An oversized backyard retreat sets this meticulously maintained 2-bedroom, 1.5-bath end-unit townhome apart! Located in the heart of Fort Walton Beach, Unit C offers convenient access to Eglin Air Force Base, Hurlburt Field, beaches, shopping, and dining.
Inside, the welcoming living room features an electric fireplace and flows into the kitchen and dining area. Granite countertops, new kitchen appliances, and the additional natural light of an end unit create a bright, inviting space. A half bath and separate laundry room complete the main level, with access to the backyard.
Outside, the beautifully manicured, fenced yard offers space for entertaining, gardening, or simply unwinding. Approximately twice the size of neighboring yards, this outdoor retreat features mature oak trees and a back porch where you can enjoy a quiet morning or relaxing evening on the swing. A metal roof adds to the home's appeal.
Upstairs, two spacious bedrooms feature ample closet space and newer carpet, with a shared full bathroom offering a walk-in shower.
Thoughtfully maintained and conveniently located, this NO HOA townhome combines comfortable indoor living with exceptional outdoor space. Schedule your private showing today!
For sale
$230,000
547 Schneider Dr Unit C, Fort Walton Beach, FL 32547
2beds
1,190sqft
Townhouse
Built in 1981
3,920 Square Feet Lot
$205,600 Zestimate®
$193/sqft
$-- HOA
What's special
Electric fireplaceBack porchMetal roofTwo spacious bedroomsHalf bathSeparate laundry roomGranite countertops
- 5 hours
- 24
- 4
Zillow last checked:
Listing updated:
Listed by:
Shawn A Dunne 850-525-5875,
Berkshire Hathaway Home Services PenFed Realty
Source: ECAOR,MLS#: 1014106
Facts & features
Interior
Bedrooms & bathrooms
- Bedrooms: 2
- Bathrooms: 1
- Full bathrooms: 1
Primary bedroom
- Level: Second
- Area: 182 Square Feet
- Dimensions: 14 x 13
Bedroom
- Level: Second
- Area: 90 Square Feet
- Dimensions: 10 x 9
Kitchen
- Level: First
- Area: 144 Square Feet
- Dimensions: 16 x 9
Living room
- Level: First
- Area: 120 Square Feet
- Dimensions: 12 x 10
Heating
- Central
Cooling
- Central Air
Appliances
- Included: Cooktop, Dishwasher, Refrigerator, Washer, Electric Water Heater
- Laundry: Washer/Dryer Hookup
Features
- Flooring: Tile, Vinyl, Carpet
- Windows: Window Treatments
- Has fireplace: Yes
Interior area
- Total structure area: 1,190
- Total interior livable area: 1,190 sqft
Property
Features
- Stories: 2
- Patio & porch: Deck
- Exterior features: Private Yard
Lot
- Size: 3,920 Square Feet
Details
- Parcel number: 331S2420640000005A
- Zoning description: Resid Multi-Family
Construction
Type & style
- Home type: Townhouse
- Property subtype: Townhouse
Materials
- Brick
- Roof: Metal
Condition
- Construction Complete,Renovated
- New construction: No
- Year built: 1981
Utilities & green energy
- Water: Public
Community & HOA
Community
- Subdivision: PINE MEADOWS 4TH ADDN
Location
- Region: Fort Walton Beach
Financial & listing details
- Price per square foot: $193/sqft
- Tax assessed value: $157,408
- Annual tax amount: $1,385
- Date on market: 10/22/2026
Estimated market value
$205,600
$191,000 - $220,000
$1,568/mo
Price history
| Date | Event | Price |
|---|---|---|
| 10/22/2026 | Listed for sale | $230,000+2.2%$193/sqft |
Source:  ECAOR #1014106 Report a problem | ||
| 11/2/2022 | Sold | $225,000$189/sqft |
Source: Public Record Report a problem | ||
| 9/17/2022 | Pending sale | $225,000$189/sqft |
Source: ECAOR #908205 Report a problem | ||
| 9/16/2022 | Listed for sale | $225,000+47.5%$189/sqft |
Source: ECAOR #908205 Report a problem | ||
| 8/16/2019 | Sold | $152,500+154.2%$128/sqft |
Source: ECAOR #825945 Report a problem | ||
| 10/31/2016 | Sold | $60,000$50/sqft |
Source: Public Record Report a problem | ||
Public tax history
| Year | Property taxes | Tax assessment |
|---|---|---|
| 2025 | $1,386 -14.9% | $157,408 -10.9% |
| 2024 | $1,629 +2.3% | $176,712 +2.4% |
| 2023 | $1,592 -7.8% | $172,537 +17.9% |
| 2022 | $1,726 +12.2% | $146,353 +22.3% |
| 2021 | $1,538 +7% | $119,702 +7.8% |
| 2020 | $1,438 +233.3% | $111,090 +66.6% |
| 2019 | $431 +0.3% | $66,678 +1.9% |
| 2018 | $430 | $65,435 +2.1% |
| 2017 | $430 +0.9% | $64,089 +13.4% |
| 2016 | $426 -43.1% | $56,522 +3.2% |
| 2015 | $749 +1.8% | $54,752 +2.4% |
| 2014 | $736 | $53,464 +3.5% |
| 2013 | -- | $51,647 -0.4% |
| 2012 | -- | $51,856 -5% |
| 2011 | -- | $54,583 -20.4% |
| 2010 | -- | $68,607 -10.8% |
| 2009 | -- | $76,879 -10% |
| 2008 | -- | $85,410 -5.1% |
| 2007 | -- | $90,012 -0.4% |
| 2006 | -- | $90,382 +80.1% |
| 2005 | -- | $50,172 +23.7% |
| 2004 | -- | $40,551 +3.6% |
| 2003 | -- | $39,136 +2.2% |
| 2002 | -- | $38,277 +1% |
| 2001 | -- | $37,907 |
Find assessor info on the county website
Monthly payment
Est. payment
Payment breakdown
Explore the cost of this home by adjusting the details. Changes won't be saved.Climate risks
Neighborhood: Wright
Nearby schools
Schools provided by the listing agent
- Elementary: Kenwood
- Middle: Pryor
- High: Choctawhatchee
Source: ECAOR. This data may not be complete. We recommend contacting the local school district to confirm school assignments for this home.
- $174,0002 bd2 ba820 sqft547 Schneider Dr UNIT B, Fort Walton Beach, FL 32547Sold

- $171,7002 bd2 ba1.2k sqft547 Schneider Dr UNIT A, Fort Walton Beach, FL 32547Off Market
- $161,5002 bd1 ba820 sqft545 Schneider Dr, Fort Walton Beach, FL 32547Off Market
- $156,7002 bd1 ba1.1k sqft545 Schneider Dr UNIT A, Fort Walton Beach, FL 32547Off Market
Similar homes
- $224,9002 bd3 ba1.4k sqft360 Schneider Dr Unit 4, Fort Walton Beach, FL 32547For Sale

 MLS ID #1007770, Derik S Smith, LPT Realty LLC. ECAOR
- $229,9003 bd2 ba1.3k sqft1847 Whispering Oaks Ln, Fort Walton Beach, FL 32547For Sale
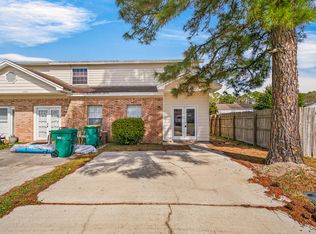 MLS ID #1009378, Jennifer N Amberg, Palm Island Realty. ECAOR
- $234,9003 bd2 ba1.3k sqft146 Valencia Dr, Fort Walton Beach, FL 32547For Sale
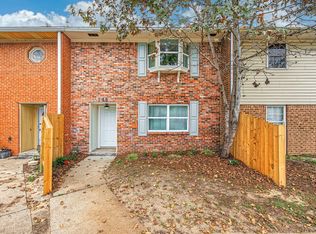 MLS ID #1013646, Karrie J Rose, Keller Williams Realty Destin. ECAOR
- $225,0003 bd3 ba1.4k sqft2533 Georgetown Ln, Fort Walton Beach, FL 32547For Sale
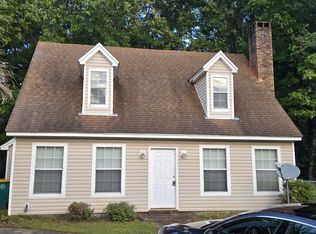 MLS ID #1013491, Charles H Wimberly Jr, Century 21 Wimco Realty Inc. ECAOR
- $249,9003 bd3 ba1.5k sqft1855 Whispering Oaks Ln, Fort Walton Beach, FL 32547For SaleMLS ID #1008330, Robert J Shahid, MAX3 Realty LLC. ECAOR
- $215,0002 bd2 ba1k sqft92 Bradford St APT 11, Fort Walton Beach, FL 32547For SaleMLS ID #1010346, Courtney R Lang, LPT Realty LLC. ECAOR
- $229,0002 bd2 ba1.2k sqft112 Skinner Cir #A, Fort Walton Beach, FL 32547For SaleMLS ID #1011773, Teresa K Pattison, Coldwell Banker Realty. ECAOR
- $236,0003 bd2 ba1.5k sqft1803 Pointed Leaf Ln, Fort Walton Beach, FL 32547For SaleMLS ID #1003266, Calvina L Cutrell, Bastion Realty LLC. ECAOR
- $310,0003 bd2 ba1.2k sqft1866 Heartland Dr, Fort Walton Beach, FL 32547For SaleMLS ID #1014027, Joshua D Legare, EXP Realty LLC. ECAOR
- $239,5003 bd3 ba1.4k sqft1847 Pointed Leaf Ln, Fort Walton Beach, FL 32547For SaleMLS ID #997186, Jamie L Schneider, Lucky Palms Realty. ECAOR
- $240,9003 bd2 ba1.4k sqft940 Central Ave Unit 15, Fort Walton Beach, FL 32547For SaleMLS ID #968663, Maria E DeArman, Coldwell Banker Realty. ECAOR
- $305,0003 bd2 ba1.4k sqft1893 Turnberry Ct, Fort Walton Beach, FL 32547For SaleMLS ID #1014023, Karen R Albright, Opendoor Brokerage LLC. ECAOR
- $235,0002 bd1 ba875 sqft3040 Yorktown Cir, Fort Walton Beach, FL 32547For SaleMLS ID #995506, Cokie K Tyler, LoKation. ECAOR
- $260,0002 bd3 ba1.4k sqft948 McFarlan Ave, Fort Walton Beach, FL 32547For SaleMLS ID #1002699, Paul A Domenech, Keller Williams Realty FWB. ECAOR
- $258,9003 bd2 ba1.4k sqft2206 Nancys Path, Fort Walton Beach, FL 32547For Sale
 MLS ID #1009195, Steve Alford, Coconut Palm Real Estate. Navarre Area BOR
- $290,0003 bd3 ba1.4k sqft1812 Stable Ln, Fort Walton Beach, FL 32547For SaleMLS ID #1011387, Julia Bridge, CENTURY 21 ISLAND VIEW-2. Navarre Area BOR
