Stunning new construction in Acres Homes offering 3 bedrooms, 2.5 baths and a 2 car attached garage. The open concept first floor was made for entertaining, with luxury vinyl plank flooring through the living, dining and kitchen. The kitchen features a large quartz island with breakfast bar, dark shaker cabinetry with gold hardware, glossy subway tile backsplash, stainless appliances and a gas range. Designer lighting and picture frame molding in the dining room add detail you rarely find at this price. Upstairs, the primary suite offers a spa inspired bath with soaking tub, oversized glass shower, dual quartz vanities and walk in closet, plus two additional bedrooms and a full bath. Half bath down for guests, ceiling fans throughout and a fully fenced backyard. Minutes to 610, I-45 and 249 with quick access to Downtown, the Heights and the Medical Center. Never lived in and move in ready. Schedule your showing today!
New construction
$314,999
8121 Venus St, Houston, TX 77088
3beds
2,280sqft
Single Family Residence
Built in 2026
2,748 Square Feet Lot
$314,700 Zestimate®
$138/sqft
$-- HOA
What's special
Stainless appliancesCeiling fans throughoutSoaking tubGlossy subway tile backsplashFully fenced backyardDesigner lightingWalk in closet
- 19 hours |
- 23 |
- 0 |
Zillow last checked:
Listing updated:
Listed by:
Yvonne Pruneda TREC #0636194 832-374-2708,
Nan & Company Properties - Corporate Office (Heights)
Source: HAR,MLS#: 2161030
Facts & features
Interior
Bedrooms & bathrooms
- Bedrooms: 3
- Bathrooms: 3
- Full bathrooms: 2
- 1/2 bathrooms: 1
Rooms
- Room types: Utility Room
Primary bedroom
- Level: Second
- Area: 225.75
- Dimensions: 17.5x12.9
Bedroom
- Level: Second
- Area: 175
- Dimensions: 17.5x10
Bedroom
- Level: Second
- Area: 114.33
- Dimensions: 10.3x11.10
Other
- Level: Second
- Area: 51.5
- Dimensions: 10.3x5
Dining room
- Level: First
- Area: 189.8
- Dimensions: 14.6x13
Kitchen
- Level: First
- Area: 141.48
- Dimensions: 13.10x10.8
Living room
- Level: First
- Area: 215.25
- Dimensions: 17.5x12.3
Primary bath
- Level: Second
- Area: 166.6
- Dimensions: 14x11.9
Utility room
- Level: Second
- Area: 48.23
- Dimensions: 5.3x9.1
Heating
- Natural Gas
Cooling
- Ceiling Fan(s), Electric
Appliances
- Included: Disposal, Gas Oven, Microwave, Electric Range, Dishwasher
- Laundry: Gas Dryer Hookup, Washer Hookup
Features
- High Ceilings, All Bedrooms Up, En-Suite Bath, Primary Bed - 2nd Floor, Walk-In Closet(s)
- Flooring: Carpet, Tile, Vinyl
- Windows: Insulated/Low-E windows
Interior area
- Total structure area: 2,280
- Total interior livable area: 2,280 sqft
Property
Parking
- Total spaces: 2
- Parking features: Attached, Double-Wide Driveway
- Attached garage spaces: 2
Features
- Stories: 2
- Fencing: Back Yard
Lot
- Size: 2,748 Square Feet
- Features: Back Yard, Subdivided, 0 Up To 1/4 Acre
Details
- Parcel number: 0361190070020
Construction
Type & style
- Home type: SingleFamily
- Architectural style: Traditional
- Property subtype: Single Family Residence
Materials
- Batts Insulation, Cement Siding, Stone
- Foundation: Slab
- Roof: Composition
Condition
- New construction: Yes
- Year built: 2026
Details
- Builder name: J Duarte
Utilities & green energy
- Sewer: Public Sewer
- Water: Public
Green energy
- Energy efficient items: Thermostat, HVAC>13 SEER
Community & HOA
Community
- Subdivision: Washington Heights Annex
Location
- Region: Houston
Financial & listing details
- Price per square foot: $138/sqft
- Date on market: 8/14/2026
- Listing terms: Cash,Conventional,FHA,VA Loan
- Ownership: Full Ownership
- Road surface type: Concrete
Estimated market value
$314,700
$299,000 - $330,000
$2,442/mo
Price history
| Date | Event | Price |
|---|---|---|
| 8/14/2026 | Listed for sale | $314,9990%$138/sqft |
Source:  HAR #2161030 Report a problem HAR #2161030 Report a problem | ||
| 8/4/2026 | Listing removed | $315,000$138/sqft |
Source: HAR #49141628 Report a problem | ||
| 7/31/2026 | Listed for sale | $315,000-1.6%$138/sqft |
Source: HAR #49141628 Report a problem | ||
| 7/29/2026 | Listing removed | $319,999$140/sqft |
Source: HAR #39846863 Report a problem | ||
| 3/25/2026 | Price change | $319,999-1.5%$140/sqft |
Source: HAR #39846863 Report a problem | ||
| 2/4/2026 | Listed for sale | $324,990$143/sqft |
Source: HAR #39846863 Report a problem | ||
Public tax history
Tax history is unavailable.
Monthly payment
Est. payment
Payment breakdown
Explore the cost of this home by adjusting the details. Changes won't be saved.Climate risks
Neighborhood: Acres Home
Nearby schools
GreatSchools rating
- NAReece AcademyGrades: PK-KDistance: 0.4 mi
- 4/10Drew AcademyGrades: 7-8Distance: 1 mi
- 5/10Carver High School For Applied Tech/EngineGrades: 9-12Distance: 0.5 mi
Schools provided by the listing agent
- Elementary: Anderson Academy
- Middle: Drew Academy
- High: Carver H S For Applied Tech/Engineering/Arts
Source: HAR. This data may not be complete. We recommend contacting the local school district to confirm school assignments for this home.
- $324,6903 bd3 ba1.8k sqft8119 Venus St #A, Houston, TX 77088Off Market
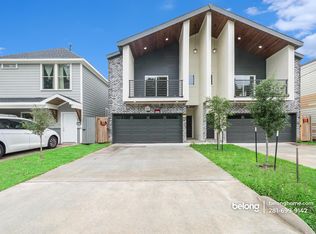
- $327,0413 bd3 ba1.8k sqft8119 Venus St #B, Houston, TX 77088Off Market
- $289,3003 bd2 ba1.7k sqft8123 Venus St, Houston, TX 77088Off Market
- $700-- bd-- ba-- sqftVenus, HOUSTON, TX 77088Off Market
- $293,6003 bd2 ba1.9k sqft8125 Venus St, Houston, TX 77088Off Market
- $284,7003 bd2 ba1.9k sqft8115 Venus St, Houston, TX 77088Off Market
- $288,8003 bd2 ba2k sqft8127 Venus St, Houston, TX 77088Off Market
- $167,8002 bd2 ba817 sqft8134 Sunnyhill St, Houston, TX 77088Off Market
A local agent can set up tours, give advice and negotiate with sellers.
A local lender can help you make sure your offer is ready when you are.
Similar homes
- $309,9903 bd3 ba1.8k sqft1937 Dewalt St, Houston, TX 77088New Construction
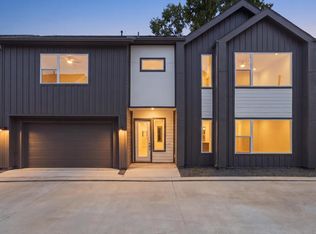 MLS ID #96590431, Ashwin Kewalramani, New Age. HAR
 - $320,0003 bd3 ba1.6k sqft7504 Carver Rd #B, Houston, TX 77088New Construction
 MLS ID #82798829, Antonio Cardenas, Keller Williams Memorial. HAR
 - $350,0003 bd3 ba1.6k sqft7508 Carver Rd #E, Houston, TX 77088New Construction
 MLS ID #79124927, Antonio Cardenas, Keller Williams Memorial. HAR
 - $299,0003 bd3 ba2k sqft953 Ringold St, Houston, TX 77088New Construction
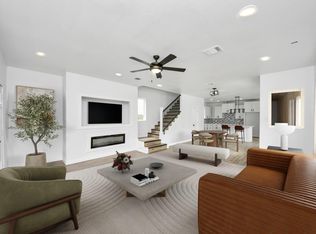 MLS ID #91390199, Grecia Berrios, Realty Of America, LLC. HAR
 - $315,0003 bd3 ba1.7k sqft2504 W Tidwell Rd #B, Houston, TX 77091For SaleMLS ID #88257006, Sarah Starry, Compass RE Texas, LLC - Houston. HAR
- $298,9503 bd2 ba2k sqft14975 Eagle Feather Dr, Houston, TX 77090New ConstructionMLS ID #77843344, Jeffrey Whitespeare, eXp Realty LLC. HAR
- $368,9003 bd3 ba2.4k sqft769 Marjorie St, Houston, TX 77088New ConstructionMLS ID #90553974, Carmen Quiroz, HomeSmart. HAR
- $384,9903 bd4 ba1.9k sqft1804 Del Norte #B, Houston, TX 77018New ConstructionMLS ID #65407081, Ashwin Kewalramani, New Age. HAR
- $329,9004 bd3 ba2.3k sqft5616 Savyon Dr, Houston, TX 77091For SaleMLS ID #87444682, Natalie Garza, Compass RE Texas, LLC - Houston. HAR
- $325,0003 bd3 ba1.6k sqft881 Rachel St #A, Houston, TX 77091New ConstructionMLS ID #26789745, Antonio Cardenas, Keller Williams Memorial. HAR
- $329,9003 bd3 ba1.8k sqft4023 Boho Ln, Houston, TX 77045New ConstructionHAR
- $359,0003 bd4 ba1.6k sqft1404 Mansfield St, Houston, TX 77091For SaleMLS ID #52010089, Daisy Ruiz, Compass RE Texas, LLC - Houston. HAR
- $319,9003 bd3 ba1.6k sqft4012 Boho Ln, Houston, TX 77045New ConstructionHAR
- $449,9003 bd4 ba2.1k sqft5720 Petty St, Houston, TX 77007For SaleMLS ID #48925063, Wenhao Ye, Walzel Properties - Corporate Office. HAR
- $295,0003 bd3 ba1.7k sqft8440 Berry Brush Ln, Houston, TX 77022For SaleMLS ID #48106876, Kelly Simon, KSP. HAR
- $325,0004 bd3 ba1.8k sqft4423 Santorini Ln, Houston, TX 77045For SaleMLS ID #82761089, Marques Freeman, Nan & Company Properties - Corporate Office (Heights). HAR
- $270,0004 bd3 ba2.2k sqft2811 Bowlin Leaf Ln, Houston, TX 77014New ConstructionMLS ID #87710248, Ryan Jockers, Better Homes and Gardens Real Estate Gary Greene - Champions. HAR
- $289,0003 bd3 ba1.4k sqft8422 Berry Green Ln, Houston, TX 77022For SaleMLS ID #71912852, Erica Stietenroth, Real Broker, LLC. HAR
- $449,0003 bd4 ba2k sqft1603 Patterson St #B, Houston, TX 77007For SaleMLS ID #57326477, Kayla Sorrell, Pop Realty. HAR
- $319,9903 bd4 ba1.8k sqft4802 Elysian St #E, Houston, TX 77009New ConstructionMLS ID #21925854, Zain Momin, Atlas Real Estate. HAR
