
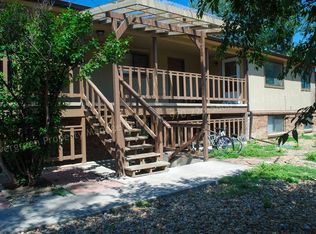
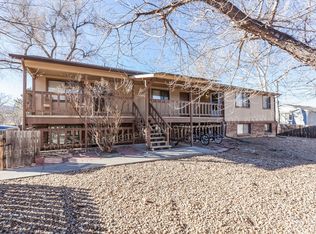
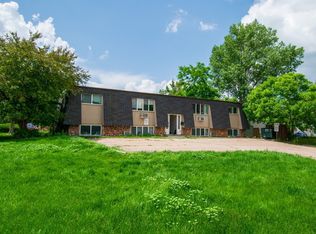
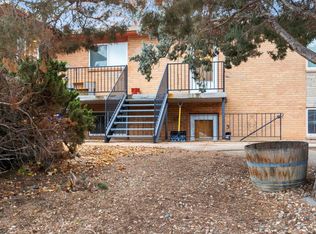
Income-Producing 4-PlexPrime In-Town Location with Strong Rental Appeal. This well-maintained fourplex offers a strong investment opportunity in a highly desirable Fort Collins location, steps from Putnam Elementary School and minutes from Colorado State University and Downtown. The property benefits from consistent tenant appeal driven by its proximity to campus, neighborhood amenities, and everyday conveniences. Each unit features a functional 2-bedroom, 1-bath layout with durable finishes designed for easy ownership and long-term performance. With its central location and strong rental fundamentals, this property is well-positioned for investors seeking stability and sustained demand. For more information, go to. The owner is participating in a 1031 Exchange. All information is deemed to be accurate but should be checked by Buyer and Agent.
For sale
$950,000
1244 Maple St, Fort Collins, CO 80521
8beds
4baths
3,456sqft
Est.: Get pre-qualified
Multi Family
Built in 1980
-- sqft lot
$-- Zestimate®
$275/sqft
$-- HOA
What's special
- 21 days |
- 469 |
- 32 |
Zillow last checked:
Listing updated:
Listed by:
Gillian Bliss 970-226-5600,
Evergreen Real Estate GroupInc,
Ana Silva 970-412-5981,
Silva Colorado Properties
Source: IRES as distributed by MLS GRID,MLS#: 1058599
Tour with a local agent
Facts & features
Interior
Bedrooms & bathrooms
- Bedrooms: 8
- Bathrooms: 4
Heating
- Baseboard
Appliances
- Included: Electric Range, Dishwasher, Refrigerator
Features
- Windows: Window Coverings
- Basement: Full
Interior area
- Total structure area: 3,456
- Total interior livable area: 3,456 sqft
Video & virtual tour
Property
Parking
- Total spaces: 5
- Details: 1 Space/Unit
Features
- Levels: Bi-Level
- Has spa: Yes
- Spa features: Private
- Fencing: Partial
Lot
- Size: 9,275 Square Feet
- Features: Paved, Curbs, Gutters, Sidewalks, Street Light
Details
- Parcel number: R0697460
- Zoning: LMN
- Special conditions: Licensed Owner
Construction
Type & style
- Home type: MultiFamily
- Property subtype: Multi Family
Materials
- Frame
- Roof: Composition
Condition
- New construction: No
- Year built: 1980
Utilities & green energy
- Electric: City of Fort Collins
- Gas: Xcel
- Sewer: Public Sewer
- Water: City
- Utilities for property: Natural Gas Available, Electricity Available, Cable Available, Separate Meter Electricity, High Speed Avail
Community & HOA
Community
- Security: Fire Alarm
- Subdivision: Tennyson Heights
HOA
- Has HOA: No
Location
- Region: Fort Collins
Financial & listing details
- Price per square foot: $275/sqft
- Annual tax amount: $6,104
- Date on market: 5/8/2026
- Listing terms: Cash,Conventional
- Exclusions: Tenants personal property
- Tenant pays: Deposit, Electricity
- Income includes: Lease/Rents, Laundry
- Electric utility on property: Yes
- Road surface type: Asphalt
Estimated market value
Not available
Estimated sales range
Not available
Not available
Price history
| Date | Event | Price |
|---|---|---|
| 5/8/2026 | Listed for sale | $950,000$275/sqft |
Source:  IRES as distributed by MLS GRID #1058599 Report a problem IRES as distributed by MLS GRID #1058599 Report a problem | ||
Public tax history
Tax history is unavailable.
Monthly payment
Est. payment$--/mo
Payment breakdown
Explore the cost of this home by adjusting the details. Changes won't be saved.
All calculations are estimates and provided by Zillow, Inc. for informational purposes only. Actual amounts may vary.
HOA fees may include property taxes on listings classified as Co-Ops. Contact the listing agent and/or owner for fee details.
Mortgage interest rates are dependent on a number of factors, including credit score, down payment, and repayment length. Interest rate data provided by Zillow Group Marketplace, Inc. as of 1/1/1970 from various mortgage lenders with which we have lead or other similar arrangements; the Estimated Payment is an average of those rates.
See how much you could borrow to make a competitive offer.
Climate risks
Neighborhood: Hanna Farm
Nearby schools
GreatSchools rating
- 7/10Putnam Elementary SchoolGrades: PK-5Distance: 0.1 mi
- 5/10Lincoln Middle SchoolGrades: 6-8Distance: 0.6 mi
- 7/10Poudre High SchoolGrades: 9-12Distance: 1.2 mi
Schools provided by the listing agent
- Elementary: Putnam
- Middle: Lincoln
- High: Poudre
Source: IRES as distributed by MLS GRID. This data may not be complete. We recommend contacting the local school district to confirm school assignments for this home.
A local agent can set up tours, give advice and negotiate with sellers.
A local lender can help you make sure your offer is ready when you are.



- Colorado
- Larimer County
- Fort Collins
- 80521
- Hanna Farm
- 1244 Maple St
Nearby cities
Nearby neighborhoods
Nearby zip codes
Other Fort Collins Topics
