Beautiful new construction by Pine Crest Homes in Aspen Creek North! The Artisan blends stylish design with everyday functionality. The gourmet kitchen features a large pantry, oversized island, quartz countertops, and premium appliance package, flowing into a spacious dinette filled with natural light. A large drop zone with pocket office adds convenience. The dramatic 2-story entry leads to a flexible main-floor space perfect for a home office, playroom, or yoga studio. Upstairs, the laundry is conveniently located near the bedrooms. The luxurious primary suite features a huge walk-in closet, beautifully tiled walk-in shower, and relaxing soaker tub. Expansive windows fill the home with natural light. Pine Crest Homes delivers thoughtful design for the way you live. AMA. Photos are of an Artisan model; finishes and features may vary.
New construction
$585,615
10212 S 191st St, Omaha, NE 68136
4beds
2,749sqft
Single Family Residence
Built in 2026
10,454 Square Feet Lot
$584,600 Zestimate®
$213/sqft
$23/mo HOA
What's special
Gourmet kitchenLuxurious primary suiteHuge walk-in closetRelaxing soaker tubQuartz countertopsBeautifully tiled walk-in showerLarge pantry
- 2 days |
- 123 |
- 5 |
Zillow last checked:
Listing updated:
Listed by:
Shannon Bartling 402-881-2572,
Better Homes and Gardens R.E.
Source: GPRMLS,MLS#: 22623125
Facts & features
Interior
Bedrooms & bathrooms
- Bedrooms: 4
- Bathrooms: 3
- Full bathrooms: 2
- 1/2 bathrooms: 1
- Partial bathrooms: 1
- Main level bathrooms: 1
Primary bedroom
- Level: Second
Bedroom 2
- Level: Second
Bedroom 3
- Level: Second
Bedroom 4
- Level: Second
Primary bathroom
- Features: Full
Family room
- Level: Main
Kitchen
- Level: Main
Basement
- Area: 1301
Office
- Level: Main
Heating
- Natural Gas, Forced Air
Cooling
- Central Air
Appliances
- Included: Oven, Dishwasher, Microwave, Cooktop
Features
- Ceiling Fan(s), Pantry
- Flooring: Carpet
- Basement: Unfinished
- Number of fireplaces: 1
- Fireplace features: Electric
Interior area
- Total structure area: 2,749
- Total interior livable area: 2,749 sqft
- Finished area above ground: 2,749
- Finished area below ground: 0
Property
Parking
- Total spaces: 3
- Parking features: Garage - Attached
- Attached garage spaces: 3
Features
- Levels: Two
- Patio & porch: Patio
- Exterior features: Sprinkler System, Drain Tile
- Fencing: None
Lot
- Size: 10,454 Square Feet
- Dimensions: 82.5 x 130
- Features: Up to 1/4 Acre., City Lot, Subdivided, Public Sidewalk
Details
- Parcel number: 011610628
- Other equipment: Sump Pump
Construction
Type & style
- Home type: SingleFamily
- Property subtype: Single Family Residence
Materials
- Stone, Masonite
- Foundation: Concrete Perimeter
- Roof: Composition
Condition
- Under Construction
- New construction: Yes
- Year built: 2026
Details
- Builder name: PINE CREST
Utilities & green energy
- Sewer: Public Sewer
- Water: Public
Community & HOA
Community
- Subdivision: ASPEN CREEK NORTH
HOA
- Has HOA: Yes
- HOA fee: $275 annually
Location
- Region: Omaha
Financial & listing details
- Price per square foot: $213/sqft
- Tax assessed value: $39,600
- Annual tax amount: $891
- Date on market: 8/13/2026
- Listing terms: VA Loan,FHA,Conventional,Cash
- Ownership: Fee Simple
Estimated market value
$584,600
$555,000 - $614,000
$3,449/mo
Price history
| Date | Event | Price |
|---|---|---|
| 8/13/2026 | Listed for sale | $585,615$213/sqft |
Source:  GPRMLS #22623125 Report a problem GPRMLS #22623125 Report a problem | ||
| 8/12/2026 | Listing removed | $585,615$213/sqft |
Source: GPRMLS #22614088 Report a problem | ||
| 7/27/2026 | Price change | $585,615+0.1%$213/sqft |
Source: GPRMLS #22614088 Report a problem | ||
| 5/21/2026 | Listed for sale | $585,315$213/sqft |
Source: GPRMLS #22614088 Report a problem | ||
Public tax history
| Year | Property taxes | Tax assessment |
|---|---|---|
| 2025 | $891 -10.3% | $39,600 -6.5% |
| 2024 | $994 -10.1% | $42,350 -39.5% |
| 2023 | $1,105 +6.3% | $70,000 +85.2% |
| 2022 | $1,039 +1541.5% | $37,800 |
| 2021 | $63 | $37,800 |
Find assessor info on the county website
Monthly payment
Est. payment
Payment breakdown
Explore the cost of this home by adjusting the details. Changes won't be saved.Climate risks
Neighborhood: 68136
Nearby schools
GreatSchools rating
- 8/10Aspen Creek Elementary SchoolGrades: PK-5Distance: 1.3 mi
- 9/10Aspen Creek Middle SchoolGrades: 6-8Distance: 0.6 mi
- NAGretna East High SchoolGrades: 9-11Distance: 0.7 mi
Schools provided by the listing agent
- Elementary: Aspen Creek
- Middle: Aspen Creek
- High: Gretna East
- District: Gretna
Source: GPRMLS. This data may not be complete. We recommend contacting the local school district to confirm school assignments for this home.
- $504,5094 bd4 ba2.5k sqft10216 S 191st St, Omaha, NE 68136Sold
- $510,0004 bd3 ba2.1k sqft10208 S 191st St, Omaha, NE 68136Sold
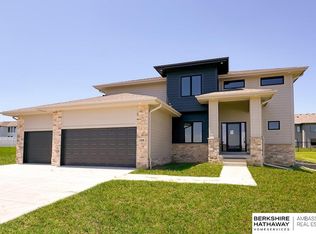
- $660,0006 bd4 ba3.6k sqft10211 S 191st Ave, Omaha, NE 68136Sold

- $715,1005 bd4 ba3.2k sqft10207 S 191st Ave, Omaha, NE 68136Off Market
- $826,2935 bd3 ba3.6k sqft10207 S 191st St, Omaha, NE 68136New Construction
- $569,0005 bd3 ba3.3k sqft10204 S 191st St, Omaha, NE 68136Sold
- $39,600-- bd-- ba-- sqft10220 S 191st St, Omaha, NE 68136Off Market
- $650,0005 bd3 ba3.5k sqft10211 S 191st St, Omaha, NE 68136Sold
A local agent can set up tours, give advice and negotiate with sellers.
A local lender can help you make sure your offer is ready when you are.
Similar homes
- $562,0594 bd3 ba2.7k sqft10304 191st Ave, Omaha, NE 68136New Construction

 MLS ID #22623231, Shannon Bartling, Better Homes and Gardens R.E.. GPRMLS
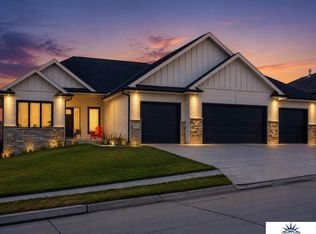
 - $659,0005 bd3 ba3.4k sqft18405 Birch Ave, Omaha, NE 68136For Sale
 MLS ID #22623086, Kyle Anderson, Liberty Core Real Estate. GPRMLS
 - $567,5004 bd4 ba3.2k sqft10113 S 176th St, Omaha, NE 68136For Sale
 MLS ID #22622686, Jenna Ferris, REMAX Concepts. GPRMLS
 - $545,0004 bd3 ba3.3k sqft9504 S 179th St, Omaha, NE 68136For Sale
 MLS ID #22620872, Rachel Skradski Luhrs, BHHS Ambassador Real Estate. GPRMLS
 - $665,0004 bd3 ba4k sqft10326 S 179th St, Omaha, NE 68136For SaleMLS ID #22622510, Johnathan O'Gorman, Better Homes and Gardens R.E.. GPRMLS
- $560,0005 bd3 ba2.6k sqft10021 S 180th Avenue Cir, Omaha, NE 68136New ConstructionMLS ID #22621661, Terah Younes, Nebraska Realty. GPRMLS
- $449,5004 bd4 ba2.9k sqft8215 S 190th Ave, Omaha, NE 68136For SaleMLS ID #22623268, Jo Boyles, BHHS Ambassador Real Estate. GPRMLS
- $539,5004 bd4 ba2.5k sqft10415 S 191st Ave, Omaha, NE 68136New ConstructionMLS ID #22608340, Tasha Moss, Real Broker NE, LLC. GPRMLS
- $540,0004 bd3 ba2.5k sqft18710 Pinehurst Ave, Omaha, NE 68136New ConstructionMLS ID #22614587, Kristina Philbin, eXp Realty LLC. GPRMLS
- $635,0005 bd4 ba3.8k sqft19055 Murifield Cir, Omaha, NE 68136For SaleMLS ID #22614905, Nathan Moseley, NP Dodge RE Sales Inc 86Dodge. GPRMLS
- $574,9003 bd3 ba4k sqft9901 S 176th St, Omaha, NE 68136For SaleMLS ID #22617204, Cortney Thomas, Realty ONE Group Sterling. GPRMLS
- $559,0005 bd4 ba3.7k sqft10509 S 176th St, Omaha, NE 68136For SaleMLS ID #22619409, Trina Ciochon, BHHS Ambassador Real Estate. GPRMLS
- $500,0004 bd3 ba2.5k sqft17614 Musket St, Omaha, NE 68136For SaleMLS ID #22621427, Jen Palermo, Nebraska Realty. GPRMLS
- $544,9004 bd3 ba2.2k sqft10416 S 191st St, Omaha, NE 68022New ConstructionMLS ID #22616446, Robert Quartoroli, NP Dodge RE Sales Inc 148Dodge. GPRMLS
- $687,5184 bd4 ba2.7k sqft10110 S 191st St, Omaha, NE 68136New ConstructionMLS ID #22527662, Jenn Haeg, Better Homes and Gardens R.E.. GPRMLS
- $500,0005 bd4 ba3.3k sqft17314 Soldier St, Gretna, NE 68136For SaleMLS ID #22621317, Tawni Whisler, BHHS Ambassador Real Estate. GPRMLS
- $639,9505 bd3 ba3.7k sqft10812 S 176th St, Omaha, NE 68136For SaleMLS ID #22614729, Traci Schumacher, Nebraska Realty. GPRMLS
- $450,0004 bd3 ba3k sqft18363 Sage St, Omaha, NE 68136For SaleMLS ID #22611814, Alex Schutzenhofer, Better Homes and Gardens R.E.. GPRMLS
- $637,1895 bd4 ba3.1k sqft9903 S 181st St, Omaha, NE 68136New ConstructionMLS ID #22532219, Nicki Headen, eXp Realty LLC. GPRMLS
- $460,7454 bd3 ba2.4k sqft9711 S 184th St, Omaha, NE 68136New ConstructionMLS ID #22621080, Jill Marie Bartling, BHHS Ambassador Real Estate. GPRMLS
