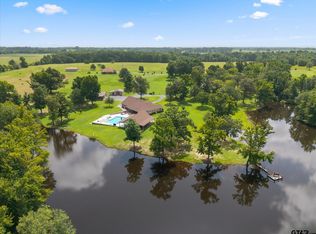
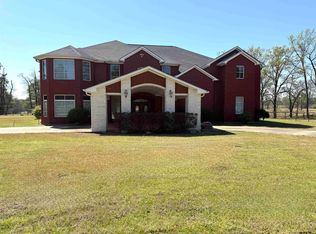
Welcome to your East Texas dream property! This custom-built home blends luxury, comfort, and a contemporary twist to country living. Thoughtfully designed showcasing 4 bedrooms, 3 full baths, and a half bath for both everyday living and entertaining. The grandiose entrance leads to a spacious living area anchored by a stone fireplace, built-ins, and a vaulted window wall that flood the interior with natural light. The gourmet kitchen features a waterfall island, quartz countertops, high-end appliances, and a walk-in pantry. Just off the living area is another gathering spot... a bright tranquil sunroom with double-pane glass windows and direct access to the back patio. The primary suite is a haven with panoramic backyard views, a lavish ensuite bath with a freestanding bathtub, glass shower, dual vanities, and walk-in closets. Every detail—from the wood beamed ceilings to the modern architecture—adds warmth and charm. An office, mudroom, and large utility room are on the main level, while upstairs, a loft space and game room retreat or expansive media room await. Oversized 3-car garage has plenty of room for storage, golf cart, tools, etc. Outside, the serene wooded views offer an idyllic setting, perfect for savoring every moment and making memories in the outdoor kitchenette. There is a 26 KW Guardian generator and a 10'9 KW Aircool Standby generator for peace of mind. The land is just as impressive: a 4 acre pond, 60x40 workshop with electricity & water, large pass-through rollup doors, and an additional shed building. A private gated drive leads to the home, offering peace and privacy just minutes from town. This property is a 2-hour drive from the Metroplex, making it an ideal retreat for those who desire a blend of luxury and tranquility. Don’t miss this rare opportunity to own a custom construction home nestled on 17.37 sprawling acres. Whether you're looking to start a hobby farm, or simply enjoy your own private retreat, this property checks every box.
For sale
$1,490,000
275 County Road 1720, Mount Pleasant, TX 75455
4beds
5,828sqft
Single Family Residence
Built in 2024
17.37 Acres Lot
$1,409,700 Zestimate®
$256/sqft
$-- HOA
What's special
Stone fireplaceModern architectureOutdoor kitchenetteAdditional shed buildingWaterfall islandQuartz countertopsSerene wooded views
- 4 days
- 164
- 17
Likely to sell faster than
Zillow last checked:
Listing updated:
Listed by:
Suzie Castillo 0644507 903-577-1855,
Castillo Realty 903-577-1855
Source: NTREIS,MLS#: 21415948
Facts & features
Interior
Bedrooms & bathrooms
- Bedrooms: 4
- Bathrooms: 4
- Full bathrooms: 3
- 1/2 bathrooms: 1
Primary bedroom
- Features: Ceiling Fan(s)
- Level: First
- Dimensions: 17 x 19
Primary bathroom
- Features: Built-in Features, Double Vanity, Granite Counters, Walk-In Shower
- Level: First
- Dimensions: 10 x 16
Bonus room
- Features: Ceiling Fan(s)
- Level: Second
- Dimensions: 11 x 22
Dining room
- Level: First
- Dimensions: 12 x 11
Kitchen
- Features: Built-in Features, Kitchen Island, Pot Filler, Walk-In Pantry
- Level: First
- Dimensions: 12 x 20
Laundry
- Features: Built-in Features, Granite Counters, Utility Sink
- Level: First
- Dimensions: 9 x 9
Living room
- Features: Built-in Features, Ceiling Fan(s), Fireplace
- Level: First
- Dimensions: 24 x 23
Loft
- Level: Second
- Dimensions: 14 x 9
Office
- Features: Other
- Level: First
- Dimensions: 12 x 13
Sunroom
- Features: Ceiling Fan(s)
- Level: First
- Dimensions: 20 x 12
Heating
- Central, Electric, Fireplace(s)
Cooling
- Central Air, Ceiling Fan(s), Electric
Appliances
- Included: Dishwasher, Electric Cooktop, Electric Oven, Electric Water Heater, Disposal, Microwave, Refrigerator
- Laundry: Washer Hookup, Electric Dryer Hookup, Laundry in Utility Room
Features
- Built-in Features, Granite Counters, Kitchen Island, Loft, Open Floorplan, Pantry, Cable TV, Vaulted Ceiling(s), Walk-In Closet(s)
- Flooring: Luxury Vinyl Plank, Tile
- Has basement: No
- Number of fireplaces: 1
- Fireplace features: Living Room, Stone, Wood Burning
Interior area
- Total interior livable area: 5,828 sqft
Video & virtual tour
Property
Parking
- Total spaces: 3
- Parking features: Circular Driveway, Door-Multi, Garage Faces Side
- Attached garage spaces: 3
Features
- Levels: One and One Half
- Patio & porch: Front Porch, Patio, Covered
- Exterior features: Outdoor Kitchen, Rain Gutters
- Pool features: None
- Fencing: Fenced,Gate
- Waterfront features: Creek
Lot
- Size: 17.37 Acres
- Dimensions: 17.367
- Features: Acreage, Pond on Lot
- Residential vegetation: Heavily Wooded
Details
- Additional structures: Shed(s), Workshop
- Parcel number: 2152
- Other equipment: Generator
Construction
Type & style
- Home type: SingleFamily
- Architectural style: Traditional,Farmhouse
- Property subtype: Single Family Residence
Materials
- Brick, Rock, Stone
- Foundation: Slab
- Roof: Composition,Metal
Condition
- Resale
- Year built: 2024
Utilities & green energy
- Sewer: Aerobic Septic
- Water: Community/Coop
- Utilities for property: Septic Available, Water Available, Cable Available
Community & HOA
Community
- Security: Carbon Monoxide Detector(s), Security Gate, Smoke Detector(s)
- Subdivision: None
HOA
- Has HOA: No
Location
- Region: Mount Pleasant
Financial & listing details
- Price per square foot: $256/sqft
- Tax assessed value: $1,004,473
- Date on market: 10/20/2026
- Cumulative days on market: 5 days
- Listing terms: Cash,Conventional
- Road surface type: Asphalt, Gravel
Estimated market value
$1,409,700
$1.34M - $1.48M
$3,242/mo
Price history
| Date | Event | Price |
|---|---|---|
| 10/20/2026 | Listed for sale | $1,490,000$256/sqft |
Source: NTREIS #21415948 Report a problem | ||
Public tax history
| Year | Property taxes | Tax assessment |
|---|---|---|
| 2026 | -- | $1,004,473 +0.8% |
| 2025 | $4,826 +538.3% | $996,149 +481.8% |
| 2024 | $756 +32.3% | $171,213 +98% |
| 2023 | $571 +27.6% | $86,454 +43.5% |
| 2022 | $448 +13.1% | $60,252 +22.3% |
| 2021 | $396 | $49,272 +17% |
| 2020 | -- | $42,102 +41.4% |
| 2019 | -- | $29,785 +22.6% |
| 2018 | -- | $24,285 +16.4% |
| 2017 | -- | $20,871 -0.1% |
| 2016 | -- | $20,884 |
| 2015 | -- | $20,884 |
Find assessor info on the county website
Monthly payment
Est. payment
Payment breakdown
Explore the cost of this home by adjusting the details. Changes won't be saved.Climate risks
Neighborhood: 75455
Nearby schools
Schools provided by the listing agent
- Elementary: Harts Bluff
- Middle: Harts Bluff
- High: Harts Bluff Early College
- District: Harts Bluff ISD
Source: NTREIS. This data may not be complete. We recommend contacting the local school district to confirm school assignments for this home.

Similar homes
- $1,479,9004 bd2 ba3.4k sqft7267 State Hwy 49 E, Mt Pleasant, TX 75455For Sale
 MLS ID #21349865, Patrick Redfearn. NTREIS
- $1,479,9004 bd-- ba3.4k sqft7267 Highway 49, Mount Pleasant, TX 75455For Sale
 MLS ID #26010816, Jarred Conroy, Patrick Redfearn Realty, LLC. GTARMLS
- $1,785,0004 bd-- ba7.6k sqft890 County Road 3240, Mount Pleasant, TX 75455For Sale
 MLS ID #26004865, Jennifer Sharp, NextPhase Realty. GTARMLS
- $769,0004 bd4 ba2.9k sqft213 Devonshire, Mount Pleasant, TX 75455For Sale
 MLS ID #26013618, Michael Mayben, Mayben Realty, LLC. GTARMLS
