Luxury, space, and quality craftsmanship come together in this stunning all-brick walkout basement home offering approximately 4,600 sq ft with 6 bedrooms plus 2 bonus rooms. Designed with a desirable split floor plan, this home features soaring vaulted ceilings and a dramatic wall of rustic windows across the back that flood the home with natural light. The spacious living area centers around a sleek linear gas fireplace and opens to a covered composite deck, perfect for entertaining or relaxing year-round. The kitchen is beautifully finished with custom cabinetry, KitchenAid appliances, and a gas cooktop. The oversized primary suite offers a spa-like feel with an enormous walk-in closet. Additional features include Marvin windows, a 3-car garage, and a thoughtfully designed walkout basement with plenty of room for guests, hobbies, work, or recreation. Exceptional quality and upscale finishes throughout.
Active
$815,000
2066 N Unbridled Court, Springfield, MO 65802
6beds
4,500sqft
Single Family Residence
Built in 2026
0.3 Acres Lot
$810,400 Zestimate®
$181/sqft
$65/mo HOA
What's special
Sleek linear gas fireplaceAll-brick walkout basement homeDesirable split floor planOversized primary suiteMarvin windowsGas cooktopSoaring vaulted ceilings
- 3 days |
- 92 |
- 4 |
Zillow last checked:
Listing updated:
Listed by:
Amie Rogers 417-983-8344,
Jim Garland Real Estate
Source: SOMOMLS as distributed by MLS GRID,MLS#: 60331228
Facts & features
Interior
Bedrooms & bathrooms
- Bedrooms: 6
- Bathrooms: 4
- Full bathrooms: 4
Rooms
- Room types: Bedroom, Bonus Room, Pantry, Living Areas (2), Family Room, Master Bedroom
Heating
- Forced Air, Central, Natural Gas
Cooling
- Central Air, Ceiling Fan(s)
Appliances
- Included: Gas Cooktop, Gas Water Heater, Built-In Electric Oven, Exhaust Fan, Microwave, Disposal, Dishwasher
- Laundry: In Basement, W/D Hookup
Features
- Wet Bar, Quartz Counters, Soaking Tub, High Ceilings, Walk-In Closet(s), Walk-in Shower
- Flooring: Carpet, Engineered Hardwood, Tile
- Windows: Double Pane Windows
- Basement: Walk-Out Access,Finished,Storage Space,Full
- Attic: Pull Down Stairs
- Has fireplace: Yes
- Fireplace features: Gas, Tile
Interior area
- Total structure area: 4,600
- Total interior livable area: 4,500 sqft
- Finished area above ground: 2,300
- Finished area below ground: 2,200
Property
Parking
- Total spaces: 3
- Parking features: Driveway, Garage Faces Front, Garage Door Opener
- Attached garage spaces: 3
- Has uncovered spaces: Yes
Features
- Levels: Two
- Stories: 2
- Patio & porch: Covered, Rear Porch, Deck
Lot
- Size: 0.3 Acres
- Features: Sprinklers In Front, Sprinklers In Rear
Details
- Parcel number: 1212100157
Construction
Type & style
- Home type: SingleFamily
- Architectural style: Traditional
- Property subtype: Single Family Residence
Materials
- Brick
- Foundation: Poured Concrete
- Roof: Composition
Condition
- New construction: Yes
- Year built: 2026
Utilities & green energy
- Sewer: Public Sewer
- Water: Public
Community & HOA
Community
- Subdivision: Wild Horse
HOA
- Services included: Play Area, Basketball Court, Pool, Trash, Tennis Court(s), Snow Removal, Common Area Maintenance
- HOA fee: $783 annually
- HOA phone: 417-889-4300
Location
- Region: Springfield
Financial & listing details
- Price per square foot: $181/sqft
- Tax assessed value: $72,000
- Annual tax amount: $732
- Date on market: 8/12/2026
- Listing terms: Cash,VA Loan,FHA,Conventional
- Road surface type: Asphalt
Estimated market value
$810,400
$770,000 - $851,000
$3,817/mo
Price history
| Date | Event | Price |
|---|---|---|
| 8/12/2026 | Listed for sale | $815,000$181/sqft |
Source:  SOMOMLS as distributed by MLS GRID #60331228 Report a problem SOMOMLS as distributed by MLS GRID #60331228 Report a problem | ||
Public tax history
| Year | Property taxes | Tax assessment |
|---|---|---|
| 2025 | $732 +51.6% | $13,680 +60% |
| 2024 | $483 -0.5% | $8,550 |
| 2023 | $485 | $8,550 |
Find assessor info on the county website
Monthly payment
Est. payment
Payment breakdown
Explore the cost of this home by adjusting the details. Changes won't be saved.Climate risks
Neighborhood: 65802
Nearby schools
GreatSchools rating
- 8/10Hickory Hills Elementary SchoolGrades: K-5Distance: 0.7 mi
- 9/10Hickory Hills Middle SchoolGrades: 6-8Distance: 0.7 mi
- 8/10Glendale High SchoolGrades: 9-12Distance: 5.6 mi
Schools provided by the listing agent
- Elementary: SGF-Hickory Hills
- Middle: SGF-Hickory Hills
- High: SGF-Glendale
Source: SOMOMLS as distributed by MLS GRID. This data may not be complete. We recommend contacting the local school district to confirm school assignments for this home.
- $799,0005 bd4 ba4.6k sqft2082 N Unbridled Ct, Springfield, MO 65802New Construction

- $815,0006 bd4 ba4.5k sqft2044 N Unbridled Ct, Springfield, MO 65802New Construction
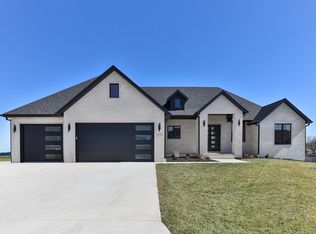
- $--4 bd3 ba2.2k sqft5599 E Wild Horse Dr, Springfield, MO 65802Sold
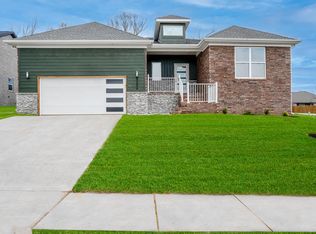
- $72,000-- bd-- ba-- sqft2057 N Unbridled Ct, Springfield, MO 65802Off Market
- $--4 bd2 ba1.9k sqft5575 E Wild Horse Dr, Springfield, MO 65802Sold
- $--5 bd4 ba4.7k sqft2032 N Unbridled Ct, Springfield, MO 65802Sold
- $--4 bd3 ba2.4k sqft2079 N Unbridled Ct, Springfield, MO 65802Sold
- $--4 bd2 ba2.4k sqft2025 N Unbridled Ct, Springfield, MO 65802Sold
A local agent can set up tours, give advice and negotiate with sellers.
Similar homes
- $815,0006 bd4 ba4.5k sqft2044 N Unbridled Court, Springfield, MO 65802Active
 MLS ID #60331229, Amie Rogers, Jim Garland Real Estate. SOMOMLS as distributed by MLS GRID
 - $799,0005 bd4 ba4.6k sqft2082 N Unbridled Court, Springfield, MO 65802ActiveMLS ID #60331227, Amie Rogers, Jim Garland Real Estate. SOMOMLS as distributed by MLS GRID
- $900,0005 bd5 ba5.1k sqft2187 N Silver Charm Avenue, Springfield, MO 65802Active
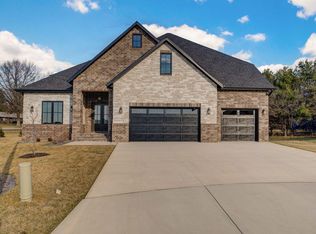 MLS ID #60330644, Avery Grant, Alpha Realty MO, LLC. SOMOMLS as distributed by MLS GRID
 - $865,0004 bd4 ba4.7k sqft5072 E Ferdinand Court, Springfield, MO 65802Active
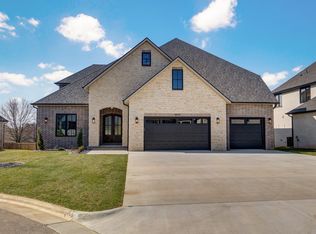 MLS ID #60326701, Avery Grant, Alpha Realty MO, LLC. SOMOMLS as distributed by MLS GRID
 - $950,0005 bd4 ba5k sqft2011 N Silver Charm Avenue, Springfield, MO 65802ActiveMLS ID #60329769, Avery Grant, Alpha Realty MO, LLC. SOMOMLS as distributed by MLS GRID
- $665,0004 bd3 ba2.7k sqft2023 N Silver Charm Avenue, Springfield, MO 65802ActiveMLS ID #60329887, Avery Grant, Alpha Realty MO, LLC. SOMOMLS as distributed by MLS GRID
- $649,9774 bd3 ba2.4k sqft2136 N Sun Valley Drive, Springfield, MO 65802ActiveMLS ID #60330798, Avery Grant, Alpha Realty MO, LLC. SOMOMLS as distributed by MLS GRID
- $614,0004 bd2 ba2.3k sqft1999 N Alysheba Court, Springfield, MO 65802ActiveMLS ID #60325350, Amie Rogers, Jim Garland Real Estate. SOMOMLS as distributed by MLS GRID
- $599,9004 bd2 ba2.3k sqft5498 E Cavalcade Lane, Springfield, MO 65802ActiveMLS ID #60328086, Amie Rogers, Jim Garland Real Estate. SOMOMLS as distributed by MLS GRID
- $745,0004 bd4 ba3.1k sqft2105 N Silver Charm Avenue, Springfield, MO 65802ActiveMLS ID #60326524, Galyna Lukovenko, Home Sweet Home Realty & Associates, LLC. SOMOMLS as distributed by MLS GRID
- $685,0004 bd3 ba2.6k sqft5447 E Wild Horse Drive, Springfield, MO 65802ActiveMLS ID #60327153, Avery Grant, Alpha Realty MO, LLC. SOMOMLS as distributed by MLS GRID
- $540,0005 bd3 ba3.3k sqft5055 E Farm Road 122, Springfield, MO 65802ActiveMLS ID #60328686, Sarah B. Winfield, Keller Williams Local. SOMOMLS as distributed by MLS GRID
- $660,0004 bd4 ba2.8k sqft1527 N Edgemont Circle, Springfield, MO 65802ActiveMLS ID #60329379, Avery Grant, Alpha Realty MO, LLC. SOMOMLS as distributed by MLS GRID
- $509,0004 bd3 ba3.3k sqft831 N Grapevine Road, Springfield, MO 65802ActiveMLS ID #60329853, Dustin Curley, Alpha Realty MO, LLC. SOMOMLS as distributed by MLS GRID
- $794,0005 bd3 ba3.1k sqft6752 N Farm Road 141, Springfield, MO 65803ActiveMLS ID #60330251, Bonnie S. Thomas, ReeceNichols - Springfield. SOMOMLS as distributed by MLS GRID
- $999,9995 bd5 ba4.3k sqft3721 E Woodhue Street, Springfield, MO 65802ActiveMLS ID #60323615, The Martino Group, Murney Associates - Primrose. SOMOMLS as distributed by MLS GRID
- $985,0004 bd4 ba3.2k sqft3958 E Dunrobin Drive, Springfield, MO 65809ActiveMLS ID #60331088, Clint A. Underwood, Cantrell Real Estate. SOMOMLS as distributed by MLS GRID
- $849,9005 bd5 ba4.4k sqft6099 S Hampton Avenue, Springfield, MO 65810ActiveMLS ID #60325057, Jeffrey R Frye, Jim Hutcheson, REALTORS. SOMOMLS as distributed by MLS GRID
- $879,9005 bd4 ba3.8k sqft902 E Clare Ct, Nixa, MO 65714For Sale By Owner
- $795,0005 bd4 ba4.9k sqft326 Wilderness Road, Rogersville, MO 65742ActiveMLS ID #60326128, Jason Kelvin Allen, Avenue 2 Real Estate Co. SOMOMLS as distributed by MLS GRID
