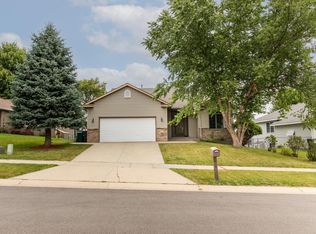
If generous living space is at the top of your wish list, this 4-bedroom, 3-bath home is worth a closer look. Fresh paint, new luxury vinyl plank flooring, new carpeting, and updated lighting have given the home a fresh new look. New furnace June 2026! The vaulted main level features a spacious living room, dining area with access to the deck, a dedicated office with French doors, a generously sized kitchen overlooking the backyard, and a primary suite with private bath. Large windows throughout fill the home with abundant natural light. Downstairs, the expansive family room with a gas fireplace provides flexible space for movie nights, hobbies, workout equipment, game tables, or multiple seating areas. Situated on a flat fenced corner lot with an attached 2-car garage, this home combines practical updates, versatile living spaces, and a yard ready for outdoor enjoyment.
Closed
Zillow last checked:
Listing updated:
Bought with:
Robin Gwaltney
Re/Max Results
Source: NorthstarMLS as distributed by MLS GRID,MLS#: 7117929
Price history
| Date | Event | Price |
|---|---|---|
| 8/27/2026 | Sold | $400,000-4.7%$166/sqft |
Source:  NorthstarMLS as distributed by MLS GRID #7117929 Report a problem NorthstarMLS as distributed by MLS GRID #7117929 Report a problem | ||
| 8/24/2026 | Pending sale | $419,900$174/sqft |
Source: NorthstarMLS as distributed by MLS GRID #7117929 Report a problem | ||
| 7/30/2026 | Listed for sale | $419,900-1.2%$174/sqft |
Source: NorthstarMLS as distributed by MLS GRID #7117929 Report a problem | ||
| 7/30/2026 | Listing removed | $424,900$176/sqft |
Source: NorthstarMLS as distributed by MLS GRID #7088945 Report a problem | ||
| 7/10/2026 | Price change | $424,900-1.2%$176/sqft |
Source: NorthstarMLS as distributed by MLS GRID #7088945 Report a problem | ||
| 6/12/2026 | Listed for sale | $429,900+141.5%$178/sqft |
Source: NorthstarMLS as distributed by MLS GRID #7088945 Report a problem | ||
| 4/13/2018 | Listing removed | $1,575$1/sqft |
Source: Jakobson Management Company Report a problem | ||
| 3/28/2018 | Price change | $1,575-1.6%$1/sqft |
Source: Jakobson Management Company Report a problem | ||
| 2/26/2018 | Listed for rent | $1,600$1/sqft |
Source: Jakobson Management Company Report a problem | ||
| 11/23/1998 | Sold | $178,000$74/sqft |
Source: Agent Provided Report a problem | ||
Get a cash offer in 3 minutes
Find out how much your home could sell for in as little as 3 minutes with a no-obligation cash offer.
Estimated market value
$400,000
