One-Owner home situated on 1 level acre on the west side of Charleston! Well cared for with 3 bedrooms and 2 full baths, this home would be perfect for a first time buyer or someone wanting to downsize. Included are a nice kitchen, covered patio and workshop with electric. NO MONEY DOWN for qualified buyers!
For sale
$175,000
4603 Bloomer Rd, Charleston, AR 72933
3beds
1,443sqft
Single Family Residence
Built in 1989
1 Acres Lot
$173,300 Zestimate®
$121/sqft
$-- HOA
What's special
Workshop with electricCovered patioNice kitchen
- 8 days
- 554
- 88
Likely to sell faster than
Zillow last checked:
Listing updated:
Listed by:
Vicki Bush 479-806-7132,
Keller Williams Platinum Realty 479-434-3000
Source: Western River Valley BOR,MLS#: 1092716Originating MLS: Fort Smith Board of Realtors
Facts & features
Interior
Bedrooms & bathrooms
- Bedrooms: 3
- Bathrooms: 2
- Full bathrooms: 2
Heating
- Central, Electric
Cooling
- Central Air
Appliances
- Included: Some Electric Appliances, Dishwasher, Electric Water Heater, Disposal, Microwave Hood Fan, Microwave, Range, Smooth Cooktop, Plumbed For Ice Maker
- Laundry: Electric Dryer Hookup, Washer Hookup, Dryer Hookup
Features
- Ceiling Fan(s), Eat-in Kitchen, Walk-In Closet(s)
- Flooring: Carpet, Ceramic Tile
- Windows: Drapes
- Has basement: No
- Has fireplace: No
Interior area
- Total interior livable area: 1,443 sqft
Video & virtual tour
Property
Parking
- Total spaces: 1
- Parking features: Attached Carport, RV Access/Parking
- Has carport: Yes
- Covered spaces: 1
Features
- Levels: One
- Stories: 1
- Patio & porch: Covered, Patio, Porch
- Exterior features: Gravel Driveway, Unpaved Driveway
- Fencing: Chain Link,Partial
Lot
- Size: 1 Acres
- Dimensions: 220 x 204 x 217 x 209
- Features: Cleared, Level, Outside City Limits
Details
- Additional structures: Workshop, Outbuilding
- Parcel number: 6000100000185704
- Zoning description: None
- Special conditions: None
Construction
Type & style
- Home type: SingleFamily
- Architectural style: Traditional
- Property subtype: Single Family Residence
Materials
- Brick
- Foundation: Slab
- Roof: Architectural,Shingle
Condition
- New construction: No
- Year built: 1989
Utilities & green energy
- Sewer: Septic Tank
- Water: Public
- Utilities for property: Electricity Available, Propane, Septic Available, Water Available
Community & HOA
Community
- Security: None
- Subdivision: Charleston Rural
Location
- Region: Charleston
Financial & listing details
- Price per square foot: $121/sqft
- Tax assessed value: $192,685
- Annual tax amount: $40
- Date on market: 10/28/2026
- Listing terms: ARM,Conventional,FHA,USDA Loan,VA Loan
Estimated market value
$173,300
$146,000 - $199,000
$1,266/mo
Price history
| Date | Event | Price |
|---|---|---|
| 10/28/2026 | Listed for sale | $175,000$121/sqft |
Source: Western River Valley BOR #1092716 Report a problem | ||
Public tax history
| Year | Property taxes | Tax assessment |
|---|---|---|
| 2025 | $40 -41.4% | $11,485 |
| 2024 | $68 -52.3% | $11,485 |
| 2023 | $143 -25.9% | $11,485 |
| 2022 | $193 | $11,485 |
| 2021 | $193 | $11,485 -44.4% |
| 2020 | $193 +26.1% | $20,670 +13.8% |
| 2019 | $153 -14% | $18,160 |
| 2018 | $178 | $18,160 |
| 2017 | $178 | $18,160 |
| 2016 | $178 | $18,160 |
| 2015 | $178 | $18,160 +58.1% |
| 2014 | $178 -66.2% | $11,485 |
| 2013 | $528 | $11,485 |
| 2012 | $528 | $11,485 |
| 2011 | $528 +129.8% | $11,485 -8.9% |
| 2010 | $230 +13.6% | $12,606 +5% |
| 2009 | $202 +13.5% | $12,006 +4.5% |
| 2008 | $178 +15.6% | $11,484 +4.8% |
| 2007 | $154 | $10,962 +5% |
| 2006 | -- | $10,440 |
| 2005 | -- | $10,440 |
| 2004 | -- | $10,440 |
| 2003 | -- | $10,440 |
| 2002 | -- | $10,440 |
| 2001 | -- | $10,440 |
| 2000 | -- | $10,440 |
Find assessor info on the county website
Monthly payment
Est. payment
Payment breakdown
Explore the cost of this home by adjusting the details. Changes won't be saved.Climate risks
Neighborhood: 72933
Nearby schools
Schools provided by the listing agent
- Elementary: Charleston
- Middle: Charleston
- High: Charleston
- District: Charleston
Source: Western River Valley BOR. This data may not be complete. We recommend contacting the local school district to confirm school assignments for this home.

Similar homes
- $179,0003 bd2 ba1.1k sqft5505 N Highway 96, Lavaca, AR 72941For Sale
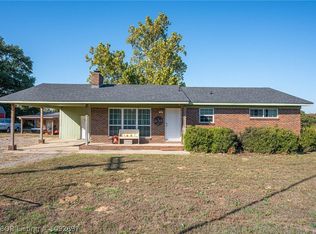 MLS ID #1092697, Mike and Mika Realty Group, Keller Williams Platinum Realty. Western River Valley BOR
- $189,9003 bd2 ba1.5k sqft1005 S Highway 96, Lavaca, AR 72941For Sale
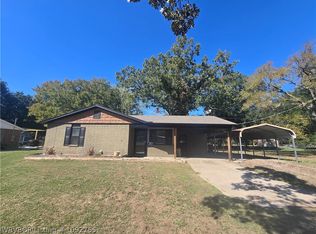 MLS ID #1092765, Renee Tedford, Sagely & Edwards Realtors. Western River Valley BOR
- $179,0002 bd2 ba1.2k sqft707 W Utah Ranch Rd, Lavaca, AR 72941For Sale
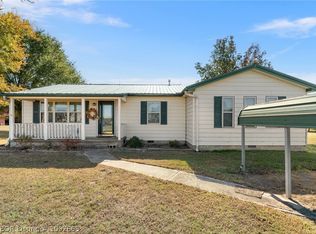 MLS ID #1092668, Pat Satterfield, Pat Satterfield Realtors. Western River Valley BOR
- $169,0003 bd2 ba1.2k sqft711 N Logan St, Charleston, AR 72933For Sale
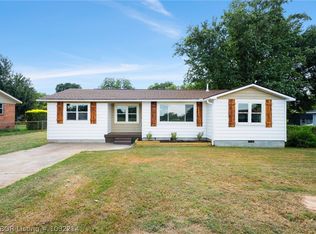 MLS ID #1092214, Stan Robison, Robison Custom Realty. Western River Valley BOR
