Skip main navigation
Off market
  • $1,345,100

    4603 Corktree Rd, Naperville, IL 60564

    4beds
    4,500sqft
    SingleFamily
    Built in 2008
    0.46 Acres Lot
    $1,345,100 Zestimate®
    $299/sqft
    $6,013 Estimated rent

    Home value

    $1,345,100

    $1.26M - $1.44M

    $6,013/mo

    Zestimate® history
    Loading
    Loading...

    Owner options

    List your home for rent

    $6,013/mo

    Rent Zestimate®

    Find your next renter with Zillow Rental Manager. Plus, with online applications, you can quickly screen prospective tenants – for free.

    Learn more

    $6,013/mo

    Rent Zestimate®

    Refinance and save

    $8,185/mo

    Est. payment

    Refinancing to a lower rate could help reduce your monthly payments and save thousands over the life of the loan.

    See today's rates

    $8,185/mo

    Est. payment

    Explore your selling options

    Work with a Zillow partner agent

    Leverage their expertise and Zillow's premium Showcase listings to get your home seen by more buyers.

    Get started

    List with your own agent

    Get your home in front of millions of buyers by listing it on Zillow.

    Learn how to do it

    Sell it yourself

    Take full control of how buyers see your home on Zillow by listing For Sale by Owner (FSBO).

    List your home

    What's special

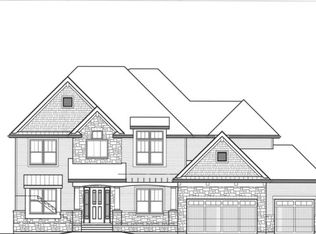
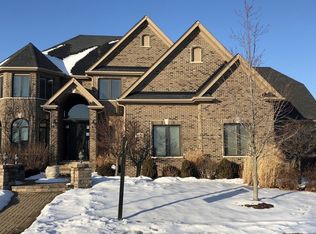
    Relocation owned. Make an offer. Priced below market value for a quick sale. Truly move-in ready within the Premier Naperville subdivision of Ashwood Park. Statement home perfectly located on an oversized (.46 ACRE) corner lot with every bell and whistle you could wish for in an Executive home. Grand double door entry into two-story foyer featuring tray ceiling with recessed wrap lighting, double crown molding, two art niche's and multiple chandeliers. Elegance throughout starting with Turret style Living Room with pillars, tray ceiling, multi-layer crown molding, recessed lighting, beautifully stained hand-scraped hardwood floors, arched windows, and surround speakers. Modern upscale crystal light fixture in Formal Dining Room with tray ceiling, double crown molding, wainscoting, hardwood floors, surround sound, adjacent Butler's pantry with glass front upper cabinet and beverage refrigerator. Vaulted Gourmet Kitchen with skylights featuring 2 over-sized islands and one with a breakfast bar, custom cabinetry w/soft-close doors & drawers, under cabinet lighting, professional grade Wolf and Dacor appliances including newer Miele dishwasher, granite counters and stone backsplash, newer light fixtures, prep sink in island with on/off foot pedal, and walk-in pantry with pull out drawers. Kitchen overlooks sunken Family Room featuring a floor to ceiling stone fireplace with raised hearth and stained mantel, gas logs with blower, coffered ceiling, hickory hand-scraped hardwood floors and surround sound speakers. Main floor office/5th bedroom has stained recessed ceiling, judges paneling, crown molding, and adjacent first floor Full bath. Retreat to your Master Suite which includes sitting room, gas log fireplace, and luxury bath. Amazing glass shower with body sprays and multiple shower heads, corner whirlpool tub, raised his/her vanities with an abundance of storage, make-up sitting area, private commode, walk-in closet with custom organizers and remote controlled blinds. Large secondary bedrooms have unique ceilings, walk-in closets, 2 of the 3 are adjoined through Jack & Jill Bath with the third being a suite. Finished lower level with daylight windows, custom bar with granite, theater area/2nd family room, full bath, exercise room, additional room currently being used as exercise area is perfect for bedroom/home-schooling or crafts. Main floor spacious laundry room has exterior door access to rear stone patio, wall of cabinetry, closet and built-in locker area. Nothing was spared in your outdoor dining and entertaining area including Wolf built-in grill/rotisserie, Dacor warming drawer, Sub-zero refrigerator, granite bar area with seating for 8, pergola with upscale hanging lights, additional tiered space overlooking expansive stone patio with room for outdoor table and chairs as well as outdoor family room style furniture. True back-yard paradise professionally landscaped featuring custom lighting. New roof and gutters 2019. All of this plus access to the Ashwood Park Club offering four seasons of recreation and fun. Throughout summer, the pool area offers you a six-lane lap pool, water slide, separate adult's pool, and a kid's spray pool, 2 outdoor Sports Courts' for volleyball or basketball. Indoors features the Great room, veranda overlooking the pool area, Indoor sports center, fitness room, and more. Adjacent park with playground equipment, soccer and football fields. Conveniently located to Naperville Crossings shopping, restaurants, movie theater and more. Award winning Naperville 204 schools with elementary school in the subdivision. Unplanned seller relocation is their loss and your WIN. Call me today for a showing. Sold in 2007 for $1,185,000. Amazing home and instant equity. Seller loss is Buyer GAIN!

    This property is not currently displayed as for sale or rent on Zillow. This may be different from what's on other websites or public sources.

    Facts & features

    Interior

    Bedrooms & bathrooms
    • Bedrooms: 4
    • Bathrooms: 6
    • Full bathrooms: 5
    • 1/2 bathrooms: 1
    Heating
    • Forced air, Gas
    Cooling
    • Central
    Appliances
    • Included: Dishwasher, Dryer, Garbage disposal, Microwave, Refrigerator, Washer
    Features
    • Flooring: Tile, Carpet, Hardwood
    • Basement: Finished
    • Attic: Unfinished
    • Has fireplace: Yes
    Interior area
    • Total interior livable area: 4,500 sqft

    Property

    Parking
    • Total spaces: 3
    • Parking features: Garage - Attached
    Features
    • Exterior features: Brick
    Lot
    • Size: 0.46 Acres
    Details
    • Parcel number: 0701174060060000

    Construction

    Type & style
    • Home type: SingleFamily
    Materials
    • Frame
    • Roof: Asphalt
    Condition
    • Year built: 2008

    Utilities & green energy

    • Sewer: Sewer-Public

    Community & HOA

    HOA
    • Has HOA: Yes
    • HOA fee: $66 monthly
    Location
    • Region: Naperville

    Financial & listing details

    • Price per square foot: $299/sqft
    • Tax assessed value: $1,056,813
    • Annual tax amount: $22,549

    Price history

    DateEventPrice
    2/25/2021Sold$910,000+1.1%$202/sqft
    Source: MRED as distributed by MLS GRID #10925286 Report a problem
    2/15/2021Pending sale$899,999$200/sqft
    Source: RE/MAX International #10925286 Report a problem
    1/11/2021Contingent$899,999$200/sqft
    Source: MRED as distributed by MLS GRID #10925286 Report a problem
    1/11/2021Pending sale$899,999$200/sqft
    Source: RE/MAX of Naperville #10925286 Report a problem
    1/7/2021Price change$899,999-5%$200/sqft
    Source: RE/MAX of Naperville #10925286 Report a problem
    11/4/2020Price change$947,000-0.1%$210/sqft
    Source: RE/MAX of Naperville #10925286 Report a problem
    10/28/2020Price change$947,500-0.3%$211/sqft
    Source: RE/MAX of Naperville #10925286 Report a problem
    10/15/2020Price change$949,999-1%$211/sqft
    Source: RE/MAX of Naperville #10925286 Report a problem
    10/2/2020Price change$959,900-2.1%$213/sqft
    Source: RE/MAX of Naperville #10925286 Report a problem
    9/2/2020Price change$980,000-2%$218/sqft
    Source: RE/MAX of Naperville #10925286 Report a problem
    8/17/2020Listed for sale$999,900+5.5%$222/sqft
    Source: RE/MAX of Naperville #10820203 Report a problem
    5/29/2020Sold$948,000-5.1%$211/sqft
    Source: MRED as distributed by MLS GRID #10628120 Report a problem
    2/28/2020Pending sale$999,000$222/sqft
    Source: Coldwell Banker Residential Brokerage - Naperville #10628120 Report a problem
    2/5/2020Listed for sale$999,000-16.7%$222/sqft
    Source: Coldwell Banker Residential #10628120 Report a problem
    11/1/2016Listing removed$1,199,000$266/sqft
    Source: Coldwell Banker Residential Brokerage - Naperville #09240694 Report a problem
    6/6/2016Price change$1,199,000-4%$266/sqft
    Source: Coldwell Banker Residential Brokerage - Naperville #09240694 Report a problem
    5/29/2016Listed for sale$1,249,000+5.4%$278/sqft
    Source: Coldwell Banker Residential Brokerage - Naperville #09240694 Report a problem
    12/13/2007Sold$1,185,000+301.7%$263/sqft
    Source: Public Record Report a problem
    7/24/2007Sold$295,000$66/sqft
    Source: Public Record Report a problem

    Public tax history

    YearProperty taxesTax assessment
    2024$22,549 +4.6%$352,271 +13.2%
    2023$21,549 +3.1%$311,193 +5.7%
    2022$20,894 +4.5%$294,384 +5%
    2021$19,985 +1.9%$280,366 +1.6%
    2020$19,610 +1.7%$275,923 +2.9%
    2019$19,283 +9.4%$268,146 +11.1%
    2018$17,628 +1.5%$241,316 +2.6%
    2017$17,365 +0.2%$235,087 +2.2%
    2016$17,338 +5.8%$230,026 +4%
    2015$16,386 $221,179 +9.5%
    2014$16,386 +1.7%$201,940
    2013$16,118 -16%$201,940 -18.8%
    2012$19,178 +0.9%$248,607 -6.5%
    2011$19,003 -20.4%$265,930 -24.5%
    2010$23,885 -15.1%$352,258 -21.1%
    2009$28,145 -1.1%$446,350
    2008$28,463 $446,350 +487.3%
    2007-- $76,000 -5.9%
    2006$5,061 $80,735
    Find assessor info on the county website

    Neighborhood: Ashwood Park

    Nearby schools

    GreatSchools rating
    Schools provided by the listing agent
    • Elementary: Peterson Elementary School
    • Middle: Scullen Middle School
    • High: Waubonsie Valley High School

    Source: The MLS. This data may not be complete. We recommend contacting the local school district to confirm school assignments for this home.

    Get a cash offer in 3 minutes
    Find out how much your home could sell for in as little as 3 minutes with a no-obligation cash offer.
    Estimated market value
    $1,345,100
    Get a cash offer in 3 minutes
    Find out how much your home could sell for in as little as 3 minutes with a no-obligation cash offer.
    Estimated market value
    $1,345,100