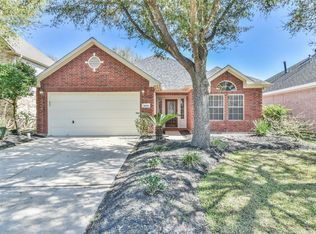
MOTIVATED SELLER! COME SEE this FANTASTIC one-story brick home in GRAND OAKS EAST that sits on a corner lot & a block from the neighborhood pond, pool & playground! Built in 2005, this 3-bedroom, 2-bathroom home offers a spacious living area, an open layout, and abundant natural light. The interior features hardwood & tile flooring & kitchen is equipped with a gas range, perfect for home chefs. The backyard includes a new full fence installed in 2024 & new storage shed, perfect for pets, play, or entertaining. Upgrades include an electric fireplace, hardwood floors, bookshelves, remodeled secondary bathroom, (2020) & HVAC system, (2023) & water heater! (2022) The roof was also replaced in 2014 & is a 30-year roof, for peace of mind! Located in Cypress-Fairbanks ISD and close to shopping, dining, and commuter routes. Enjoy community amenities including a sparkling pool, splash pad, park, sports field, walking trails & fish filled pond!
For sale
$285,000
4603 Twisting Rd, Houston, TX 77084
3beds
2,080sqft
Single Family Residence
Built in 2005
6,298 Square Feet Lot
$279,600 Zestimate®
$137/sqft
$66/mo HOA
What's special
Electric fireplaceOne-story brick homeHardwood floorsAbundant natural lightNew storage shedHardwood and tile flooringCorner lot
- 10 days
- 252
- 18
Likely to sell faster than
Zillow last checked:
Listing updated:
Listed by:
Sterling Kellogg-Clarke TREC #0718676 832-797-9691,
Reveille Realty LLC
Source: HAR,MLS#: 40776548
Facts & features
Interior
Bedrooms & bathrooms
- Bedrooms: 3
- Bathrooms: 2
- Full bathrooms: 2
Rooms
- Room types: Family Room, Utility Room
Primary bedroom
- Level: First
- Area: 125.46
- Dimensions: 12.3 x 10.2
Bedroom
- Level: First
- Area: 130
- Dimensions: 10 x 13
Bedroom
- Level: First
- Area: 130
- Dimensions: 10 x 13
Other
- Level: First
- Dimensions: 0
Breakfast
- Level: First
- Area: 100
- Dimensions: 10 x 10
Dining room
- Level: First
- Area: 115
- Dimensions: 10 x 11.5
Kitchen
- Level: First
- Area: 155
- Dimensions: 15.5 x 10
Living room
- Level: First
- Area: 285
- Dimensions: 19 x 15
Primary bath
- Level: First
Heating
- Natural Gas
Cooling
- Ceiling Fan(s), Electric
Appliances
- Included: Disposal, Water Softener, Gas Oven, Microwave, Gas Range, Dishwasher
Features
- All Bedrooms Down, Primary Bed - 1st Floor, Walk-In Closet(s)
- Flooring: Tile, Wood
- Number of fireplaces: 1
- Fireplace features: Electric
Interior area
- Total structure area: 2,080
- Total interior livable area: 2,080 sqft
Property
Parking
- Total spaces: 2
- Parking features: Attached, Double-Wide Driveway
- Attached garage spaces: 2
Accessibility
- Accessibility features: Master Bath Disabled Access
Features
- Stories: 1
- Fencing: Back Yard,Full
Lot
- Size: 6,298 Square Feet
- Features: Back Yard, Corner Lot, Subdivided, 0 Up To 1/4 Acre
Details
- Additional structures: Shed(s)
- Parcel number: 1161400040021
Construction
Type & style
- Home type: SingleFamily
- Architectural style: Traditional
- Property subtype: Single Family Residence
Materials
- Brick, Cement Siding
- Foundation: Slab
- Roof: Composition
Condition
- New construction: No
- Year built: 2005
Details
- Builder name: K. Hovnanian
Utilities & green energy
- Water: Water District
Green energy
- Energy efficient items: Attic Vents
Community & HOA
Community
- Subdivision: Rolling Creek Sec 01
HOA
- Has HOA: Yes
- Amenities included: Jogging Path, Paid Patrol, Park, Playground, Pond, Pool, Security, Stocked Pond
- HOA fee: $790 annually
Location
- Region: Houston
Financial & listing details
- Price per square foot: $137/sqft
- Tax assessed value: $289,672
- Annual tax amount: $6,832
- Date on market: 9/2/2026
- Listing terms: Cash,Conventional,FHA,VA Loan
- Exclusions: Refrigerator, Furniture, Decorations
- Ownership: Full Ownership
- Road surface type: Concrete
Estimated market value
$279,600
$266,000 - $294,000
$2,183/mo
Price history
| Date | Event | Price |
|---|---|---|
| 9/3/2026 | Listed for sale | $285,000$137/sqft |
Source:  HAR #40776548 Report a problem HAR #40776548 Report a problem | ||
Public tax history
| Year | Property taxes | Tax assessment |
|---|---|---|
| 2025 | $2,241 +5% | $289,672 +2.7% |
| 2024 | $2,134 +3.8% | $282,192 -5.7% |
| 2023 | $2,056 +10.4% | $299,179 +11.4% |
| 2022 | $1,862 | $268,649 +26% |
| 2021 | -- | $213,152 +8.1% |
| 2020 | $1,522 +1.5% | $197,230 +3.2% |
| 2019 | $1,498 -72.2% | $191,059 +4% |
| 2018 | $5,394 | $183,747 |
| 2017 | $5,394 -3.6% | $183,747 -1% |
| 2016 | $5,596 +11.6% | $185,536 +6% |
| 2015 | $5,014 | $174,959 +9% |
| 2014 | $5,014 | $160,509 +32.7% |
| 2013 | -- | $121,000 |
| 2012 | -- | $121,000 |
| 2011 | -- | $121,000 |
| 2010 | -- | $121,000 -7.4% |
| 2009 | -- | $130,733 -17.3% |
| 2007 | -- | $158,138 +1.5% |
| 2006 | -- | $155,823 |
Find assessor info on the county website
Monthly payment
Est. payment
Payment breakdown
Explore the cost of this home by adjusting the details. Changes won't be saved.Climate risks
Neighborhood: 77084
Nearby schools
Schools provided by the listing agent
- Elementary: Sheridan Elementary School (Cypress-Fairbanks)
- Middle: Watkins Middle School
- High: Cypress Lakes High School
Source: HAR. This data may not be complete. We recommend contacting the local school district to confirm school assignments for this home.
Similar homes
- $285,0004 bd3 ba2.4k sqft4711 Autumn Dawn Way, Houston, TX 77084For Sale
 MLS ID #61028044, Jane NgaDung Nguyen, Alpha, REALTORS. HAR
 - $280,0003 bd3 ba2.1k sqft4951 Evergreen Haven Ct, Houston, TX 77084For Sale
 MLS ID #23316789, Angelica Bracho, Berkshire Hathaway HomeServices Premier Properties. HAR
 - $289,0004 bd3 ba2.3k sqft18238 River Sage Dr, Houston, TX 77084For Sale
 MLS ID #14482370, Thao Nguyen, eXp Realty LLC. HAR
 - $295,0003 bd2 ba2.3k sqft18202 Widcombe Dr, Houston, TX 77084For Sale
 MLS ID #7329490, Amy Goss, RE/MAX Universal. HAR
