Welcome to this beautiful home, built in 2021 and located in the desirable Sunset Meadows development! Featuring a gorgeous open-concept layout, this home offers a bright, inviting feel with a clean, updated farmhouse-style interior. Thoughtfully maintained and move-in ready, it provides the perfect blend of modern comfort and timeless style. The full unfinished basement offers endless possibilities and plenty of room to grow, whether you're dreaming of additional living space, a home gym, recreation room, or extra storage. Don't miss the opportunity to make this beautiful home your own!
Active
$269,900
217 Ethan Dr, Fremont, OH 43420
3beds
--sqft
Single Family Residence
Built in 2021
10,802 Square Feet Lot
$-- Zestimate®
$--/sqft
$40/mo HOA
What's special
Gorgeous open-concept layoutBright inviting feelClean updated farmhouse-style interior
- 8 days
- 265
- 15
Zillow last checked:
Listing updated:
Listed by:
Ann Talip 440-590-3842 donna@parishrealestateservices.com,
Parish Real Estate Services
Source: MLS Now,MLS#: 5260179 Originating MLS: Akron Cleveland Association of REALTORS
Facts & features
Interior
Bedrooms & bathrooms
- Bedrooms: 3
- Bathrooms: 2
- Full bathrooms: 2
- Main level bathrooms: 2
- Main level bedrooms: 3
Primary bedroom
- Description: Flooring: Carpet
- Level: First
- Dimensions: 13 x 13
Bedroom
- Description: Flooring: Carpet
- Level: First
- Dimensions: 13 x 13
Bedroom
- Description: Flooring: Carpet
- Level: First
- Dimensions: 13 x 12
Basement
- Description: Flooring: Concrete
- Level: Basement
- Dimensions: 26 x 48
Dining room
- Description: Flooring: Luxury Vinyl Tile
- Level: First
- Dimensions: 10 x 13
Kitchen
- Description: Flooring: Luxury Vinyl Tile
- Level: First
- Dimensions: 9 x 13
Laundry
- Description: Flooring: Luxury Vinyl Tile
- Level: First
- Dimensions: 11 x 5
Heating
- Forced Air, Gas
Cooling
- Central Air, Gas
Appliances
- Included: Dryer, Dishwasher, Disposal, Microwave, Range, Refrigerator, Washer
Features
- Ceiling Fan(s), Kitchen Island, Open Floorplan
- Basement: Full,Sump Pump
- Has fireplace: No
Video & virtual tour
Property
Parking
- Parking features: Concrete, Driveway
Features
- Levels: One
- Stories: 1
- Patio & porch: Deck
Lot
- Size: 10,802 Square Feet
Details
- Parcel number: 345000665300
Construction
Type & style
- Home type: SingleFamily
- Architectural style: Ranch
- Property subtype: Single Family Residence
Materials
- Lap Siding
- Roof: Shingle
Condition
- New Construction
- New construction: Yes
- Year built: 2021
Utilities & green energy
- Sewer: Public Sewer
- Water: Public
Community & HOA
HOA
- Has HOA: Yes
- Services included: Snow Removal
- HOA fee: $40 monthly
- HOA name: Sunset Meadows Subdivision
Location
- Region: Fremont
Financial & listing details
- Tax assessed value: $206,500
- Annual tax amount: $1,219
- Date on market: 11/14/2026
- Cumulative days on market: 10 days
Estimated market value
Not available
Estimated sales range
Not available
Not available
Price history
| Date | Event | Price |
|---|---|---|
| 11/14/2026 | Listed for sale | $269,900+17.9% |
Source:  MLS Now #5260179 Report a problem | ||
| 5/16/2022 | Sold | $229,000 |
Source: Public Record Report a problem | ||
Public tax history
| Year | Property taxes | Tax assessment |
|---|---|---|
| 2025 | $761 -4.5% | $72,280 |
| 2024 | $797 +14.7% | $72,280 +23% |
| 2023 | $694 -0.1% | $58,770 +58.7% |
| 2022 | $695 +4160% | $37,030 +10480% |
| 2021 | $16 | $350 |
Find assessor info on the county website
Monthly payment
Est. payment
Payment breakdown
Explore the cost of this home by adjusting the details. Changes won't be saved.Climate risks
Neighborhood: 43420
Nearby schools
Schools provided by the listing agent
- District: Fremont CSD - 7202
Source: MLS Now. This data may not be complete. We recommend contacting the local school district to confirm school assignments for this home.
Similar homes
- $--3 bd1 ba816 sqft510 Saint Joseph St, Fremont, OH 43420Auction
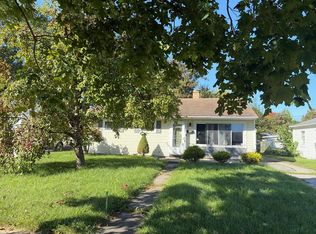 Auction.com 4
- $289,9003 bd2 ba1.3k sqft312 Ethan Dr, Fremont, OH 43420For Sale
 MLS ID #20263403, Michelle A. Bishop, Russell Real Estate Services. Firelands MLS
- $254,9003 bd2 ba1.6k sqft126 Kaylee Dr #15, Fremont, OH 43420For Sale
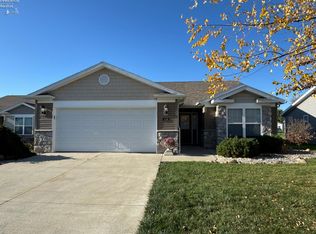 MLS ID #20264461, Steven S. Johnson, Wendt Key Team Realty. Firelands MLS
- $269,0004 bd3 ba2.6k sqft1719 Buckland Ave, Fremont, OH 43420For Sale
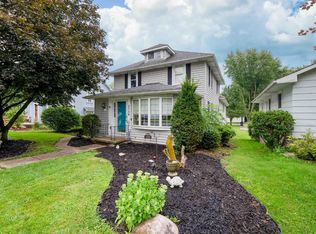 MLS ID #20262243, Tonia D. Harris, Howard Hanna - Fremont. Firelands MLS
