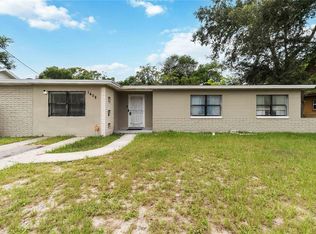
Welcome Home to this attractive residence consisting of three spacious bedrooms with no carpets and two full very spacious baths. Upon entering the residence, you will be greeted by as exclusive garden, a secluded Foyer that will lead you into the large stand-alone and private living room, from the living room you will follow the open corridor that goes by the kitchen across into the open concept dining room adjoining to the huge family room. This kitchen is a cook’s paradise with custom 42” cabinets, stainless steel appliances, granite countertop. Master suite is in a true split floor plan concept with separate shower and garden tub, linen closet, and spacious walk-in closet and ceiling fan. Additional bedrooms share a large full bath that is adequately equipped. Home interior is freshly painted and new high-quality flooring in installed in all bedrooms, much more for you to see. Be the first to see this gem. Will not last for this price. Home is sold As- IS. All information entered herein in the MLS are intended to be accurate but not guaranteed. It's strongly encouraged to the buyers and their agent to verify any information such as schools, square footage rooms measurement and any other information that they deem important to them. SOLAR PANEL SYSTEM AND SECURITY ALARM; SOLD AS-IS!
For sale
$305,000
5851 HUTTON DRIVE, ORLANDO, FL 32808
3beds
1,120sqft
:
Get pre-qualified$2,041/mo
Single Family Residence
Built in 1975
8,623 Square Feet Lot
$299,500 Zestimate®
$272/sqft
$-- HOA
What's special
Granite countertopThree spacious bedroomsCeiling fanExclusive gardenSecluded foyerStainless steel appliancesLinen closet
- 3 days |
- 368 |
- 21 |
Likely to sell faster than
Zillow last checked:
Listing updated:
Listed by:
Jean Lubin 407-668-9744,
THE PEOPLE'S REALTY OF CENTRAL FLORIDA, LLC 407-668-9744
Source: Stellar MLS,MLS#: O6432415 Originating MLS: Orlando Regional
Originating MLS: Orlando Regional
Facts & features
Interior
Bedrooms & bathrooms
- Bedrooms: 3
- Bathrooms: 2
- Full bathrooms: 2
Primary bedroom
- Features: Walk-In Closet(s)
- Level: First
- Area: 192 Square Feet
- Dimensions: 16x12
Bedroom 2
- Features: Built-in Closet
- Level: First
- Area: 144 Square Feet
- Dimensions: 12x12
Bedroom 3
- Features: Built-in Closet
- Level: First
- Area: 144 Square Feet
- Dimensions: 12x12
Dining room
- Level: First
Kitchen
- Level: First
Living room
- Level: First
Heating
- Central, Electric
Cooling
- None
Appliances
- Included: Dishwasher, Disposal, Dryer, Electric Water Heater, Microwave, Range, Refrigerator, Washer
- Laundry: In Garage
Features
- Ceiling Fan(s), Kitchen/Family Room Combo, Living Room/Dining Room Combo, Split Bedroom, Thermostat, Walk-In Closet(s)
- Flooring: Laminate, Tile
- Windows: Shutters
- Has fireplace: No
Interior area
- Total structure area: 1,686
- Total interior livable area: 1,120 sqft
Video & virtual tour
Property
Parking
- Total spaces: 4
- Parking features: Garage - Attached, Carport
- Attached garage spaces: 2
- Carport spaces: 2
- Covered spaces: 4
- Details: Garage Dimensions: 16x16
Features
- Levels: One
- Stories: 1
- Exterior features: Courtyard, Garden, Irrigation System, Lighting, Private Entrance, Private Mailbox, Private Yard, Rain Gutters, Sidewalk, Sprinkler Metered, Storage
Lot
- Size: 8,623 Square Feet
Details
- Parcel number: 012228474202260
- Zoning: R-1A
- Special conditions: None
Construction
Type & style
- Home type: SingleFamily
- Property subtype: Single Family Residence
Materials
- Block, Stucco
- Foundation: Slab
- Roof: Shingle
Condition
- New construction: No
- Year built: 1975
Utilities & green energy
- Sewer: Public Sewer
- Water: Public
- Utilities for property: Cable Available, Cable Connected, Electricity Connected, Phone Available, Public, Sewer Available, Street Lights, Underground Utilities, Water Available
Community & HOA
Community
- Pet fee: $0 monthly
- Subdivision: LAKE SPARLING HEIGHTS
HOA
- Has HOA: No
Location
- Region: Orlando
Financial & listing details
- Price per square foot: $272/sqft
- Tax assessed value: $176,258
- Annual tax amount: $845
- Date on market: 8/11/2026
- Cumulative days on market: 4 days
- Listing terms: Cash,Conventional,FHA,VA Loan
- Ownership: Fee Simple
- Total actual rent: 0
- Electric utility on property: Yes
- Road surface type: Asphalt
Estimated market value
$299,500
$285,000 - $314,000
$2,032/mo
Price history
| Date | Event | Price |
|---|---|---|
| 8/11/2026 | Listed for sale | $305,000+165.4%$272/sqft |
Source:  Stellar MLS #O6432415 Report a problem Stellar MLS #O6432415 Report a problem | ||
| 1/5/2004 | Sold | $114,900$103/sqft |
Source: Public Record Report a problem | ||
Public tax history
| Year | Property taxes | Tax assessment |
|---|---|---|
| 2024 | $725 +7% | $48,825 +3% |
| 2023 | $678 +9% | $47,403 +3% |
| 2022 | $622 +4.2% | $46,022 +3% |
| 2021 | $597 +2.6% | $44,682 +1.4% |
| 2020 | $582 +4.7% | $44,065 +2.3% |
| 2019 | $556 +2.8% | $43,074 +1.9% |
| 2018 | $541 | $42,271 -47.3% |
| 2017 | $541 +4.6% | $80,205 +15.5% |
| 2016 | $517 +6% | $69,424 +3.7% |
| 2015 | $488 -6.4% | $66,937 +18.8% |
| 2014 | $521 +1.7% | $56,348 +23.6% |
| 2013 | $513 +1.4% | $45,606 +17.8% |
| 2012 | $506 -10.5% | $38,700 -8% |
| 2011 | $565 -19.3% | $42,061 -17.9% |
| 2010 | $699 | $51,205 -37.1% |
| 2009 | -- | $81,419 -31.7% |
| 2008 | $1,101 -10.6% | $119,166 -7.1% |
| 2007 | $1,231 -4.9% | $128,256 +16.8% |
| 2006 | $1,294 +2.5% | $109,799 +19% |
| 2005 | $1,262 +5.3% | $92,300 +13.7% |
| 2004 | $1,198 +19.8% | $81,213 +13.3% |
| 2003 | $1,000 +3.5% | $71,680 +5.3% |
| 2002 | $966 -28% | $68,074 +11.2% |
| 2001 | $1,343 +4.3% | $61,212 +6.3% |
| 2000 | $1,287 | $57,571 |
Find assessor info on the county website
Monthly payment
Est. payment
Payment breakdown
Explore the cost of this home by adjusting the details. Changes won't be saved.Climate risks
Neighborhood: 32808
Nearby schools
GreatSchools rating
- 3/10Rolling Hills Elementary SchoolGrades: PK-5Distance: 1.1 mi
- 4/10Meadowbrook Middle SchoolGrades: 6-8Distance: 0.3 mi
- 3/10Maynard Evans High SchoolGrades: 9-12Distance: 1.6 mi
Schools provided by the listing agent
- Elementary: Rolling Hills Elem
- Middle: Meadowbrook Middle
- High: Evans High
Source: Stellar MLS. This data may not be complete. We recommend contacting the local school district to confirm school assignments for this home.
- $240,5003 bd2 ba1k sqft5847 Hutton Dr, Orlando, FL 32808Off Market
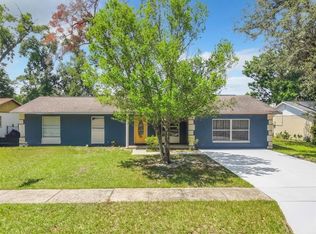
- $279,9003 bd2 ba1.5k sqft5855 Hutton Dr, Orlando, FL 32808For Sale
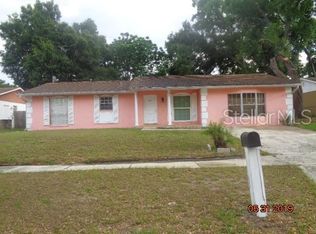
- $277,8003 bd2 ba1.5k sqft5852 Elon Dr, Orlando, FL 32808Off Market
- $331,7004 bd2 ba1.7k sqft5856 Elon Dr, Orlando, FL 32808Off Market
- $254,2003 bd2 ba1.1k sqft5848 Elon Dr, Orlando, FL 32808Off Market
- $305,0003 bd2 ba1.1k sqft5843 Hutton Dr, Orlando, FL 32808Sold
- $284,8003 bd2 ba1.3k sqft5859 Hutton Dr, Orlando, FL 32808Off Market
- $334,3004 bd2 ba1.4k sqft4040 Wendy Dr, Orlando, FL 32808Off Market
A local agent can set up tours, give advice and negotiate with sellers.
Similar homes
- $285,0003 bd3 ba1.5k sqft6204 OAKCREST CIRCLE, ORLANDO, FL 32808For Sale
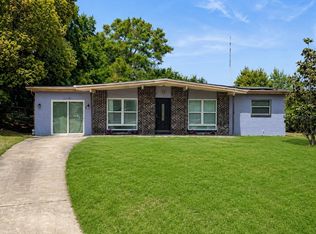
 MLS ID #O6398995, Richard Vaughn, REALTY ONE GROUP INSPIRATION. Stellar MLS
 - $300,0004 bd2 ba1.6k sqft3620 WESTGATE ROAD, ORLANDO, FL 32808For Sale
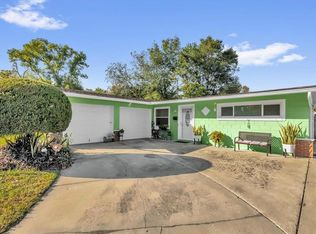 MLS ID #O6365060, Michael Marrone, COLDWELL BANKER REALTY. Stellar MLS
 - $295,0003 bd2 ba1k sqft1104 MALCOM ROAD, OCOEE, FL 34761For Sale
 MLS ID #O6432352, Gencher Lafleur, EXP REALTY LLC. Stellar MLS
 - $285,0004 bd2 ba1.5k sqft1408 ROGER BABSON ROAD, ORLANDO, FL 32808For Sale
 MLS ID #O6419639, Robert Johnson, KELLER WILLIAMS ADVANTAGE REALTY. Stellar MLS
 - $345,0003 bd2 ba1.4k sqft5583 LONG LAKE DRIVE, ORLANDO, FL 32810For SaleMLS ID #O6427985, Dominick Florio, RE/MAX TOWN & COUNTRY REALTY. Stellar MLS
- $299,9003 bd2 ba1.1k sqft4325 CASSIUS STREET, ORLANDO, FL 32811For SaleMLS ID #O6430573, Rosa Rodriguez, STIRLING INTERNATIONAL REAL ES. Stellar MLS
- $349,8003 bd2 ba1.5k sqft1840 N POWERS DRIVE, ORLANDO, FL 32818For SaleMLS ID #S5155204, James Joseph, WATSON REALTY CORP. Stellar MLS
- $285,0003 bd2 ba1.2k sqft2514 DRAKE DRIVE, ORLANDO, FL 32810For SaleMLS ID #O6428891, Troy Hensley, BHHS FLORIDA REALTY. Stellar MLS
- $299,9003 bd1 ba1.2k sqft893 KIMBALL DRIVE, OCOEE, FL 34761For SaleMLS ID #O6394612, Max Parsons LLC, FLORIDA REALTY INVESTMENTS. Stellar MLS
- $310,0004 bd2 ba1.2k sqft1410 KOZART COURT, ORLANDO, FL 32811For SaleMLS ID #O6418244, Ivonne Montalvo Ramirez, CHARLES RUTENBERG REALTY ORLANDO. Stellar MLS
- $257,5003 bd2 ba1.3k sqft5907 UONA AVENUE, ORLANDO, FL 32835For SaleMLS ID #O6430127, Denise San Miguel, REALTY LYNK INC. Stellar MLS
- $360,0004 bd2 ba1.3k sqft5907 DAHLIA DRIVE, ORLANDO, FL 32807For SaleMLS ID #O6432241, Jorge Martinez, Jr, KELLER WILLIAMS CLASSIC. Stellar MLS
- $334,0003 bd2 ba1.4k sqft3226 KELVINGTON DRIVE, ORLANDO, FL 32810For SaleMLS ID #O6399994, Art Wilson Jr, PERFECT CHOICE REALTY INC. Stellar MLS
- $325,0003 bd2 ba1.4k sqft2058 SUE ELLEN COURT, APOPKA, FL 32703For SaleMLS ID #O6412435, Nicholas Feinsod, MARK SPAIN REAL ESTATE. Stellar MLS
- $281,0003 bd2 ba1k sqft3402 NEEDLES DRIVE, ORLANDO, FL 32810For SaleMLS ID #O6414114, Abdias Alexandre, CENTRIC REALTY SERVICES LLC. Stellar MLS
- $340,0003 bd2 ba1.3k sqft1919 DEANNA DRIVE, APOPKA, FL 32703For SaleMLS ID #O6421545, Renata Stare, PROPERTY OUTLET INTERNATIONAL. Stellar MLS
- $321,0003 bd2 ba1.3k sqft1691 LUCY TERRY AVENUE, APOPKA, FL 32703For SaleMLS ID #V4949061, Sandrali Cruz, LPT REALTY LLC. Stellar MLS
- $360,0003 bd2 ba1.2k sqft6820 POMEROY CIRCLE, ORLANDO, FL 32810For SaleMLS ID #O6406864, Ben Schachter, SIGNATURE INTERNATIONAL REAL E. Stellar MLS
- $330,0004 bd2 ba1.1k sqft2510 DRIFTWOOD DRIVE, FERN PARK, FL 32730For SaleMLS ID #O6426811, Thomas Hicks, Sr, LPT REALTY, LLC. Stellar MLS
- $395,0003 bd1 ba1.1k sqft2511 KILGORE STREET, ORLANDO, FL 32803For SaleMLS ID #S5153819, Margarita Velasco, AGENT TRUST REALTY CORPORATION. Stellar MLS
