This beautiful Infinity home offers the perfect blend of modern design & thoughtful upgrades with breathtaking panoramic mountain views from the west-facing rooftop deck. The main level is flooded with natural light and anchored by a spacious, open-concept living area where the kitchen, dining & living room flow effortlessly together. The kitchen features upgraded chef-grade appliances: a gas range, a large center island, striking two-toned cabinetry in black & warm wood and a large walk-in pantry. Walk upstairs to find a spacious loft alongside a luxurious primary suite with a deck. The primary bathroom is a true retreat, boasting a 5-piece layout with a large walk-in shower, soaking tub, double vanities, walk-in closet & a thoughtfully added bathroom door for enhanced privacy. Two additional en-suite bedrooms & laundry room with built-in cabinetry complete this level. Step up to the penthouse level to find a second living space, built-in wet bar and an additional bedroom & full bath. Open the glass slider to the expansive rooftop deck & enjoy unforgettable sunsets, stunning downtown Denver & west mountain views. With a first floor patio, 2 decks & a low-maintenance turf backyard, this home is designed for year-round enjoyment. A built-in dog door adds everyday convenience. Additional upgrades include a smart sprinkler system, integrated surround sound (receiver included) & radon mitigation system for peace of mind. The finished, drywalled 2-car garage offers excellent functionality with storage cabinets, slat wall, bike pulleys, and an extended driveway with space to park an additional vehicle. The unfinished basement provides endless potential for future expansion. Located near top-rated schools, parks, trails, pickleball courts, Central Park’s largest pool with waterslide. This home also offers easy access to Anschutz Medical Campus and Northfield shopping and dining. Enjoy walking to concerts at Dick’s Sporting Goods Park or grabbing coffee at Pearl Market.
Accepting backups
$1,160,000
6358 Elmira Court, Denver, CO 80238
4beds
3,843sqft
Single Family Residence
Built in 2022
3,323 Square Feet Lot
$-- Zestimate®
$302/sqft
$58/mo HOA
What's special
- 3 days |
- 152 |
- 7 |
Zillow last checked:
Listing updated:
Listed by:
Jaime Long 314-623-7194 hello@jaimelong.com,
Serhant Colorado LLC
Source: REcolorado as distributed by MLS GRID,MLS#: 8441184
Facts & features
Interior
Bedrooms & bathrooms
- Bedrooms: 4
- Bathrooms: 5
- Full bathrooms: 3
- 3/4 bathrooms: 1
- 1/2 bathrooms: 1
- Main level bathrooms: 1
Bedroom
- Description: Balcony
- Level: Upper
Bedroom
- Description: En-Suite Bath
- Level: Upper
Bedroom
- Description: En-Suite Bath
- Features: Primary Suite
- Level: Upper
Bedroom
- Description: 3rd Level
- Level: Upper
Bathroom
- Level: Main
Bathroom
- Description: 5-Piece En Suite Bath With Large Walk-In Closet
- Features: En Suite Bathroom
- Level: Upper
Bathroom
- Features: En Suite Bathroom
- Level: Upper
Bathroom
- Features: Primary Suite
- Level: Upper
Bathroom
- Description: 3rd Level
- Level: Upper
Dining room
- Level: Main
Family room
- Description: 3rd Level Penthouse With Wet Bar + Deck
- Level: Upper
Kitchen
- Description: Dacor Gas Range & Refrigerator + Pantry
- Level: Main
Laundry
- Description: Washer, Dryer, Utility Sink
- Level: Upper
Living room
- Level: Main
Loft
- Level: Upper
Heating
- Forced Air
Cooling
- Central Air
Appliances
- Included: Bar Fridge, Convection Oven, Cooktop, Dishwasher, Disposal, Dryer, Freezer, Microwave, Oven, Range Hood, Refrigerator, Self Cleaning Oven, Tankless Water Heater, Washer
Features
- Ceiling Fan(s), Eat-in Kitchen, Five Piece Bath, High Ceilings, High Speed Internet, Kitchen Island, Open Floorplan, Pantry, Primary Suite, Quartz Counters, Smart Thermostat, Sound System, Vaulted Ceiling(s), Walk-In Closet(s), Wet Bar, Wired for Data
- Flooring: Carpet, Tile, Vinyl
- Windows: Double Pane Windows
- Basement: Bath/Stubbed,Full,Sump Pump,Unfinished
Interior area
- Total structure area: 3,843
- Total interior livable area: 3,843 sqft
- Finished area above ground: 3,063
- Finished area below ground: 0
Video & virtual tour
Property
Parking
- Total spaces: 2
- Parking features: Concrete, Dry Walled, Insulated Garage, Lighted
- Attached garage spaces: 2
Features
- Levels: Three Or More
- Patio & porch: Covered, Deck, Front Porch, Patio, Rooftop
- Exterior features: Balcony, Dog Run, Gas Valve, Private Yard, Rain Gutters
- Fencing: Partial
- Has view: Yes
- View description: City, Mountain(s)
Lot
- Size: 3,323 Square Feet
- Features: Greenbelt, Irrigated, Landscaped, Master Planned, Near Public Transit, Sprinklers In Front
- Residential vegetation: Grassed
Details
- Parcel number: 110109041
- Special conditions: Standard
Construction
Type & style
- Home type: SingleFamily
- Architectural style: Contemporary
- Property subtype: Single Family Residence
Materials
- Frame
- Foundation: Slab
- Roof: Composition
Condition
- Year built: 2022
Details
- Builder model: Alto Plan 4
- Builder name: Infinity Homes
Utilities & green energy
- Sewer: Public Sewer
Community & HOA
Community
- Security: Carbon Monoxide Detector(s), Smart Locks, Smoke Detector(s), Video Doorbell
- Subdivision: Central Park Filing #57
HOA
- Has HOA: Yes
- Amenities included: Park, Playground, Pool, Trail(s)
- Services included: Maintenance Grounds
- HOA fee: $58 monthly
- HOA name: MCA Central Park
- HOA phone: 303-388-0724
Location
- Region: Denver
Financial & listing details
- Price per square foot: $302/sqft
- Annual tax amount: $11,190
- Date on market: 8/12/2026
- Listing terms: Cash,Conventional,Jumbo,VA Loan
- Ownership: Individual
- Road surface type: Alley Paved
Estimated market value
Not available
Estimated sales range
Not available
Not available
Price history
| Date | Event | Price |
|---|---|---|
| 8/13/2026 | Pending sale | $1,160,000$302/sqft |
Source:  REcolorado as distributed by MLS GRID #8441184 Report a problem REcolorado as distributed by MLS GRID #8441184 Report a problem | ||
| 8/12/2026 | Listed for sale | $1,160,000$302/sqft |
Source: REcolorado as distributed by MLS GRID #8441184 Report a problem | ||
Public tax history
Tax history is unavailable.
Monthly payment
Est. payment
Payment breakdown
Explore the cost of this home by adjusting the details. Changes won't be saved.Climate risks
Neighborhood: Central Park
Nearby schools
GreatSchools rating
- 7/10Inspire ElementaryGrades: PK-5Distance: 0.8 mi
- 9/10Denver Green School NorthfieldGrades: 6-8Distance: 0.8 mi
- 8/10Northfield High SchoolGrades: 9-12Distance: 1.2 mi
Schools provided by the listing agent
- Elementary: Inspire
- Middle: Denver Green
- High: Northfield
- District: Denver 1
Source: REcolorado as distributed by MLS GRID. This data may not be complete. We recommend contacting the local school district to confirm school assignments for this home.
- $1,145,1004 bd5 ba3.2k sqft6358 N Elmira Ct, Denver, CO 80238Off Market
- $1,623,4634 bd4 ba3k sqft9961 E 63rd Pl, Denver, CO 80238Sold
- $1,702,2224 bd4 ba3k sqft9957 E 63rd Pl, Denver, CO 80238Sold
- $1,133,3403 bd5 ba3.7k sqft6316 Elmira Ct, Denver, CO 80238Sold
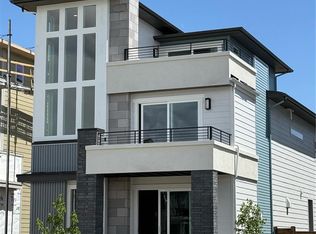
- $1,367,4964 bd6 ba3.8k sqft6242 Galena St, Denver, CO 80238Sold
- $1,313,5314 bd5 ba3.8k sqft6350 Elmira Ct, Denver, CO 80238Sold
- $1000.65 acres9970 E 63rd Dr, Denver, CO 80238Off Market
- $1,624,5605 bd5 ba4.4k sqft9971 E 63rd Pl, Denver, CO 80238Sold
A local agent can set up tours, give advice and negotiate with sellers.
Similar homes
- $1,450,0005 bd5 ba4.9k sqft9999 E 59th North Place, Denver, CO 80238For Sale

 MLS ID #3579262, Jason Cummings, Serhant Colorado LLC. REcolorado as distributed by MLS GRID
 - $1,190,0003 bd5 ba4.2k sqft6306 N Elmira Court, Denver, CO 80238For Sale
 MLS ID #7074331, Tom Livingston, Jason Mitchell Real Estate Colorado, LLC. REcolorado as distributed by MLS GRID
 - $1,145,0004 bd5 ba3.1k sqft2712 Irving Street, Denver, CO 80211For Sale
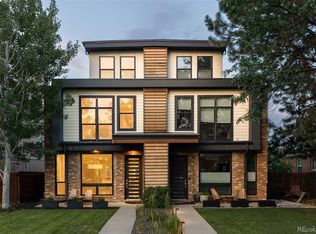 MLS ID #2109456, Samantha Heyer, Milehimodern. REcolorado as distributed by MLS GRID
 - $1,399,0005 bd5 ba4.5k sqftCentral Park, Denver, CO 80238For Sale
 MLS ID #2632241, Jaryd Takushi, Aloha Real Estate LLC. REcolorado as distributed by MLS GRID
 - $1,197,5005 bd5 ba3.6k sqft7873 E 8th Place, Denver, CO 80230For SaleMLS ID #2570510, Amy Frankmore, Compass - Denver. REcolorado as distributed by MLS GRID
- $799,0004 bd4 ba3.8k sqft7128 E 116 TH Circle, Thornton, CO 80233For SaleMLS ID #4343964, Thu Le, DNVR Realty & Financing LLC. REcolorado as distributed by MLS GRID
- $825,0003 bd4 ba2.7k sqft8431 E 33rd Avenue, Denver, CO 80238For SaleMLS ID #9477638, Brent Corrigan, Your Castle Real Estate Inc. REcolorado as distributed by MLS GRID
- $1,199,7504 bd4 ba2.7k sqft3501 Navajo Street, Denver, CO 80211For SaleMLS ID #4759394, Trelora Realty Team, Trelora Realty, Inc.. REcolorado as distributed by MLS GRID
- $998,0006 bd4 ba5k sqft5049 Liverpool Street, Denver, CO 80249For SaleMLS ID #6174932, Lisa Nguyen, RE/MAX Professionals. REcolorado as distributed by MLS GRID
- $620,0004 bd4 ba2.2k sqft1415 Irving Street, Denver, CO 80204For SaleMLS ID #9572312, Angelica Olmsted, RE/MAX Professionals. REcolorado as distributed by MLS GRID
- $625,0003 bd3 ba3k sqft5548 Valentia Court, Denver, CO 80238For SaleMLS ID #6519971, Wisdom Real Estate, Wisdom Real Estate. REcolorado as distributed by MLS GRID
- $659,0003 bd3 ba3k sqft5547 Valentia Street, Denver, CO 80238For SaleMLS ID #8369840, Kailee Ackerman, Focus Real Estate. REcolorado as distributed by MLS GRID
- $950,0004 bd4 ba2.1k sqft1654 Utica Street, Denver, CO 80204For SaleMLS ID #8576248, David DiPetro, Serhant Colorado LLC. REcolorado as distributed by MLS GRID
- $680,0004 bd4 ba2.1k sqft7984 E 51st Avenue, Denver, CO 80238For SaleMLS ID #8549966, Zach Miller, JPAR Modern Real Estate. REcolorado as distributed by MLS GRID
- $985,0004 bd4 ba3.2k sqft7301 E Jarvis Place, Denver, CO 80237For SaleMLS ID #5846954, Leslie Monaco, Kentwood Real Estate DTC, LLC. REcolorado as distributed by MLS GRID
- $710,0004 bd3 ba2.3k sqft6272 S Garfield Drive, Centennial, CO 80121For SaleMLS ID #8951405, Brittny Castillo, H&CO Real Estate LLC. REcolorado as distributed by MLS GRID
- $1,575,0004 bd5 ba3.8k sqft43 S Oneida Court, Denver, CO 80230For SaleMLS ID #6263285, Karen Brinckerhoff, Kentwood Real Estate DTC, LLC. REcolorado as distributed by MLS GRID
- $1,050,0004 bd3 ba2.3k sqft228 W 1st Avenue W, Denver, CO 80223For SaleMLS ID #9885569, Linda New, HomeSmart. REcolorado as distributed by MLS GRID
- $1,180,0005 bd4 ba4.8k sqft3132 S Grant Street, Englewood, CO 80113For SaleMLS ID #8556771, Diane Weiss, Tara Realty LLC. REcolorado as distributed by MLS GRID
- $1,350,0004 bd5 ba3.2k sqft3526 Mariposa Street, Denver, CO 80211For SaleMLS ID #3210623, Trevor Okamoto, Thrive Real Estate Group. REcolorado as distributed by MLS GRID
