**COMPLETELY REMODELED & PROFESSIONALLY DESIGNED!** Featuring three en-suite bedrooms plus a half bath, this home was designed by an interior designer with a focus on modern design, functionality and custom details. 10-foot ceilings, oversized tile flooring and LED lighting throughout create an open, clean look from the moment you walk in. At the heart of the home is the custom European kitchen with floor-to-ceiling cabinetry made specifically for the space, custom pullouts, specialized storage and built-in appliance lifts. Quartz countertops and a waterfall island anchor the kitchen, complemented by a built-in refrigerator and oven. All kitchen appliances are smart-enabled with app control. The open living areas continue the modern design with statement lighting, architectural feature walls and custom finishes throughout. Step outside to a screened-in, in-ground pool surrounded by pavers and a covered outdoor living area with plenty of room for seating, dining and entertaining—an ideal extension of the home for year-round Florida living. The custom dressing room offers extensive built-in cabinetry, dedicated shoe and accessory storage, drawers, hanging space and a vanity area. The laundry room is equally well appointed with floor-to-ceiling cabinetry, abundant storage and a butcher-block countertop. Additional details include floating vanities, modern square-profile toilets, custom millwork and carefully selected lighting and finishes. University Estates offers an impressive collection of community amenities including a clubhouse, community pool, tennis and basketball courts, playground, dog park and more. A professionally designed home with exceptional indoor and outdoor living, extensive custom features and a level of finish that truly needs to be experienced in person. **Schedule your private showing today.**
For sale
$719,900
4419 SADDLEWORTH CIRCLE, ORLANDO, FL 32826
4beds
2,493sqft
Single Family Residence
Built in 1994
0.34 Acres Lot
$-- Zestimate®
$289/sqft
$100/mo HOA
What's special
Waterfall islandQuartz countertopsCustom millworkCustom european kitchenCustom pulloutsModern square-profile toiletsSpecialized storage
- 1 day |
- 176 |
- 12 |
Likely to sell faster than
Zillow last checked:
Listing updated:
Listed by:
Rita Taubeh 407-383-2767,
LUXE COLLECTION REALTY 407-383-2767
Source: Stellar MLS,MLS#: O6433148 Originating MLS: Orlando Regional
Originating MLS: Orlando Regional
Facts & features
Interior
Bedrooms & bathrooms
- Bedrooms: 4
- Bathrooms: 4
- Full bathrooms: 3
- 1/2 bathrooms: 1
Rooms
- Room types: Den/Library/Office, Family Room, Dining Room, Living Room, Utility Room
Primary bedroom
- Features: Bath With Whirlpool, Built-In Shelving, Dual Sinks, En Suite Bathroom, Exhaust Fan, Dual Closets
- Level: First
- Dimensions: 19x13
Bedroom 2
- Features: Built-In Shelving, Ceiling Fan(s), En Suite Bathroom, Exhaust Fan, Makeup/Vanity Space, Rain Shower Head, Shower No Tub, Single Vanity, Stone Counters, Built-in Closet
- Level: First
- Dimensions: 12x11
Bedroom 3
- Features: Built-In Shelving, Ceiling Fan(s), En Suite Bathroom, Exhaust Fan, Rain Shower Head, Single Vanity, Stone Counters, Built-in Closet
- Level: First
- Dimensions: 11x10
Dinette
- Level: First
- Dimensions: 8x8
Dining room
- Level: First
- Area: 225 Square Feet
- Dimensions: 15x15
Kitchen
- Level: First
- Area: 198 Square Feet
- Dimensions: 18x11
Living room
- Level: First
- Area: 240 Square Feet
- Dimensions: 16x15
Heating
- Central
Cooling
- Central Air
Appliances
- Included: Oven, Convection Oven, Cooktop, Dishwasher, Disposal, Electric Water Heater, Exhaust Fan, Range, Range Hood, Refrigerator, Wine Refrigerator
- Laundry: Electric Dryer Hookup, Inside, Laundry Room
Features
- Cathedral Ceiling(s), Ceiling Fan(s), High Ceilings, Kitchen/Family Room Combo, Open Floorplan, Primary Bedroom Main Floor, Solid Wood Cabinets, Split Bedroom, Stone Counters, Thermostat, Vaulted Ceiling(s), Walk-In Closet(s)
- Flooring: Ceramic Tile
- Doors: Sliding Doors
- Windows: Window Treatments
- Has fireplace: No
Interior area
- Total structure area: 3,239
- Total interior livable area: 2,493 sqft
Video & virtual tour
Property
Parking
- Total spaces: 2
- Parking features: Driveway, Electric Vehicle Charging Station(s)
- Attached garage spaces: 2
- Has uncovered spaces: Yes
- Details: Garage Dimensions: 20x20
Features
- Levels: One
- Stories: 1
- Patio & porch: Covered, Enclosed, Rear Porch, Screened
- Exterior features: Irrigation System, Sidewalk, Sprinkler Metered
- Has private pool: Yes
- Pool features: Gunite, In Ground, Lighting, Screen Enclosure
Lot
- Size: 0.34 Acres
- Features: Corner Lot, Landscaped, Private, Sidewalk
Details
- Parcel number: 012231884503010
- Zoning: R-1A
- Special conditions: None
Construction
Type & style
- Home type: SingleFamily
- Property subtype: Single Family Residence
Materials
- Block, Stucco
- Foundation: Slab
- Roof: Shingle
Condition
- Completed
- New construction: No
- Year built: 1994
Utilities & green energy
- Sewer: Public Sewer
- Water: Public
- Utilities for property: BB/HS Internet Available, Cable Connected, Electricity Connected, Fiber Optics, Sewer Connected, Sprinkler Meter, Street Lights, Water Connected
Community & HOA
Community
- Features: Clubhouse, Dog Park, Park, Playground, Pool, Racquetball, Sidewalks, Tennis Court(s)
- Security: Fire Alarm, Touchless Entry
- Pet fee: $0 monthly
- Subdivision: UNIVERSITY ESTATES
HOA
- Has HOA: Yes
- Amenities included: Basketball Court, Clubhouse, Lobby Key Required, Maintenance, Park, Playground, Pool, Spa/Hot Tub, Tennis Court(s)
- Services included: Community Pool
- HOA fee: $100 monthly
- HOA name: Premier Association Management
- HOA phone: 407-788-6700
Location
- Region: Orlando
Financial & listing details
- Price per square foot: $289/sqft
- Tax assessed value: $464,183
- Annual tax amount: $5,882
- Date on market: 8/13/2026
- Cumulative days on market: 2 days
- Listing terms: Cash,Conventional,FHA,VA Loan
- Ownership: Fee Simple
- Total actual rent: 0
- Electric utility on property: Yes
- Road surface type: Paved, Asphalt, Concrete
Estimated market value
Not available
Estimated sales range
Not available
Not available
Price history
| Date | Event | Price |
|---|---|---|
| 8/13/2026 | Listed for sale | $719,900+95.4%$289/sqft |
Source:  Stellar MLS #O6433148 Report a problem Stellar MLS #O6433148 Report a problem | ||
| 6/9/2020 | Sold | $368,500+22.7%$148/sqft |
Source: Public Record Report a problem | ||
| 9/15/2015 | Sold | $300,400-7.6%$120/sqft |
Source: Public Record Report a problem | ||
| 8/1/2015 | Price change | $325,000+6.6%$130/sqft |
Source: Weichert Hallmark #O5379678 Report a problem | ||
| 7/14/2015 | Price change | $305,000+1.7%$122/sqft |
Source: Weichert Hallmark #O5379678 Report a problem | ||
| 6/30/2015 | Price change | $299,900-3.3%$120/sqft |
Source: Owner Report a problem | ||
| 6/15/2015 | Listed for sale | $310,000+73.7%$124/sqft |
Source: Owner Report a problem | ||
| 10/22/1997 | Sold | $178,500+3.8%$72/sqft |
Source: Public Record Report a problem | ||
| 3/21/1995 | Sold | $172,000$69/sqft |
Source: Public Record Report a problem | ||
Public tax history
| Year | Property taxes | Tax assessment |
|---|---|---|
| 2024 | $5,612 +7.6% | $346,567 +3% |
| 2023 | $5,215 +3.6% | $336,473 +3% |
| 2022 | $5,033 +2.1% | $326,673 +3% |
| 2021 | $4,928 -6.8% | $317,158 +6.3% |
| 2020 | $5,287 -2.1% | $298,360 -0.8% |
| 2019 | $5,403 +4.6% | $300,726 +8.4% |
| 2018 | $5,165 | $277,500 +1.7% |
| 2017 | $5,165 +0.9% | $272,770 +5.8% |
| 2016 | $5,118 +3.7% | $257,882 +5.3% |
| 2015 | $4,936 +61.4% | $244,830 +10.6% |
| 2014 | $3,059 +1.3% | $221,404 +17.8% |
| 2013 | $3,019 +0.6% | $187,954 +8.9% |
| 2012 | $3,003 -6.7% | $172,631 -7.6% |
| 2011 | $3,218 -6.5% | $186,783 -12.7% |
| 2010 | $3,440 | $213,988 -10% |
| 2009 | -- | $237,753 -16.9% |
| 2008 | $3,136 -2% | $286,247 -11.4% |
| 2007 | $3,200 -5.3% | $323,112 +5.5% |
| 2006 | $3,380 +1.4% | $306,288 +31.8% |
| 2005 | $3,334 +4.9% | $232,302 +11.3% |
| 2004 | $3,178 +0.5% | $208,705 +12.7% |
| 2003 | $3,164 +4% | $185,252 +1.6% |
| 2002 | $3,043 -2.1% | $182,358 +5.9% |
| 2001 | $3,109 +2.3% | $172,168 +2% |
| 2000 | $3,039 | $168,860 |
Find assessor info on the county website
Monthly payment
Est. payment
Payment breakdown
Explore the cost of this home by adjusting the details. Changes won't be saved.Climate risks
Neighborhood: 32826
Nearby schools
GreatSchools rating
- 6/10East Lake Elementary SchoolGrades: PK-5Distance: 1 mi
- 6/10Corner Lake Middle SchoolGrades: 6-8Distance: 4.1 mi
- 4/10East River High SchoolGrades: 9-12Distance: 4.4 mi
Schools provided by the listing agent
- Elementary: East Lake Elem
- Middle: Corner Lake Middle
- High: East River High
Source: Stellar MLS. This data may not be complete. We recommend contacting the local school district to confirm school assignments for this home.
- $611,0004 bd3 ba2.4k sqft4419 Saddleworth Cir #2, Orlando, FL 32826Off Market

- $638,9004 bd3 ba3.1k sqft4512 Dartford Ct, Orlando, FL 32826Off Market
- $563,7004 bd3 ba2.4k sqft4561 Saddleworth Cir, Orlando, FL 32826Off Market
- $629,8004 bd3 ba2.5k sqft4506 Dartford Ct, Orlando, FL 32826Off Market
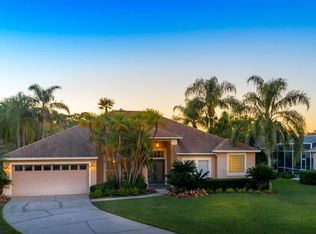
- $611,0005 bd3 ba3.1k sqft4555 Saddleworth Cir, Orlando, FL 32826Off Market
- $584,3004 bd3 ba2.6k sqft4406 Saddleworth Cir, Orlando, FL 32826Off Market
- $614,9005 bd3 ba3k sqft4424 Saddleworth Cir, Orlando, FL 32826Off Market
- $621,0004 bd3 ba3.6k sqft4430 Saddleworth Cir, Orlando, FL 32826Off Market
A local agent can set up tours, give advice and negotiate with sellers.
Similar homes
- $500,0004 bd3 ba2.4k sqft14325 LAKE PRICE DRIVE, ORLANDO, FL 32826For Sale
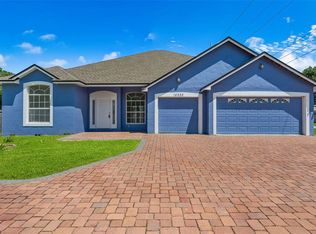
 MLS ID #O6432136, Daniel Rodriguez, NEW HEIGHTS REALTY GROUP. Stellar MLS
 - $457,0004 bd2 ba1.8k sqft14426 LAKE PRICE DRIVE, ORLANDO, FL 32826For Sale
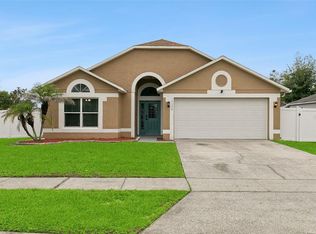 MLS ID #O6431479, Bobby Livera, BALDWIN PARK REALTY LLC. Stellar MLS
 - $370,0003 bd2 ba1.4k sqft4243 MENDENWOOD LANE, ORLANDO, FL 32826For Sale
 MLS ID #O6432931, Cynthia Mitsoulis, EPIQUE REALTY INC.. Stellar MLS
 - $569,9994 bd3 ba2.7k sqft14927 FAVERSHAM CIRCLE, ORLANDO, FL 32826For Sale
 MLS ID #O6400338, Shawn Kennedy, KENNEDY REALTY GROUP LLC. Stellar MLS
 - $541,5004 bd2 ba2.2k sqft14962 FAVERSHAM CIRCLE, ORLANDO, FL 32826For SaleMLS ID #O6424089, Brian Rotenberger, COMPASS FLORIDA LLC. Stellar MLS
- $525,0004 bd2 ba2.2k sqft14975 FAVERSHAM CIRCLE, ORLANDO, FL 32826For SaleMLS ID #O6417340, Jean Scott, KELLER WILLIAMS ADVANTAGE REALTY. Stellar MLS
- $720,0004 bd3 ba2.5k sqft4431 LITTLE WATER STREET, ORLANDO, FL 32817For SaleMLS ID #O6424105, Kyle Madorin PA, UPWELL REALTY LLC. Stellar MLS
- $499,0004 bd3 ba2.2k sqft13774 Meadowpark Ave, Orlando, FL 32826For SaleMLS ID #1079524, Clara K Squires. Space Coast AOR
- $789,0004 bd3 ba3k sqft2848 ALOMA LAKE RUN, OVIEDO, FL 32765For SaleMLS ID #O6432190, Teresa Jones, KELLY PRICE & COMPANY LLC. Stellar MLS
- $499,9994 bd3 ba3k sqft2087 Westbourne Dr, Oviedo, FL 32765For SaleMLS ID #11927283, Jesus Garcia, YOUR HOME SOLD GUARANTEED REALTY LLC. My State MLS
- $360,0003 bd2 ba1.4k sqft4338 STONEFIELD DRIVE, ORLANDO, FL 32826For SaleMLS ID #O6431850, Brook White-Horne, WEICHERT REALTORS HALLMARK PROPERTIES. Stellar MLS
- $725,0004 bd3 ba2.5k sqft2357 CHANTILLY TERRACE, OVIEDO, FL 32765For SaleMLS ID #O6426016, Stacie Brown Kelly, KELLER WILLIAMS ADVANTAGE REALTY. Stellar MLS
- $560,0005 bd3 ba2.7k sqft2727 RUNNING SPRINGS LOOP, OVIEDO, FL 32765For SaleMLS ID #O6432582, Steven Koleno, BEYCOME OF FLORIDA LLC. Stellar MLS
- $429,9004 bd3 ba2.1k sqft4232 STONEFIELD DRIVE, ORLANDO, FL 32826For SaleMLS ID #O6410009, Christine Lin, KELLER WILLIAMS REALTY AT THE PARKS. Stellar MLS
- $573,0005 bd4 ba2.7k sqft4034 FELDSPAR TRAIL, ORLANDO, FL 32826For SaleMLS ID #O6397843, Rick Brown, KELLER WILLIAMS ADVANTAGE 2 REALTY. Stellar MLS
- $439,9003 bd3 ba2.1k sqft14401 KRISTENRIGHT LANE, ORLANDO, FL 32826For SaleMLS ID #TB8527361, Joshua Nogowski, TAH FLORIDA LLC. Stellar MLS
- $725,0004 bd4 ba3k sqft3833 SANIBEL COVE, OVIEDO, FL 32765For SaleMLS ID #O6404450, Christopher Colagiacomo, CREEGAN GROUP. Stellar MLS
- $449,0003 bd3 ba2.2k sqft4715 AGUILA PLACE, ORLANDO, FL 32826For SaleMLS ID #O6422726, Larissa Suggs, KELLER WILLIAMS ADVANTAGE REALTY. Stellar MLS
- $679,9004 bd3 ba2.5k sqft2578 EKANA DRIVE, OVIEDO, FL 32765For SaleMLS ID #O6407955, Caroline Moffitt Lawton, KELLER WILLIAMS HERITAGE REALTY. Stellar MLS
- $760,0003 bd3 ba2.3k sqft3534 Woodley Park Pl, Oviedo, FL 32765For Sale By Owner
