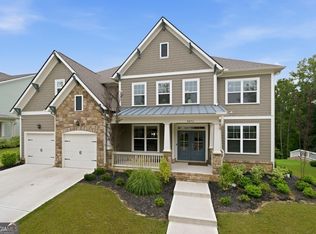
Welcome to 3169 Ancoats Street in the sought-after Tributary at New Manchester community. Built in 2024, this approximately 3,300 sq. ft. home offers 5 bedrooms, 4 bathrooms, and sits on a spacious 0.47-acre lot. The main level features an open-concept floor plan with a spacious kitchen overlooking the living and dining areas, creating a comfortable layout for everyday living and entertaining. The kitchen offers a large island, ample cabinetry, and plenty of workspace. A bedroom and full bathroom on the main level provide flexibility for guests or a home office. Upstairs, the primary suite offers a private retreat with a spacious bedroom and ensuite bathroom, along with additional bedrooms, bathrooms, and flexible living space. Throughout the home, you'll find plenty of natural light, modern finishes, generous storage, and well-proportioned rooms. Outside, the large backyard provides plenty of room for outdoor activities, gardening, or creating your own outdoor space. The home also includes a patio for additional outdoor living. Located in Douglasville, Tributary at New Manchester offers community amenities and convenient access to shopping, dining, parks, and major highways. This home offers a newer construction feel with plenty of space and a functional layout in a growing community.
Active
$585,000
3169 Ancoats St, Douglasville, GA 30135
4beds
--sqft
Single Family Residence
Built in 2024
0.47 Acres Lot
$578,700 Zestimate®
$--/sqft
$270/mo HOA
What's special
Modern finishesWell-proportioned roomsPlenty of natural lightLarge islandOpen-concept floor planPlenty of workspaceEnsuite bathroom
- 2 days |
- 153 |
- 9 |
Zillow last checked:
Listing updated:
Listed by:
Alexandria Reed 720-255-3343,
Compass,
Jordan Hawkins 864-704-8443,
Compass
Source: GAMLS,MLS#: 10826087
Facts & features
Interior
Bedrooms & bathrooms
- Bedrooms: 4
- Bathrooms: 3
- Full bathrooms: 3
- Main level bathrooms: 1
- Main level bedrooms: 1
Rooms
- Room types: Laundry, Other
Kitchen
- Features: Breakfast Area, Kitchen Island, Solid Surface Counters
Heating
- Central, Natural Gas
Cooling
- Ceiling Fan(s), Central Air
Appliances
- Included: Dishwasher, Disposal, Double Oven, Dryer, Microwave, Refrigerator, Washer
- Laundry: Upper Level
Features
- Beamed Ceilings, Double Vanity, High Ceilings
- Flooring: Carpet, Hardwood, Tile
- Windows: Double Pane Windows
- Basement: None
- Number of fireplaces: 1
- Fireplace features: Family Room
- Common walls with other units/homes: No Common Walls
Interior area
- Total structure area: 0
- Finished area above ground: 0
- Finished area below ground: 0
Property
Parking
- Total spaces: 2
- Parking features: Attached, Garage, Garage Door Opener, Kitchen Level
- Has attached garage: Yes
Features
- Levels: Two
- Stories: 2
- Fencing: Back Yard,Fenced
- Body of water: None
Lot
- Size: 0.47 Acres
- Features: Level, Private
Details
- Parcel number: 20150160054
- Special conditions: As Is
Construction
Type & style
- Home type: SingleFamily
- Architectural style: Craftsman,Traditional
- Property subtype: Single Family Residence
Materials
- Block
- Foundation: Slab
- Roof: Composition
Condition
- Resale
- New construction: No
- Year built: 2024
Utilities & green energy
- Electric: 220 Volts
- Sewer: Public Sewer
- Water: Public
- Utilities for property: Cable Available, Electricity Available, Natural Gas Available, Phone Available, Sewer Available, Water Available
Community & HOA
Community
- Features: Clubhouse, Pool
- Security: Smoke Detector(s)
- Subdivision: Tributary at New Manchester
HOA
- Has HOA: Yes
- Services included: Swimming, Tennis
- HOA fee: $3,240 annually
Location
- Region: Douglasville
Financial & listing details
- Tax assessed value: $510,900
- Annual tax amount: $3,422
- Date on market: 8/13/2026
- Cumulative days on market: 3 days
- Listing agreement: Exclusive Agency
- Listing terms: Cash,Conventional,FHA,VA Loan
- Electric utility on property: Yes
Estimated market value
$578,700
$550,000 - $608,000
$2,291/mo
Price history
| Date | Event | Price |
|---|---|---|
| 8/13/2026 | Listed for sale | $585,000 |
Source:  FMLS GA #7821298 Report a problem FMLS GA #7821298 Report a problem | ||
Public tax history
| Year | Property taxes | Tax assessment |
|---|---|---|
| 2025 | $3,422 +311.6% | $204,360 +921.8% |
| 2024 | $831 | $20,000 |
Find assessor info on the county website
Monthly payment
Est. payment
Payment breakdown
Explore the cost of this home by adjusting the details. Changes won't be saved.Climate risks
Neighborhood: 30135
Nearby schools
GreatSchools rating
- 7/10New Manchester Elementary SchoolGrades: PK-5Distance: 1 mi
- 4/10Factory Shoals Middle SchoolGrades: 6-8Distance: 1 mi
- 3/10New Manchester High SchoolGrades: 9-12Distance: 3.3 mi
Schools provided by the listing agent
- Elementary: New Manchester
- Middle: Factory Shoals
- High: New Manchester
Source: GAMLS. This data may not be complete. We recommend contacting the local school district to confirm school assignments for this home.
- $534,7214 bd1 ba3.2k sqft3173 Ancoats St, Douglasville, GA 30135Sold
- $425,800-- bd1 ba2.7k sqft3170 Ancoats St, Douglasville, GA 30135Off Market
- $549,9005 bd4 ba-- sqft3175 Ancoats St, Douglasville, GA 30135For Sale

- $394,3005 bd1 ba2.4k sqft3174 Ancoats St, Douglasville, GA 30135Off Market
- $422,5004 bd0 ba2.9k sqft3252 Ancoats St, Douglasville, GA 30135Off Market
- $425,2003 bd0 ba2.6k sqft3250 Ancoats St, Douglasville, GA 30135Off Market
- $493,2294 bd1 ba3.2k sqft3176 Ancoats St, Douglasville, GA 30135Sold
- $409,0004 bd1 ba2.8k sqft3178 Ancoats St, Douglasville, GA 30135Off Market
A local agent can set up tours, give advice and negotiate with sellers.
Similar homes
- $621,9005 bd4 ba3.3k sqft9872 Ashton Old Rd, Douglasville, GA 30135Active
 MLS ID #10822800, Sylvia A Ware, RE/MAX Metro Atlanta Cityside. GAMLS
 - $549,9005 bd4 ba-- sqft3175 Ancoats St, Douglasville, GA 30135ActiveMLS ID #10811550, Tamara Robertson, CASSMONT REALTY, LLC. GAMLS
- $550,0005 bd4 ba3.4k sqft3212 Wheldon Way, Douglasville, GA 30135Active
 MLS ID #10793445, SNGROUP Team, Keller Williams Realty North Atlanta. GAMLS
 - $499,9005 bd3 ba4.2k sqft3525 Lindsy Brooke Ct, Douglasville, GA 30135Active
 MLS ID #10822757, Robert E Jones, Offerpad Brokerage. GAMLS
 - $545,0004 bd3 ba3.2k sqft9884 Ashton Old Rd, Douglasville, GA 30135ActiveMLS ID #10706571, Tabitha Hippolyte, Coldwell Banker Realty. GAMLS
- $458,0004 bd3 ba2.9k sqft3202 Beaver Dr, Douglasville, GA 30135ActiveMLS ID #10824681, Zachary Capo, Maximum One Realty Partners. GAMLS
- $625,0005 bd5 ba3.7k sqft3213 Blackley Old Rd, Douglasville, GA 30135ActiveMLS ID #10679313, Dejuan Tye, Epique Realty. GAMLS
- $570,0004 bd4 ba3.8k sqft3760 Lindsy Brooke Ct, Douglasville, GA 30135For Sale
 MLS ID #7703648, Joana Nozime, Keyset Realty. FMLS GA
 - $650,0006 bd5 ba4.5k sqft9904 Ashford Green Way, Douglasville, GA 30135ActiveMLS ID #10815794, Amy McCoy, BHGRE Metro Brokers. GAMLS
- $569,0007 bd5 ba-- sqft3273 Thornecreek Dr, Douglasville, GA 30135ActiveMLS ID #10800121, Eugene Plummer, Keller Williams Realty PeachtreeRoad. GAMLS
- $565,0004 bd4 ba3.5k sqft3657-3657 Thornhill Ct, Douglasville, GA 30135ActiveMLS ID #10783118, Mandy Seay, Maximum One Realty Greater Atlanta. GAMLS
- $565,0004 bd4 ba3.5k sqft3657 Thornhill Ct, Douglasville, GA 30135For SaleMLS ID #7782268, Mandy Seay, Maximum One Realty Greater ATL.. FMLS GA
- $299,9004 bd3 ba2.2k sqft2318 Bluff Creek Overlook, Douglasville, GA 30135ActiveMLS ID #10821509, Patrick M O'Malley, BHGRE Metro Brokers. GAMLS
- $--4 bd3 ba3.2k sqft2015 S County Line Rd, Lithia Springs, GA 30122AuctionAuction.com 2
- $695,0006 bd5 ba4.3k sqft3220 Wheldon Way, Douglasville, GA 30135ActiveMLS ID #10737124, Torrence Ford, Real Broker, LLC. GAMLS
- $535,0005 bd6 ba3.8k sqft4590 River Stone Trl, Douglasville, GA 30135ActiveMLS ID #10773202, James Sims, Keller Williams Atlanta Classic. GAMLS
- $459,0004 bd3 ba2.6k sqft3513 Palmer Falls Dr, Douglasville, GA 30135ActiveMLS ID #10784712, Donna B Mungin, BHGRE Metro Brokers. GAMLS
- $425,0005 bd3 ba2.8k sqft9900 Ashton Old Rd, Douglasville, GA 30135ActiveMLS ID #10764961, Gregory Rayford, eXp Realty. GAMLS
- $499,9005 bd4 ba-- sqft220 Allegrini Dr, Atlanta, GA 30349ActiveMLS ID #10825705, Ronald Brown, Peach Real Estate, Inc.. GAMLS
- $380,0004 bd3 ba2.4k sqft3194 Ancoats St, Douglasville, GA 30135ActiveMLS ID #10729193, Alicia Rylander, Keller Williams Realty. GAMLS
