Well-maintained with a 2022 roof, 2022 re-piped plumbing, and cost-saving solar panels, this 2,500-square-foot corner-lot residence offers four bedrooms, three full bathrooms, and immediate access to the Wedgefield 18-hole championship golf course. Upon entry, soaring ceilings and expansive windows draw an abundance of natural Florida light directly into the open-concept living space. The recently remodeled kitchen serves as the focal point of the main floor, anchored by granite countertops, custom cabinetry, and a dedicated breakfast nook. On the second level, the primary owner’s suite provides a private retreat, complete with an en-suite bathroom equipped with dual vanities, a deep soaking tub, and a stand-alone shower. Three additional bedrooms offer expansive flexibility for guests, a home gym, or a dedicated home office. Step through the rear doors to discover an enclosed patio oasis designed for open-air dining and year-round outdoor living, supported by a high-efficiency water treatment system. In addition to the golf course, Wedgefield residents enjoy direct access to a newly renovated clubhouse, the Hal Scott Preserve, and miles of integrated parks, sports fields, and bike lanes. Located just 20 minutes from Orlando International Airport and Lake Nona Medical City, and a seamless 30-minute drive to Cocoa Beach. Schedule your private tour today to tour this Wedgefield opportunity.
For sale
$440,000
2405 ABALONE BOULEVARD, ORLANDO, FL 32833
4beds
2,513sqft
Single Family Residence
Built in 1994
0.34 Acres Lot
$-- Zestimate®
$175/sqft
$4/mo HOA
What's special
Recently remodeled kitchenExpansive windowsGranite countertopsOpen-concept living spaceCorner-lot residenceCustom cabinetrySoaring ceilings
- 2 days |
- 172 |
- 7 |
Likely to sell faster than
Zillow last checked:
Listing updated:
Listed by:
Vanessa Paul 352-872-2607,
MARK SPAIN REAL ESTATE 855-299-7653
Source: Stellar MLS,MLS#: O6433132 Originating MLS: Orlando Regional
Originating MLS: Orlando Regional
Facts & features
Interior
Bedrooms & bathrooms
- Bedrooms: 4
- Bathrooms: 3
- Full bathrooms: 3
Rooms
- Room types: Family Room, Florida Room, Dining Room
Primary bedroom
- Features: En Suite Bathroom, Walk-In Closet(s)
- Level: Second
Bedroom 1
- Features: No Closet
- Level: Second
Bedroom 2
- Features: No Closet
- Level: Second
Bedroom 3
- Features: Walk-In Closet(s)
- Level: Second
Bathroom 1
- Features: Tub With Shower
- Level: First
Bathroom 2
- Features: Shower No Tub
- Level: Second
Bathroom 3
- Features: Tub with Separate Shower Stall
- Level: Second
Dining room
- Level: First
Family room
- Features: Built-in Closet
- Level: First
Kitchen
- Features: Granite Counters
- Level: First
Living room
- Level: First
Heating
- Electric, Solar
Cooling
- Central Air
Appliances
- Included: Dishwasher, Dryer, Freezer, Microwave, Range, Refrigerator, Washer, Water Filtration System
- Laundry: Laundry Room
Features
- Kitchen/Family Room Combo, Living Room/Dining Room Combo, Primary Bedroom Main Floor, Vaulted Ceiling(s), Walk-In Closet(s)
- Flooring: Carpet, Tile
- Doors: French Doors
- Windows: Skylight(s)
- Has fireplace: No
Interior area
- Total structure area: 3,249
- Total interior livable area: 2,513 sqft
Property
Parking
- Total spaces: 2
- Parking features: Driveway
- Attached garage spaces: 2
- Has uncovered spaces: Yes
Features
- Levels: Two
- Stories: 2
- Exterior features: Private Yard, Storage
Lot
- Size: 0.34 Acres
Details
- Parcel number: 012332116601020
- Zoning: R-2
- Special conditions: None
Construction
Type & style
- Home type: SingleFamily
- Property subtype: Single Family Residence
Materials
- Block, Stucco
- Foundation: Slab
- Roof: Shingle
Condition
- New construction: No
- Year built: 1994
Utilities & green energy
- Electric: Photovoltaics Third-Party Owned
- Sewer: Public Sewer
- Water: Public
- Utilities for property: Cable Connected, Electricity Connected, Public, Sewer Connected, Solar, Water Connected
Green energy
- Energy generation: Solar
Community & HOA
Community
- Features: Deed Restrictions, Golf, Park, Playground
- Pet fee: $0 monthly
- Subdivision: CAPE ORLANDO ESTATES UT 5
HOA
- Has HOA: Yes
- HOA fee: $4 monthly
Location
- Region: Orlando
Financial & listing details
- Price per square foot: $175/sqft
- Tax assessed value: $416,256
- Annual tax amount: $7,507
- Date on market: 8/13/2026
- Cumulative days on market: 182 days
- Listing terms: Cash,Conventional,FHA,VA Loan
- Ownership: Fee Simple
- Total actual rent: 0
- Electric utility on property: Yes
- Road surface type: Paved
Estimated market value
Not available
Estimated sales range
Not available
Not available
Price history
| Date | Event | Price |
|---|---|---|
| 8/13/2026 | Listed for sale | $440,000-4.3%$175/sqft |
Source:  Stellar MLS #O6433132 Report a problem Stellar MLS #O6433132 Report a problem | ||
| 7/17/2026 | Listing removed | $460,000$183/sqft |
Source: Stellar MLS #O6370593 Report a problem | ||
| 4/24/2026 | Price change | $460,000-1.7%$183/sqft |
Source: Stellar MLS #O6370593 Report a problem | ||
| 3/26/2026 | Price change | $468,000-1.5%$186/sqft |
Source: Stellar MLS #O6370593 Report a problem | ||
| 3/8/2026 | Price change | $475,000+2%$189/sqft |
Source: Stellar MLS #O6370593 Report a problem | ||
| 3/6/2026 | Price change | $465,800-4.7%$185/sqft |
Source: Stellar MLS #O6370593 Report a problem | ||
| 2/24/2026 | Price change | $488,800-0.2%$195/sqft |
Source: Stellar MLS #O6370593 Report a problem | ||
| 1/16/2026 | Listed for sale | $490,000+15.3%$195/sqft |
Source: Stellar MLS #O6370593 Report a problem | ||
| 6/9/2025 | Listing removed | $425,000$169/sqft |
Source: Stellar MLS #O6279494 Report a problem | ||
| 3/10/2025 | Price change | $425,000-5.6%$169/sqft |
Source: Stellar MLS #O6279494 Report a problem | ||
| 2/12/2025 | Listed for sale | $450,000-1.1%$179/sqft |
Source: Stellar MLS #O6279494 Report a problem | ||
| 2/8/2025 | Listing removed | $455,000$181/sqft |
Source: Stellar MLS #O6258241 Report a problem | ||
| 11/19/2024 | Listed for sale | $455,000-6.2%$181/sqft |
Source: Stellar MLS #O6258241 Report a problem | ||
| 11/2/2024 | Listing removed | $484,950$193/sqft |
Source: Stellar MLS #O6201205 Report a problem | ||
| 8/3/2024 | Price change | $484,950-3%$193/sqft |
Source: Stellar MLS #O6201205 Report a problem | ||
| 5/20/2024 | Price change | $499,950-3.8%$199/sqft |
Source: Stellar MLS #O6201205 Report a problem | ||
| 5/2/2024 | Listed for sale | $519,950+4%$207/sqft |
Source: Stellar MLS #O6201205 Report a problem | ||
| 4/3/2024 | Listing removed | -- |
Source: Stellar MLS #O6139709 Report a problem | ||
| 3/11/2024 | Price change | $500,000-9.1%$199/sqft |
Source: Stellar MLS #O6139709 Report a problem | ||
| 2/13/2024 | Price change | $550,000-6.3%$219/sqft |
Source: Stellar MLS #O6139709 Report a problem | ||
| 1/28/2024 | Price change | $587,000-2.2%$234/sqft |
Source: Stellar MLS #O6139709 Report a problem | ||
| 1/16/2024 | Listed for sale | $600,000$239/sqft |
Source: Stellar MLS #O6139709 Report a problem | ||
| 11/18/2023 | Listing removed | -- |
Source: Stellar MLS #O6139709 Report a problem | ||
| 10/25/2023 | Price change | $600,000-4%$239/sqft |
Source: Stellar MLS #O6139709 Report a problem | ||
| 9/8/2023 | Listed for sale | $625,000+89.4%$249/sqft |
Source: Stellar MLS #O6139709 Report a problem | ||
| 8/27/2021 | Sold | $330,000+156.6%$131/sqft |
Source: Public Record Report a problem | ||
| 4/13/1994 | Sold | $128,600$51/sqft |
Source: Public Record Report a problem | ||
Public tax history
| Year | Property taxes | Tax assessment |
|---|---|---|
| 2024 | $6,935 +12.3% | $395,316 +10% |
| 2023 | $6,173 +13.3% | $359,378 +10% |
| 2022 | $5,447 +43.3% | $326,707 +99% |
| 2021 | $3,802 +101.5% | $164,188 +10% |
| 2020 | $1,886 +1.4% | $149,262 +2.3% |
| 2019 | $1,860 +1.4% | $145,906 +1.9% |
| 2018 | $1,834 +25.3% | $143,185 -32.3% |
| 2017 | $1,463 -17.4% | $211,587 +3.5% |
| 2016 | $1,771 -1.4% | $204,480 +6.9% |
| 2015 | $1,797 -2.6% | $191,292 +22.7% |
| 2014 | $1,845 +2.6% | $155,899 +5% |
| 2013 | $1,799 +1.4% | $148,519 +13.3% |
| 2012 | $1,774 -7.2% | $131,089 -5.3% |
| 2011 | $1,911 -2.6% | $138,434 -4.6% |
| 2010 | $1,961 | $145,176 -20% |
| 2009 | -- | $181,503 -22% |
| 2008 | $1,848 -5.1% | $232,588 -9.8% |
| 2007 | $1,947 -10% | $257,866 +17.2% |
| 2006 | $2,163 +1.8% | $219,956 +26.3% |
| 2005 | $2,124 -0.3% | $174,151 +17.6% |
| 2004 | $2,130 +0.6% | $148,128 +5.5% |
| 2003 | $2,119 +3% | $140,398 +6.6% |
| 2002 | $2,057 -0.5% | $131,759 +8.2% |
| 2001 | $2,069 +2.4% | $121,814 +3% |
| 2000 | $2,019 | $118,241 |
Find assessor info on the county website
Monthly payment
Est. payment
Payment breakdown
Explore the cost of this home by adjusting the details. Changes won't be saved.Climate risks
Neighborhood: 32833
Nearby schools
GreatSchools rating
- 8/10Wedgefield SchoolGrades: PK-8Distance: 1.6 mi
- 4/10East River High SchoolGrades: 9-12Distance: 5.1 mi
Schools provided by the listing agent
- Elementary: Wedgefield
- Middle: Timber Springs Middle
- High: East River High
Source: Stellar MLS. This data may not be complete. We recommend contacting the local school district to confirm school assignments for this home.
- $490,5004 bd3 ba2.5k sqft2413 Abalone Blvd, Orlando, FL 32833Off Market
- $463,5004 bd3 ba2.4k sqft2421 Abalone Blvd, Orlando, FL 32833Off Market

- $458,2003 bd2 ba1.4k sqft20910 Maxim Pkwy, Orlando, FL 32833Off Market
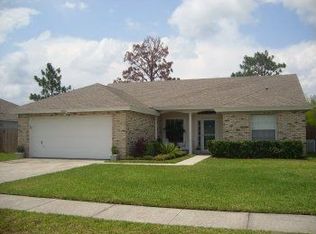
- $565,0004 bd3 ba2.2k sqft2371 Abalone Blvd, Orlando, FL 32833Sold

- $470,0004 bd2 ba2k sqft2406 Abalone Blvd, Orlando, FL 32833For Sale
- $492,4004 bd2 ba2.4k sqft2414 Abalone Blvd, Orlando, FL 32833Off Market
- $431,7003 bd2 ba2.5k sqft2422 Abalone Blvd, Orlando, FL 32833Off Market
- $375,8004 bd2 ba1.5k sqft2429 Abalone Blvd, Orlando, FL 32833Off Market
A local agent can set up tours, give advice and negotiate with sellers.
Similar homes
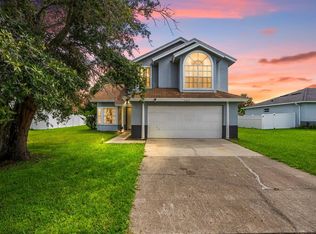
- $412,0003 bd3 ba1.7k sqft2233 ARDON AVENUE, ORLANDO, FL 32833For Sale
 MLS ID #TB8537580, Chelsea Bruno, LPT REALTY, LLC. Stellar MLS
 - $415,0003 bd2 ba1.6k sqft19654 GLEN ELM WAY, ORLANDO, FL 32833For Sale
 MLS ID #O6428927, Aubrey Hamid, REAL ESTATE 360 INC. Stellar MLS
 - $329,0003 bd2 ba1.4k sqft2650 ALBION AVENUE, ORLANDO, FL 32833For Sale
 MLS ID #A4701693, Scott Fader, JOSEPH WALTER REALTY LLC. Stellar MLS
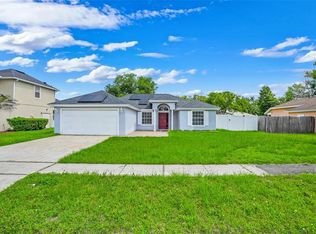
 - $375,0003 bd2 ba1.5k sqft20123 MAXIM PARKWAY, ORLANDO, FL 32833For Sale
 MLS ID #O6417194, Jason Eckles, FLA REAL ESTATE SERVICES. Stellar MLS
 - $584,0003 bd2 ba2.6k sqft2724 ARDON AVENUE, ORLANDO, FL 32833For SaleMLS ID #O6394718, Tom Buitenhuis, OLDE TOWN BROKERS INC. Stellar MLS
- $405,0003 bd2 ba1.5k sqft13233 HEMING WAY, ORLANDO, FL 32825For SaleMLS ID #O6432379, Sabrina Davilus, KELLER WILLIAMS ADVANTAGE III. Stellar MLS
- $450,0004 bd3 ba2.3k sqft1019 BRIDGEWAY BOULEVARD, ORLANDO, FL 32828For SaleMLS ID #O6424201, Ray Lopez, KELLER WILLIAMS ADVANTAGE 2 REALTY. Stellar MLS
- $345,5003 bd3 ba1.7k sqft2649 ALBION AVENUE, ORLANDO, FL 32833For SaleMLS ID #O6363677, Elizabeth Quinones, EXP REALTY LLC. Stellar MLS
- $525,0004 bd3 ba2k sqft11625 GREAT COMMISSION WAY, ORLANDO, FL 32832For SaleMLS ID #O6432730, Amelia Hunter, LPT REALTY, LLC. Stellar MLS
- $475,0004 bd3 ba2.4k sqft3125 HOLLAND DRIVE, ORLANDO, FL 32825For SaleMLS ID #O6429577, David Weiss, COLDWELL BANKER REALTY. Stellar MLS
- $469,0003 bd2 ba1.8k sqft13736 PHOENIX DRIVE, ORLANDO, FL 32828For SaleMLS ID #O6429037, Morgan Horsley, THE REAL ESTATE COLLECTION LLC. Stellar MLS
- $465,0004 bd3 ba2.2k sqft3840 BECONTREE PLACE, OVIEDO, FL 32765For SaleMLS ID #V4949824, Francesco Fassioli, KARIZA CAPITAL REALTY, LLC. Stellar MLS
- $429,0003 bd2 ba1.3k sqft2109 E GRANT AVENUE, ORLANDO, FL 32806For SaleMLS ID #O6428161, Eric Rollings, MAINFRAME REAL ESTATE. Stellar MLS
- $430,0004 bd3 ba2k sqft4867 SWEET CEDAR CIRCLE, ORLANDO, FL 32829For SaleMLS ID #S5144898, Daniel Schriver, CENTURY 21 EDGE. Stellar MLS
- $505,0004 bd3 ba2.3k sqft14903 YORKSHIRE RUN DRIVE, ORLANDO, FL 32828For SaleMLS ID #O6405133, Shelby Serrao, COMPASS FLORIDA LLC. Stellar MLS
- $495,5004 bd2 ba1.8k sqft2248 HILLSHIRE DRIVE, ORLANDO, FL 32828For SaleMLS ID #O6408756, Diane Molaka, CHARLES RUTENBERG REALTY ORLANDO. Stellar MLS
- $434,9004 bd2 ba1.5k sqft4901 REGINALD ROAD, ORLANDO, FL 32829For SaleMLS ID #S5152914, Kenia Aliaga Gorrin, LA ROSA REALTY ORLANDO LLC. Stellar MLS
- $499,0003 bd3 ba2.1k sqft9773 BENNINGTON CHASE DRIVE, ORLANDO, FL 32829For SaleMLS ID #O6430403, Faneeza Mohamed, CENTURY 21 CARIOTI. Stellar MLS
- $519,7004 bd3 ba2.7k sqft709 CLIFTON HILLS STREET, ORLANDO, FL 32828For SaleMLS ID #S5144088, Gloria Nunez, ROYAL REALTY REAL ESTATE, LLC. Stellar MLS
- $465,0003 bd2 ba1.9k sqft3918 WATERSEND DRIVE, ORLANDO, FL 32829For SaleMLS ID #O6428096, Kristina Williams, SGT YORKS REAL ESTATE SERVICES. Stellar MLS
