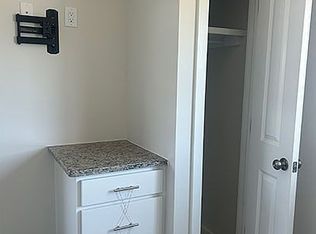
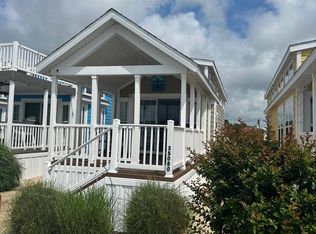
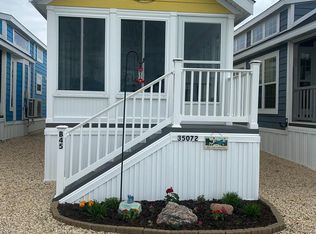
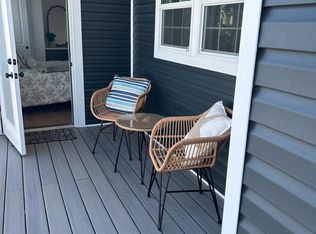
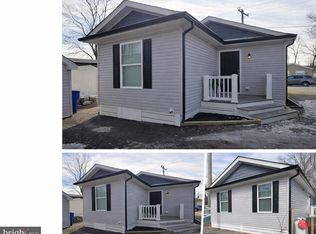
Positioned on a prime lot overlooking the marina, Rehoboth Bay, and surrounding marshland, this newly built two-bedroom tiny home offers stunning views and a front-row seat to coastal wildlife. Located in the private, waterfront community of West Bay Park, this home is perfect for those seeking a relaxed and scenic lifestyle at the Delaware shore. The thoughtfully designed interior includes a grill top in the kitchen, a full-size refrigerator with a built-in ice maker, and modern finishes throughout. It comes fully furnished with a pull-out sectional sofa that has a pull-out for additional sleeping, barstools, and all three mattresses—making it move-in ready from day one. Fully screen-in lower deck with screen door entry to upper deck. Large windows and a double-deck layout, connected by a stylish spiral staircase, provide ample natural light and outdoor living space. An outdoor shower and storage shed are also included. Purchase will include a Pool membership for the remainder of the season and the 2026 season. Seasonal lot rent includes sewer, water, trash removal, and access to all park amenities, such as the playground, splash pad, basketball court, volleyball court, café, new community center, summer live music and events, 24/7 maintenance, and more!
New construction
$199,500
35091 North Dr #A-43, Lewes, DE 19958
2beds
400sqft
Manufactured Home
Built in 2025
1,800 Square Feet Lot
$195,200 Zestimate®
$499/sqft
$1/mo HOA
What's special
Outdoor showerStunning viewsModern finishes throughoutOutdoor living spaceAmple natural lightLarge windowsStorage shed
- 106 days |
- 613 |
- 17 |
Zillow last checked:
Listing updated:
Listed by:
Tracey Vance 302-945-1010,
Investors Realty, Inc. 3027360270
Source: Bright MLS,MLS#: DESU2104696
Facts & features
Interior
Bedrooms & bathrooms
- Bedrooms: 2
- Bathrooms: 1
- Full bathrooms: 1
- Main level bathrooms: 1
- Main level bedrooms: 2
Heating
- Wall Unit, Electric
Cooling
- Other, Electric
Appliances
- Included: Cooktop, Ice Maker, Microwave, Stainless Steel Appliance(s), Refrigerator, Tankless Water Heater
- Laundry: Common Area
Features
- Ceiling Fan(s), Dining Area, Efficiency, Spiral Staircase
- Has basement: No
- Has fireplace: No
Interior area
- Total structure area: 400
- Total interior livable area: 400 sqft
- Finished area above ground: 400
Property
Parking
- Parking features: Driveway
- Has uncovered spaces: Yes
Accessibility
- Accessibility features: None
Features
- Levels: One and One Half
- Stories: 1.5
- Patio & porch: Deck, Screened, Roof Deck
- Exterior features: Outdoor Shower, Play Area, Street Lights
- Pool features: Community
- Has view: Yes
- View description: Bay, Marina, Ocean
- Has water view: Yes
- Water view: Bay,Marina,Ocean
- Waterfront features: Bayfront, Bay
- Body of water: Rehoboth Bay
- Frontage length: Water Frontage Ft: 50
- Park: West Bay Park
Lot
- Size: 1,800 Square Feet
- Features: Fishing Available, Rip-Rapped, Tidal Wetland
Details
- Additional structures: Above Grade
- Parcel number: NO TAX RECORD
- Lease amount: $7,695
- Zoning: R
- Special conditions: Standard
Construction
Type & style
- Home type: MobileManufactured
- Architectural style: Other
- Property subtype: Manufactured Home
Materials
- Vinyl Siding
Condition
- Excellent
- New construction: Yes
- Year built: 2025
Utilities & green energy
- Sewer: Grinder Pump
- Water: Public
- Utilities for property: Cable Available, Electricity Available, Propane, Sewer Available
Community & HOA
Community
- Subdivision: West Bay Park
HOA
- Has HOA: Yes
- HOA fee: $10 annually
Location
- Region: Lewes
Financial & listing details
- Price per square foot: $499/sqft
- Date on market: 2/9/2026
- Listing agreement: Exclusive Agency
- Listing terms: Cash,Conventional
- Inclusions: Pool Membership Included, Boat Slip Included And First Season Rental Rate Is Included. Property Has A Shed And Outdoor Shower.
- Ownership: Land Lease
- Body type: Other
Tracey Vance
Tracey Vance
(302) 945-1010
By pressing Contact Agent, you agree that the real estate professional identified above may call/text you about your search, which may involve use of automated means and pre-recorded/artificial voices. You don't need to consent as a condition of buying any property, goods, or services. Message/data rates may apply. You also agree to our Terms of Use. Zillow does not endorse any real estate professionals. We may share information about your recent and future site activity with your agent to help them understand what you're looking for in a home.
Estimated market value
$195,200
$185,000 - $205,000
Not available
Price history
| Date | Event | Price |
|---|---|---|
| 2/9/2026 | Listed for sale | $199,500$499/sqft |
Source:  Bright MLS #DESU2104696 Report a problem Bright MLS #DESU2104696 Report a problem | ||
Public tax history
Tax history is unavailable.
Monthly payment
Estimated monthly payment$1,822
All calculations are estimates and provided by Zillow, Inc. for informational purposes only. Actual amounts may vary.
HOA fees may include property taxes on listings classified as Co-Ops. Contact the listing agent and/or owner for fee details.
Mortgage interest rates are dependent on a number of factors, including credit score, down payment, and repayment length. Interest rate data provided by Zillow Group Marketplace, Inc. as of 1/1/1970 from various mortgage lenders with which we have lead or other similar arrangements; the Estimated Payment is an average of those rates.
See how much you could borrow to make a competitive offer.
Climate risks
Neighborhood: 19958
Nearby schools
GreatSchools rating
- 10/10Love Creek Elementary SchoolGrades: K-5Distance: 3.8 mi
- 7/10Beacon Middle SchoolGrades: 6-8Distance: 3.6 mi
- 8/10Cape Henlopen High SchoolGrades: 9-12Distance: 6.6 mi
Schools provided by the listing agent
- District: Cape Henlopen
Source: Bright MLS. This data may not be complete. We recommend contacting the local school district to confirm school assignments for this home.

- Delaware
- Sussex County
- Lewes
- 19958
- 35091 North Dr Unit A-43
Nearby cities
Nearby zip codes
Other Lewes Topics
