Priced to Sell! Move-In Ready One-Story 4-Bedroom Home with Modern Upgrades & No Rear Neighbors. Welcome to this beautifully updated one-story 4-bedroom, 2-bathroom home offering 2,593 sq. ft. of spacious living on a generous 0.28-acre lot with no rear neighbors for added privacy. The thoughtfully designed single-level floor plan provides both comfort and convenience, with all living spaces easily accessible, making it ideal for a variety of lifestyles. This home has been upgraded for peace of mind and modern living, featuring a NEW roof (2024) and a NEW water heater. Inside, you’ll find brand-new kitchen and bathroom cabinetry, sleek modern countertops, and durable laminate flooring throughout, offering both style and easy maintenance. High ceilings and abundant natural light enhance the open-concept layout, seamlessly connecting the kitchen, living, and family rooms to create a bright and welcoming space that’s perfect for both everyday living and entertaining. A formal dining room adds a touch of elegance, ideal for hosting gatherings and special occasions. The private primary suite serves as a relaxing retreat, complete with his-and-her closets and a spa-like ensuite featuring a soaking tub and a walk-in shower. Three additional bedrooms share a full bath, providing plenty of space for family or guests. Step outside to the spacious patio, where you’ll find endless possibilities for outdoor living, from weekend BBQs to creating your own backyard oasis with room for a future pool. With low HOA fees and a central location near North Hiawassee Road and Clarcona Ocoee Road, you’ll enjoy convenient access to shopping, dining, and everyday essentials. This move-in ready, single-story home offers the perfect blend of space, style, and privacy. Schedule your private showing today—this one won’t last! **Some photos may be virtually staged.
For sale
$415,000
7304 HIGH LAKE DRIVE, ORLANDO, FL 32818
4beds
2,507sqft
Single Family Residence
Built in 1990
0.28 Acres Lot
$407,300 Zestimate®
$166/sqft
$8/mo HOA
What's special
Abundant natural lightHigh ceilingsSleek modern countertopsDurable laminate flooring throughoutHis-and-her closets
- 249 days
- 550
- 76
Zillow last checked:
Listing updated:
Listed by:
Anna Cheng Cheung 407-731-9938,
FLORIDA TOP REALTY 407-731-9938
Source: Stellar MLS,MLS#: O6391695 Originating MLS: Orlando Regional
Facts & features
Interior
Bedrooms & bathrooms
- Bedrooms: 4
- Bathrooms: 2
- Full bathrooms: 2
Primary bedroom
- Features: Walk-In Closet(s)
- Level: First
- Area: 208 Square Feet
- Dimensions: 13x16
Bedroom 1
- Features: Built-in Closet
- Level: First
- Area: 99 Square Feet
- Dimensions: 9x11
Bedroom 2
- Features: Built-in Closet
- Level: First
- Area: 110 Square Feet
- Dimensions: 10x11
Bedroom 3
- Features: Built-in Closet
- Level: First
- Area: 120 Square Feet
- Dimensions: 10x12
Dining room
- Level: First
- Area: 130 Square Feet
- Dimensions: 10x13
Family room
- Level: First
- Area: 266 Square Feet
- Dimensions: 14x19
Kitchen
- Level: First
- Area: 190 Square Feet
- Dimensions: 10x19
Laundry
- Level: First
- Area: 45 Square Feet
- Dimensions: 5x9
Living room
- Level: First
- Area: 168 Square Feet
- Dimensions: 12x14
Heating
- Central, Electric
Cooling
- Central Air
Appliances
- Included: Dishwasher, Microwave, Range, Refrigerator
- Laundry: Laundry Room
Features
- Ceiling Fan(s), Thermostat, Walk-In Closet(s)
- Flooring: Ceramic Tile, Laminate
- Doors: Sliding Doors
- Has fireplace: No
Interior area
- Total structure area: 3,037
- Total interior livable area: 2,507 sqft
Video & virtual tour
Property
Parking
- Total spaces: 2
- Parking features: Garage - Attached
- Attached garage spaces: 2
Features
- Levels: One
- Stories: 1
- Exterior features: Private Mailbox
Lot
- Size: 0.28 Acres
Details
- Parcel number: 022228352700520
- Zoning: R-1AA
- Special conditions: None
Construction
Type & style
- Home type: SingleFamily
- Property subtype: Single Family Residence
Materials
- Block, Concrete, Stucco
- Foundation: Slab
- Roof: Shingle
Condition
- New construction: No
- Year built: 1990
Utilities & green energy
- Sewer: Septic Tank
- Water: Public
- Utilities for property: Public
Community & HOA
Community
- Features: Sidewalks
- Pet fee: $0 monthly
- Subdivision: HIAWASSEE OAKS
HOA
- Has HOA: Yes
- HOA fee: $8 monthly
- HOA name: Hiawassee Oaks
Location
- Region: Orlando
Financial & listing details
- Price per square foot: $166/sqft
- Tax assessed value: $352,024
- Annual tax amount: $5,900
- Date on market: 3/18/2026
- Cumulative days on market: 249 days
- Listing terms: Cash,Conventional,FHA,VA Loan
- Ownership: Fee Simple
- Total actual rent: 29700
- Road surface type: Concrete
Estimated market value
$407,300
$387,000 - $428,000
$2,800/mo
Price history
| Date | Event | Price |
|---|---|---|
| 3/18/2026 | Listed for sale | $415,000-7.8%$166/sqft |
Source:  Stellar MLS #O6391695 Report a problem | ||
| 12/16/2025 | Listing removed | $449,990$179/sqft |
Source: Stellar MLS #O6243817 Report a problem | ||
| 11/30/2024 | Price change | $449,990-4.3%$179/sqft |
Source: Stellar MLS #O6243817 Report a problem | ||
| 11/14/2024 | Price change | $469,990-5.1%$187/sqft |
Source: Stellar MLS #O6243817 Report a problem | ||
| 9/23/2024 | Listed for sale | $495,000-5.7%$197/sqft |
Source: Stellar MLS #O6243817 Report a problem | ||
| 9/2/2024 | Listing removed | $524,900$209/sqft |
Source: Stellar MLS #O6205140 Report a problem | ||
| 8/2/2024 | Price change | $524,900-0.9%$209/sqft |
Source: Stellar MLS #O6205140 Report a problem | ||
| 7/13/2024 | Price change | $529,800-3.7%$211/sqft |
Source: Stellar MLS #O6205140 Report a problem | ||
| 5/14/2024 | Listed for sale | $549,900$219/sqft |
Source: Stellar MLS #O6205140 Report a problem | ||
| 5/13/2024 | Listing removed | $549,900$219/sqft |
Source:  NextHome #O6186867 Report a problem | ||
| 3/14/2024 | Listed for sale | $549,900$219/sqft |
Source: Stellar MLS #O6186867 Report a problem | ||
Public tax history
| Year | Property taxes | Tax assessment |
|---|---|---|
| 2024 | $6,230 +27.3% | $352,024 +42.9% |
| 2023 | $4,893 +9.8% | $246,380 +10% |
| 2022 | $4,454 +13.7% | $223,982 +10% |
| 2021 | $3,919 +4.8% | $203,620 +10% |
| 2020 | $3,739 +7% | $185,109 +10% |
| 2019 | $3,493 +6.5% | $168,281 +10% |
| 2018 | $3,281 | $152,983 -9% |
| 2017 | $3,281 +10.6% | $168,026 +17.2% |
| 2016 | $2,966 +10.2% | $143,359 +6.5% |
| 2015 | $2,692 +7% | $134,625 +17.7% |
| 2014 | $2,516 +11% | $114,407 +20.4% |
| 2013 | $2,267 +4.7% | $94,990 -2.3% |
| 2012 | $2,164 -21.4% | $97,243 -25.6% |
| 2011 | $2,753 -1% | $130,684 -4.1% |
| 2010 | $2,780 | $136,261 -21.9% |
| 2009 | -- | $174,579 -22% |
| 2008 | $4,102 -9.9% | $223,695 -12% |
| 2007 | $4,552 +16.8% | $254,141 +29.5% |
| 2006 | $3,895 +11.2% | $196,282 +14.4% |
| 2005 | $3,505 +17.6% | $171,535 +15.8% |
| 2004 | $2,979 +0.3% | $148,151 +1.9% |
| 2003 | $2,970 +4.6% | $145,369 +4.7% |
| 2002 | $2,838 | $138,884 |
Find assessor info on the county website
Monthly payment
Est. payment
Payment breakdown
Explore the cost of this home by adjusting the details. Changes won't be saved.Climate risks
Neighborhood: 32818
Nearby schools
Schools provided by the listing agent
- Elementary: Lake Gem Elem
- Middle: Robinswood Middle
- High: Evans High
Source: Stellar MLS. This data may not be complete. We recommend contacting the local school district to confirm school assignments for this home.

Similar homes
- $405,0004 bd3 ba2.1k sqft7694 COUNTRY RUN PARKWAY, ORLANDO, FL 32818For Sale

 MLS ID #O6450103, Thomas Nickley, Jr, KELLER WILLIAMS REALTY AT THE PARKS. Stellar MLS
- $480,0004 bd3 ba2.1k sqft6813 OAKMORE LANE, ORLANDO, FL 32818For Sale
 MLS ID #O6454790, Anamaria Marquez, KELLER WILLIAMS ELITE PARTNERS III REALTY. Stellar MLS
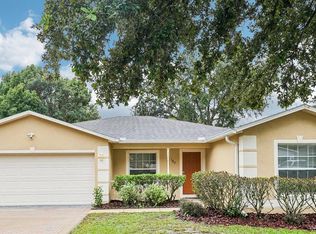
- $369,0004 bd2 ba1.4k sqft167 LAUREL RIDGE AVENUE, OCOEE, FL 34761For Sale
 MLS ID #O6459145, Frank Mediavilla, KNIGHTS REALTY. Stellar MLS
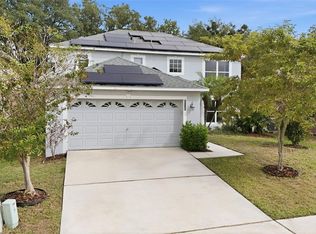
- $469,0004 bd3 ba2.1k sqft6526 POMEROY CIRCLE, ORLANDO, FL 32810For Sale
 MLS ID #O6447187, Laurie Cravey, CHARLES RUTENBERG REALTY ORLANDO. Stellar MLS
- $435,0004 bd2 ba1.9k sqft2736 SPRINGFIELD DR, OCOEE, FL 34761For SaleMLS ID #O6450408, Albin Hubscher, CENTRAL FLORIDA PRIME REAL ESTATE LLC. Stellar MLS
- $430,0004 bd2 ba2.3k sqft1503 ADRIATIC DRIVE, OCOEE, FL 34761For SaleMLS ID #O6439846, Arla Gardiner, EXIT REAL ESTATE RESULTS. Stellar MLS
- $415,0004 bd2 ba1.9k sqft115 N WEATHERSFIELD AVENUE, ALTAMONTE SPRINGS, FL 32714For SaleMLS ID #O6432137, Steven Alvarez, EXP REALTY LLC. Stellar MLS
- $465,0004 bd3 ba2.4k sqft1960 ASPENRIDGE COURT, OCOEE, FL 34761For SaleMLS ID #O6403355, Wendy Aldana LLC, PREFERRED REAL ESTATE BROKERS. Stellar MLS
- $345,0003 bd2 ba1.3k sqft2743 CULLENS COURT, OCOEE, FL 34761For SaleMLS ID #O6457630, Ronald Ziolkowski, RE/MAX PRIME PROPERTIES. Stellar MLS
- $415,0003 bd2 ba1.5k sqft2638 BALKAN STREET, APOPKA, FL 32703For SaleMLS ID #TB8549738, Rob Jones, OFFERPAD BROKERAGE FL, LLC. Stellar MLS
- $425,0003 bd2 ba1.8k sqft1645 STEFAN COLE LANE, APOPKA, FL 32703For SaleMLS ID #O6442008, Melissa Larenas, CHARLES RUTENBERG REALTY ORLANDO. Stellar MLS
- $490,0004 bd3 ba2.3k sqft1361 OLYMPIA PARK CIRCLE, OCOEE, FL 34761For SaleMLS ID #O6447341, Joe Gillespie, LPT REALTY, LLC. Stellar MLS
- $315,0003 bd2 ba1.3k sqft1727 N POWERS DRIVE, ORLANDO, FL 32818For SaleMLS ID #O6453552, Nicholas Pannullo, EXP REALTY LLC. Stellar MLS
- $420,0004 bd2 ba2.3k sqft405 CENTER STREET, ALTAMONTE SPRINGS, FL 32701For SaleMLS ID #C7526496, William Figueroa, SOVEREIGN REAL ESTATE GROUP. Stellar MLS
- $398,9003 bd3 ba2.3k sqft2427 LINER AVENUE, APOPKA, FL 32703For SaleMLS ID #O6436843, Cleve Loveland, LOVELAND PROPERTIES. Stellar MLS
- $439,9004 bd3 ba2.1k sqft3613 CHANDLER ESTATES DRIVE, APOPKA, FL 32712For SaleMLS ID #O6457694, Ray Ramnarine, EXIT REAL ESTATE RESULTS. Stellar MLS
- $489,9004 bd3 ba2.4k sqft8218 PAMLICO STREET, ORLANDO, FL 32817For SaleMLS ID #TB8564793, Matias Stofenmacher, EDGESTONE REAL ESTATE, INC.. Stellar MLS
- $435,0003 bd2 ba1.9k sqft755 VIA MILANO, APOPKA, FL 32712For SaleMLS ID #O6448007, Tara Haefner, KELLER WILLIAMS HERITAGE REALTY. Stellar MLS
- $408,0004 bd2 ba1.4k sqft1332 BOREAS DRIVE, ORLANDO, FL 32822For SaleMLS ID #O6450530, Jenny Wemert, WEMERT GROUP REALTY LLC. Stellar MLS
- $320,0003 bd2 ba1.3k sqft4035 WENDY DRIVE, ORLANDO, FL 32808For SaleMLS ID #O6415505, Veronica Figueroa, EXP REALTY LLC. Stellar MLS
