Beautifully updated 3-bedroom, 3-bath bungalow with a desirable split-bedroom floor plan and private backyard. The updated kitchen features granite countertops, stainless steel appliances, glass backsplash, and newer refrigerator and dishwasher. The spacious owner’s suite overlooks the pool and features a gas fireplace, large walk-in closet, and beautifully updated bath with a large dual-head walk-in shower and bidet. Enjoy the enclosed lanai overlooking the private backyard, saltwater pool and spa. Recent improvements include a new pool pump, fresh exterior paint, gutters, flower beds, and built-in closets. Roof 2015 and windows 2012. Conveniently located near I-4, Winter Park, shopping, dining, and Central Florida attractions. Move in ready and thoughtfully maintained!
For sale
$399,900
901 BALTIMORE DRIVE, ORLANDO, FL 32810
3beds
1,484sqft
Single Family Residence
Built in 1957
8,058 Square Feet Lot
$389,800 Zestimate®
$269/sqft
$-- HOA
What's special
Gas fireplaceOverlooks the poolFlower bedsBeautifully updated bathGranite countertopsSaltwater pool and spaPrivate backyard
- 3 days |
- 201 |
- 15 |
Likely to sell faster than
Zillow last checked:
Listing updated:
Listed by:
Tiana Collins 407-676-4397,
WEICHERT REALTORS HALLMARK PRO 407-841-0888
Source: Stellar MLS,MLS#: O6432945 Originating MLS: Orlando Regional
Originating MLS: Orlando Regional
Facts & features
Interior
Bedrooms & bathrooms
- Bedrooms: 3
- Bathrooms: 3
- Full bathrooms: 3
Primary bedroom
- Features: Built-In Shelving, Walk-In Closet(s)
- Level: First
Bedroom 2
- Features: Ceiling Fan(s), Built-in Closet
- Level: First
Bedroom 3
- Features: Built-In Shelving, Ceiling Fan(s), En Suite Bathroom, Walk-In Closet(s)
- Level: First
Primary bathroom
- Features: Bidet, Exhaust Fan, Multiple Shower Heads, Shower No Tub, Single Vanity
- Level: First
Bathroom 2
- Features: Exhaust Fan, Single Vanity, Tub With Shower
- Level: First
Bathroom 3
- Features: En Suite Bathroom, Shower No Tub, Single Vanity
- Level: First
Dining room
- Level: First
Kitchen
- Features: Pantry, Granite Counters, Kitchen Island
- Level: First
Living room
- Features: Ceiling Fan(s)
- Level: First
Heating
- Central, Electric
Cooling
- Central Air, Ductless
Appliances
- Included: Oven, Cooktop, Dishwasher, Microwave, Refrigerator
- Laundry: In Garage
Features
- Ceiling Fan(s), Eating Space In Kitchen, Open Floorplan, Split Bedroom, Stone Counters, Thermostat
- Flooring: Laminate, Tile
- Doors: French Doors
- Windows: Window Treatments
- Has fireplace: Yes
- Fireplace features: Gas, Master Bedroom
Interior area
- Total structure area: 2,048
- Total interior livable area: 1,484 sqft
Video & virtual tour
Property
Parking
- Total spaces: 1
- Parking features: Driveway, On Street
- Attached garage spaces: 1
- Has uncovered spaces: Yes
Features
- Levels: One
- Stories: 1
- Patio & porch: Front Porch, Patio, Screened
- Exterior features: Lighting, Private Yard, Rain Gutters, Sidewalk
- Has private pool: Yes
- Pool features: Gunite, In Ground, Salt Water
- Has spa: Yes
- Fencing: Wood
Lot
- Size: 8,058 Square Feet
Details
- Parcel number: 022229006602340
- Zoning: R-1A
- Special conditions: None
Construction
Type & style
- Home type: SingleFamily
- Property subtype: Single Family Residence
Materials
- Block
- Foundation: Slab
- Roof: Shingle
Condition
- New construction: No
- Year built: 1957
Utilities & green energy
- Sewer: Public Sewer
- Water: Public
- Utilities for property: BB/HS Internet Available, Cable Connected, Electricity Connected, Public, Sewer Connected, Underground Utilities, Water Connected
Community & HOA
Community
- Security: Closed Circuit Camera(s), Smoke Detector(s)
- Pet fee: $0 monthly
- Subdivision: ALBERT LEE RIDGE ADD 03
HOA
- Has HOA: No
Location
- Region: Orlando
Financial & listing details
- Price per square foot: $269/sqft
- Tax assessed value: $336,448
- Annual tax amount: $5,364
- Date on market: 8/12/2026
- Cumulative days on market: 3 days
- Listing terms: Cash,Conventional,FHA,VA Loan
- Ownership: Fee Simple
- Total actual rent: 0
- Electric utility on property: Yes
- Road surface type: Asphalt
Estimated market value
$389,800
$370,000 - $409,000
$2,375/mo
Price history
| Date | Event | Price |
|---|---|---|
| 8/12/2026 | Listed for sale | $399,900+5.5%$269/sqft |
Source:  Stellar MLS #O6432945 Report a problem Stellar MLS #O6432945 Report a problem | ||
| 10/18/2022 | Sold | $379,000$255/sqft |
Source: Public Record Report a problem | ||
| 9/3/2022 | Pending sale | $379,000$255/sqft |
Source: Stellar MLS #O6052100 Report a problem | ||
| 8/19/2022 | Listed for sale | $379,000+61.3%$255/sqft |
Source: Stellar MLS #O6052100 Report a problem | ||
| 10/11/2018 | Sold | $235,000+4.5%$158/sqft |
Source: Public Record Report a problem | ||
| 9/6/2018 | Listed for sale | $224,900+119.4%$152/sqft |
Source: FANNIE HILLMAN & ASSOCIATES #O5732023 Report a problem | ||
| 7/10/2002 | Sold | $102,500$69/sqft |
Source: Public Record Report a problem | ||
Public tax history
| Year | Property taxes | Tax assessment |
|---|---|---|
| 2024 | $5,119 +1.7% | $336,448 -2.1% |
| 2023 | $5,035 +58.9% | $343,714 +53% |
| 2022 | $3,168 +2% | $224,595 +3% |
| 2021 | $3,107 +1% | $218,053 +1.4% |
| 2020 | $3,076 +1.4% | $215,042 +2.3% |
| 2019 | $3,032 +20% | $210,207 +77.2% |
| 2018 | $2,527 | $118,654 +5.1% |
| 2017 | $2,527 +22% | $112,863 +15.1% |
| 2016 | $2,071 +9.8% | $98,061 -8.7% |
| 2015 | $1,886 -9.8% | $107,451 +0.3% |
| 2014 | $2,090 +6.8% | $107,151 +5.8% |
| 2013 | $1,958 +11.8% | $101,249 +20.2% |
| 2012 | $1,751 -2.2% | $84,228 -2.3% |
| 2011 | $1,789 -15% | $86,182 -19.8% |
| 2010 | $2,105 | $107,425 -5% |
| 2009 | -- | $113,031 -23% |
| 2008 | $2,661 -9% | $146,888 -11.8% |
| 2007 | $2,923 +9.8% | $166,632 +21.2% |
| 2006 | $2,661 +7.7% | $137,461 +10.9% |
| 2005 | $2,471 +12.8% | $123,925 +12.2% |
| 2004 | $2,190 +5.8% | $110,458 +8% |
| 2003 | $2,071 +85.3% | $102,269 +9.8% |
| 2002 | $1,117 -0.4% | $93,118 +12.5% |
| 2001 | $1,122 +2.6% | $82,762 +13.9% |
| 2000 | $1,094 | $72,681 |
Find assessor info on the county website
Monthly payment
Est. payment
Payment breakdown
Explore the cost of this home by adjusting the details. Changes won't be saved.Climate risks
Neighborhood: Fairview Shores
Nearby schools
GreatSchools rating
- 7/10Lake Weston Elementary SchoolGrades: PK-5Distance: 1.1 mi
- 4/10Lockhart Middle SchoolGrades: 6-8Distance: 2 mi
- 6/10Edgewater High SchoolGrades: 9-12Distance: 2.1 mi
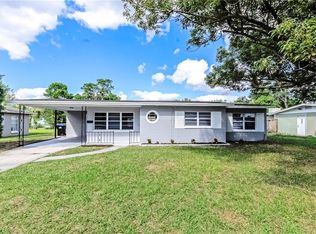
- $319,9903 bd2 ba1.2k sqft907 Baltimore Dr, Orlando, FL 32810Sold
- $323,4003 bd2 ba1.2k sqft843 Baltimore Dr, Orlando, FL 32810Off Market

- $328,6003 bd2 ba1.1k sqft900 Alfred Dr, Orlando, FL 32810Off Market

- $310,3003 bd2 ba1.4k sqft844 Alfred Dr, Orlando, FL 32810Off Market
- $282,5003 bd2 ba1.1k sqft906 Alfred Dr, Orlando, FL 32810Off Market
- $342,9003 bd2 ba1.4k sqft837 Baltimore Dr, Orlando, FL 32810Off Market
- $309,6003 bd2 ba1.3k sqft913 Baltimore Dr, Orlando, FL 32810Off Market
- $327,0003 bd2 ba1.2k sqft906 Baltimore Dr, Orlando, FL 32810Off Market
A local agent can set up tours, give advice and negotiate with sellers.
Similar homes
- $389,9003 bd2 ba1.3k sqft1006 BEATRICE DRIVE, ORLANDO, FL 32810For Sale

 MLS ID #O6424245, Tal Busidan, TAL BUSIDAN PA. Stellar MLS
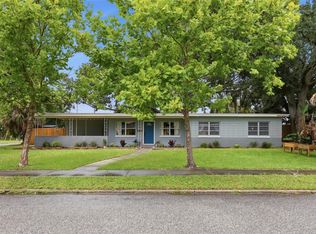
 - $360,0003 bd2 ba1.2k sqft712 MALONE DRIVE, ORLANDO, FL 32810For Sale
 MLS ID #O6428615, Kelsey Payton, ALL REAL ESTATE & INVESTMENTS. Stellar MLS
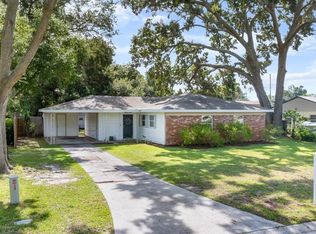
 - $315,0003 bd2 ba1.2k sqft8013 PLANTATION DRIVE, ORLANDO, FL 32810For Sale
 MLS ID #O6389807, Jonathan Cole, KELLER WILLIAMS WINTER PARK. Stellar MLS
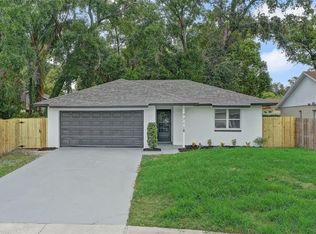
 - $375,0004 bd2 ba1.3k sqft7711 LAKESIDE WOODS DRIVE, ORLANDO, FL 32810For Sale
 MLS ID #O6432478, Austin Cummings, NEXTDWELL. Stellar MLS
 - $379,0004 bd3 ba2.1k sqft701 ALFRED DRIVE, ORLANDO, FL 32810For SaleMLS ID #O6398471, Patrick Westervelt, LLC, VINTAGE REALTY SOLUTIONS. Stellar MLS
- $439,0003 bd2 ba1.4k sqft1955 ELAND AVENUE, WINTER PARK, FL 32789For SaleMLS ID #O6433345, Shelby Kirsch, REAL PROPERTY MANAGEMENT AND REALTY. Stellar MLS
- $345,0003 bd2 ba1.3k sqft5626 STULL AVENUE, ORLANDO, FL 32810For SaleMLS ID #O6416692, James Rouadi, CARLISLE REALTY, LLC. Stellar MLS
- $280,0003 bd2 ba1.1k sqft315 AMADOR CIRCLE, ORLANDO, FL 32810For SaleMLS ID #S5154967, Roy Shows, Jr, 5.23 REAL ESTATE. Stellar MLS
- $349,9993 bd2 ba1.2k sqft7924 PLUNKETT AVENUE, ORLANDO, FL 32810For SaleMLS ID #O6423722, Greg Staker, WATSON REALTY CORP.. Stellar MLS
- $349,9993 bd2 ba1.3k sqft1866 BOBTAIL DRIVE, MAITLAND, FL 32751For SaleMLS ID #O6432604, Ryan Everroad, 407 PROPERTIES. Stellar MLS
- $240,0003 bd1 ba1.4k sqft1208 BEATRICE DRIVE, ORLANDO, FL 32810For SaleMLS ID #O6428601, Sean Reilly, KELLER WILLIAMS REALTY AT THE PARKS. Stellar MLS
- $295,0004 bd2 ba1.2k sqft444 SUNNYVIEW CIRCLE, ORLANDO, FL 32810For SaleMLS ID #O6368887, Nicole Hill-Eugene, BLAIR REALTY GROUP INC. Stellar MLS
- $559,9003 bd2 ba1.9k sqft3017 BAY LAKE ROAD, ORLANDO, FL 32808For SaleMLS ID #O6432813, Steve Clark, CHARLES RUTENBERG REALTY ORLANDO. Stellar MLS
- $409,9003 bd2 ba1.2k sqft2568 LOTAFUN AVENUE, WINTER PARK, FL 32789For SaleMLS ID #W7887744, Randall Wolber, Jr, SIMPLE FEE LISTINGS LLC. Stellar MLS
- $289,9003 bd2 ba1k sqft519 KATHERINE AVENUE, ORLANDO, FL 32810For SaleMLS ID #O6421200, Ronnie Holloman, HOLLOMAN GORDON REALTY, INC.. Stellar MLS
- $289,0002 bd1 ba1.2k sqft5421 ALLOWAY STREET, ORLANDO, FL 32810For SaleMLS ID #O6397101, Mark Johnson, HAREONE REALTY GROUP. Stellar MLS
- $334,0003 bd2 ba1.4k sqft3226 KELVINGTON DRIVE, ORLANDO, FL 32810For SaleMLS ID #O6399994, Art Wilson Jr, PERFECT CHOICE REALTY INC. Stellar MLS
- $354,9993 bd2 ba1.3k sqft310 GRANADA DRIVE, WINTER PARK, FL 32789For SaleMLS ID #TB8536242, William Ward, A-WARD WINNING REALTY LLC. Stellar MLS
- $420,0003 bd2 ba998 sqft2560 Salisbury Blvd, Winter Park, FL 32789For Sale By Owner
- $285,0003 bd2 ba1.2k sqft2514 DRAKE DRIVE, ORLANDO, FL 32810For SaleMLS ID #O6428891, Troy Hensley, BHHS FLORIDA REALTY. Stellar MLS
