Skip main navigation
Closed
  • $175,000

    4604 Neil Rd APT 148, Reno, NV 89502

    2beds
    860sqft
    Condominium
    Built in 1978
    -- sqft lot
    $175,200 Zestimate®
    $203/sqft
    $1,472 Estimated rent

    Home value

    $175,200

    $159,000 - $193,000

    $1,472/mo

    Zestimate® history
    Loading
    Loading...

    Owner options

    List your home for rent

    $1,472/mo

    Rent Zestimate®

    Find your next renter with Zillow Rental Manager. Plus, with online applications, you can quickly screen prospective tenants – for free.

    Learn more

    $1,472/mo

    Rent Zestimate®

    Refinance and save

    $1,039/mo

    Est. payment

    Refinancing to a lower rate could help reduce your monthly payments and save thousands over the life of the loan.

    See today's rates

    $1,039/mo

    Est. payment

    Explore your selling options

    Work with a Zillow partner agent

    Leverage their expertise and Zillow's premium Showcase listings to get your home seen by more buyers.

    Get started

    List with your own agent

    Get your home in front of millions of buyers by listing it on Zillow.

    Learn how to do it

    Sell it yourself

    Take full control of how buyers see your home on Zillow by listing For Sale by Owner (FSBO).

    List your home

    What's special

    Second floorNewer heaterNewer air conditioner
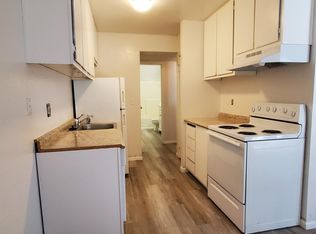
    This Peckham Gardens condo is on the second floor. A two bedroom, one bath unit with a deck outside the living area. This unit has a newer heater (4/2021) and newer air conditioner(9/2019). The condo has potential but needs TLC as it was a previous rental. Owner will not do any repairs.

    Zillow last checked:

    Listing updated:

    Listed by:

    Kevin Caple S.69362 775-544-7648,

    Coldwell Banker Select Reno,

    Michele DiChiara S.72192 775-750-0957,

    Coldwell Banker Select Reno

    Bought with:

    Angela Kluck, S.187558

    RE/MAX Professionals-Sparks

    Source: NNRMLS,MLS#: 240011025MLS Logo

    Facts & features

    Interior

    Bedrooms & bathrooms
    • Bedrooms: 2
    • Bathrooms: 1
    • Full bathrooms: 1
    Heating
    • Natural Gas
    Cooling
    • Central Air, Refrigerated
    Appliances
    • Included: Dishwasher, Disposal, Electric Oven, Electric Range, Oven, Refrigerator
    • Laundry: Common Area
    Features
    • Flooring: Carpet
    • Windows: Blinds, Double Pane Windows, Metal Frames
    • Has fireplace: No
    Interior area
    • Total structure area: 860
    • Total interior livable area: 860 sqft

    Property

    Parking
    • Total spaces: 1
    • Parking features: Carport
    • Has carport: Yes
    Features
    • Stories: 1
    • Patio & porch: Deck
    • Exterior features: None
    • Fencing: None
    Lot
    • Size: 43 Square Feet
    • Features: Landscaped, Level
    Details
    • Parcel number: 02554444
    • Zoning: MF30

    Construction

    Type & style
    • Home type: Condo
    • Property subtype: Condominium
    • Attached to another structure: Yes
    Materials
    • Foundation: Crawl Space
    • Roof: Pitched
    Condition
    • Year built: 1978

    Utilities & green energy

    • Sewer: Public Sewer
    • Water: Public
    • Utilities for property: Cable Available, Electricity Available, Internet Available, Natural Gas Available, Phone Available, Sewer Available, Water Available, Cellular Coverage

    Community & HOA

    Community
    • Security: Smoke Detector(s)
    • Subdivision: Peckham Gardens
    HOA
    • Has HOA: Yes
    • Amenities included: Maintenance Grounds, Pool
    • Services included: Utilities
    • HOA fee: $235 monthly
    Location
    • Region: Reno

    Financial & listing details

    • Price per square foot: $203/sqft
    • Tax assessed value: $75,118
    • Annual tax amount: $394
    • Date on market: 8/27/2024
    • Cumulative days on market: 204 days
    • Listing terms: 1031 Exchange,Cash,Conventional,FHA,VA Loan

    Price history

    DateEventPrice
    3/19/2025Sold$175,000$203/sqft
    Source: NNRMLS #240011025 Report a problem
    2/21/2025Pending sale$175,000$203/sqft
    Source: NNRMLS #240011025 Report a problem
    10/30/2024Price change$175,000-7.9%$203/sqft
    Source: NNRMLS #240011025 Report a problem
    10/17/2024Price change$190,000-2.6%$221/sqft
    Source: NNRMLS #240011025 Report a problem
    10/3/2024Price change$195,000-2.5%$227/sqft
    Source: NNRMLS #240011025 Report a problem
    8/28/2024Listed for sale$200,000+809.1%$233/sqft
    Source: NNRMLS #240011025 Report a problem
    1/11/2011Sold$22,000-24.1%$26/sqft
    Source: Public Record Report a problem
    11/6/2010Listed for sale$29,000-17.1%$34/sqft
    Source: Prudential Nevada Realty #100015696 Report a problem
    7/3/2010Listing removed$35,000$41/sqft
    Source: Chase International - Reno #90009552 Report a problem
    12/19/2009Price change$35,000-12.5%$41/sqft
    Source: Chase International - Reno #90009552 Report a problem
    6/30/2009Listed for sale$40,000-68%$47/sqft
    Source: Chase International - Reno #90009552 Report a problem
    12/20/2006Sold$125,000+150%$145/sqft
    Source: Public Record Report a problem
    11/25/2002Sold$50,000$58/sqft
    Source: Public Record Report a problem

    Public tax history

    YearProperty taxesTax assessment
    2026$404 +2.7%$26,291 -6.5%
    2025$394 +2.8%$28,118 +1.1%
    2024$383 +3.6%$27,803 +9%
    2023$370 +2.4%$25,517 +19.9%
    2022$361 +4.2%$21,274 +9.8%
    2021$347 +3%$19,380 +15.6%
    2020$336 -2.9%$16,761
    2019$347 +3%$16,761 +19.6%
    2018$336 +7.9%$14,009 +6.4%
    2017$312 $13,169 +1.3%
    2016$312 $13,000 -2.7%
    2015$312 +292.2%$13,364 +6.2%
    2014$79 -73.7%$12,582 +57.3%
    2013$302 $8,001
    2012-- $8,001 +3.7%
    2011-- $7,712 -10.2%
    2010-- $8,588 -49.7%
    2009-- $17,089 +3.3%
    2008-- $16,539
    2007-- $16,539 +20.9%
    2006-- $13,678 +3.2%
    2005-- $13,256 -1.5%
    2004-- $13,462 +5.8%
    2003-- $12,726 +0.7%
    2002-- $12,636
    2001-- $12,636
    Find assessor info on the county website

    Neighborhood: Smithridge

    Nearby schools

    GreatSchools rating
    Schools provided by the listing agent
    • Elementary: Smithridge
    • Middle: Pine
    • High: Damonte

    Source: NNRMLS. This data may not be complete. We recommend contacting the local school district to confirm school assignments for this home.

    Get a cash offer in 3 minutes
    Find out how much your home could sell for in as little as 3 minutes with a no-obligation cash offer.
    Estimated market value
    $175,200
    Get a cash offer in 3 minutes
    Find out how much your home could sell for in as little as 3 minutes with a no-obligation cash offer.
    Estimated market value
    $175,200