Welcome to 4604 Ridge Point Drive, a beautiful 3-bedroom, 2-bathroom pool home situated on a conservation lot with tranquil pond views and abundant fish and wildlife. Inside, you’ll find elegant marble and wood flooring throughout, along with an open-concept kitchen featuring stainless steel appliances, a center island, and a spacious breakfast bar. Step outside to a covered porch overlooking the pool and beautifully landscaped backyard—perfect for relaxing or entertaining. The outdoor space also includes a fire pit, grilling area, and convenient storage shed. Located in desirable Carrollwood Village, residents enjoy access to nearby golf and country club amenities, along with numerous community events and gatherings. The Carrollwood Cultural Center offers art, theater, and live music throughout the year. This exceptional home is a must-see. Schedule your private showing today!
Foreclosure
$396,500
4604 RIDGE POINT, TAMPA, FL 33624
3beds
1,396sqft
Single Family Residence
Built in 1983
7,705 Square Feet Lot
$-- Zestimate®
$284/sqft
$-- HOA
What's special
Center islandAbundant fish and wildlifeBeautifully landscaped backyardFire pitTranquil pond viewsSpacious breakfast barConvenient storage shed
- 29 days
- 2,452
- 116
Zillow last checked:
Listing updated:
Listed by:
Peter Chicouris 727-410-7064,
EQUITY REALTY SUNCOAST 727-343-8100
Source: Stellar MLS,MLS#: TB8539491 Originating MLS: Suncoast Tampa
Originating MLS: Suncoast Tampa
Facts & features
Interior
Bedrooms & bathrooms
- Bedrooms: 3
- Bathrooms: 2
- Full bathrooms: 2
Primary bedroom
- Features: Walk-In Closet(s)
- Level: First
- Area: 90 Square Feet
- Dimensions: 9x10
Bathroom 2
- Level: First
- Area: 90 Square Feet
- Dimensions: 9x10
Bathroom 3
- Level: First
- Area: 90 Square Feet
- Dimensions: 9x10
Family room
- Level: First
- Area: 300 Square Feet
- Dimensions: 15x20
Kitchen
- Level: First
- Area: 225 Square Feet
- Dimensions: 15x15
Living room
- Level: First
- Area: 100 Square Feet
- Dimensions: 10x10
Heating
- Central, Heat Pump
Cooling
- Central Air
Appliances
- Included: Dishwasher, Disposal, Dryer, Electric Water Heater, Exhaust Fan, Ice Maker, Microwave, Range, Refrigerator, Washer
- Laundry: Inside
Features
- Ceiling Fan(s)
- Flooring: Marble, Tile, Hardwood
- Doors: French Doors
- Has fireplace: No
Interior area
- Total structure area: 2,204
- Total interior livable area: 1,396 sqft
Video & virtual tour
Property
Parking
- Total spaces: 2
- Parking features: Garage - Attached
- Attached garage spaces: 2
- Details: Garage Dimensions: 20x20
Features
- Levels: One
- Stories: 1
- Exterior features: Rain Gutters, Storage
- Has private pool: Yes
- Pool features: In Ground
- Has spa: Yes
- Fencing: Fenced
- Has view: Yes
- View description: Pond
- Has water view: Yes
- Water view: Pond
- Waterfront features: Pond
Lot
- Size: 7,705 Square Feet
Details
- Parcel number: U17281813M00000200023.0
- Zoning: PD
- Special conditions: Real Estate Owned
Construction
Type & style
- Home type: SingleFamily
- Property subtype: Single Family Residence
Materials
- Wood Frame
- Foundation: Slab
- Roof: Shingle
Condition
- New construction: No
- Year built: 1983
Utilities & green energy
- Sewer: Public Sewer
- Water: Public
- Utilities for property: Cable Connected, Electricity Connected, Phone Available, Public
Community & HOA
Community
- Pet fee: $0 monthly
- Subdivision: BEACON MEADOWS UNIT III B
HOA
- Has HOA: No
Location
- Region: Tampa
Financial & listing details
- Price per square foot: $284/sqft
- Tax assessed value: $323,588
- Annual tax amount: $5,547
- Date on market: 8/17/2026
- Cumulative days on market: 30 days
- Listing terms: Cash,Conventional,FHA,VA Loan
- Ownership: Fee Simple
- Total actual rent: 0
- Electric utility on property: Yes
- Road surface type: Asphalt
Foreclosure details
Estimated market value
Not available
Estimated sales range
Not available
$3,291/mo
Price history
| Date | Event | Price |
|---|---|---|
| 11/18/2025 | Sold | $28,100-87.2%$20/sqft |
Source: Public Record Report a problem | ||
| 10/26/2025 | Listed for sale | $220,000-19.4%$158/sqft |
Source:  GAMLS #10631954 Report a problem GAMLS #10631954 Report a problem | ||
| 11/26/2019 | Sold | $273,000+1.5%$196/sqft |
Source: Stellar MLS #T3203907 Report a problem | ||
| 10/17/2019 | Pending sale | $269,000$193/sqft |
Source: EXP REALTY LLC #T3203907 Report a problem | ||
| 10/14/2019 | Price change | $269,000-3.6%$193/sqft |
Source: EXP REALTY LLC #T3203907 Report a problem | ||
| 8/31/2019 | Listed for sale | $279,000+92.5%$200/sqft |
Source: Owner Report a problem | ||
| 7/26/2002 | Sold | $144,900+31.7%$104/sqft |
Source: Public Record Report a problem | ||
| 4/3/1996 | Sold | $110,000$79/sqft |
Source: Public Record Report a problem | ||
Public tax history
| Year | Property taxes | Tax assessment |
|---|---|---|
| 2025 | $5,719 +7.7% | $311,287 +2.9% |
| 2024 | $5,311 +3.5% | $302,514 +3% |
| 2023 | $5,132 -0.7% | $293,703 -2.5% |
| 2022 | $5,170 +10.6% | $301,113 +32.9% |
| 2021 | $4,676 +6.4% | $226,618 +6.5% |
| 2020 | $4,393 +120.3% | $212,737 +72.1% |
| 2019 | $1,994 | $123,611 +1.9% |
| 2018 | $1,994 +4% | $121,306 -28.7% |
| 2017 | $1,917 +1.7% | $170,209 +46.3% |
| 2016 | $1,884 +2% | $116,367 +0.7% |
| 2015 | $1,848 +0.4% | $115,558 +0.8% |
| 2014 | $1,840 | $114,641 +1.5% |
| 2013 | $1,840 +0.6% | $112,947 +1.7% |
| 2012 | $1,829 -7% | $111,059 -5.7% |
| 2011 | $1,968 -14.3% | $117,736 -12.8% |
| 2010 | $2,297 +3% | $134,971 +2.7% |
| 2009 | $2,230 +0.3% | $131,423 +0.1% |
| 2008 | $2,223 -8% | $131,292 +3% |
| 2007 | $2,418 -3.4% | $127,468 +2.5% |
| 2006 | $2,502 +0.3% | $124,359 +3% |
| 2005 | $2,494 | $120,737 +3% |
| 2004 | -- | $117,220 +1.9% |
| 2003 | -- | $115,034 +37% |
| 2002 | -- | $83,988 +1.6% |
| 2001 | -- | $82,665 +1.9% |
| 2000 | $1,515 | $81,088 |
Find assessor info on the county website
Monthly payment
Climate risks
Neighborhood: 33624
Similar homes
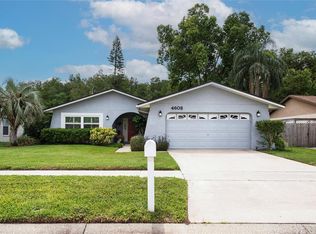
- $479,0003 bd2 ba1.6k sqft15803 IRONWARE PLACE, TAMPA, FL 33624For Sale
 MLS ID #TB8544241, Joshua Palathinkal, PEOPLE'S CHOICE REALTY SVC LLC. Stellar MLS
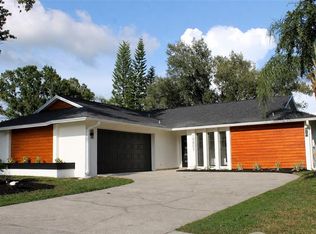
 - $399,0003 bd2 ba1.4k sqft11516 WHISPERING HOLLOW DRIVE, TAMPA, FL 33635For Sale
 MLS ID #W7885982, Brenda Brewer-Jones, SANDPEAK REALTY. Stellar MLS
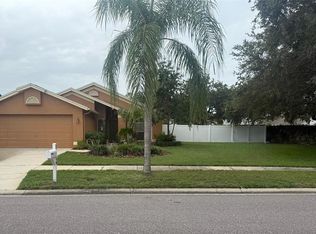
 - $415,0004 bd2 ba1.4k sqft8848 OAK CIRCLE, TAMPA, FL 33615For Sale
 MLS ID #TB8528307, Nelson Blanco, RE FLORIDA HOMES. Stellar MLS
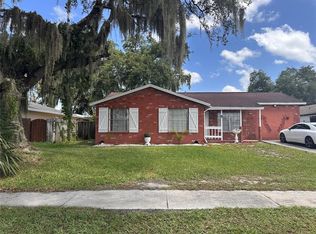
 - $390,0003 bd2 ba1.3k sqft703 E HAMILTON AVENUE, TAMPA, FL 33604For Sale
 MLS ID #TB8530687, Juan Montes, JPT REALTY LLC. Stellar MLS
 - $499,9003 bd2 ba1.6k sqft3502 NAKORA DRIVE, TAMPA, FL 33618For SaleMLS ID #TB8543862, William Szydlowski PA, FUTURE HOME REALTY INC. Stellar MLS
- $369,9993 bd2 ba1.4k sqft8302 N FLINTROCK COURT, TAMPA, FL 33615For SaleMLS ID #A4696694, Christina Dai, FLORIDA MORNING REALTY LLC. Stellar MLS
- $479,0004 bd3 ba1.7k sqft16513 SILVERHILL DRIVE, TAMPA, FL 33624For SaleMLS ID #TB8505033, Julie Phan, LLC, LPT REALTY, LLC. Stellar MLS
- $319,9993 bd2 ba1k sqft8416 N 17TH STREET, TAMPA, FL 33604For SaleMLS ID #L4964901, Sanna Taha, ELEVE REAL ESTATE LLC. Stellar MLS
- $364,9003 bd2 ba1.4k sqft11102 28TH STREET, TAMPA, FL 33612For SaleMLS ID #TB8464852, Amaya Alayon Rosenada, RUIZ REALTY SERVICES INC.. Stellar MLS
- $499,9003 bd2 ba2k sqft703 CRYSTAL LAKE ROAD, LUTZ, FL 33548For SaleMLS ID #TB8546999, Mark Cravens, FIRST QUALITY PROPERTIES. Stellar MLS
- $299,9003 bd3 ba1.7k sqft13001 ARBORVIEW PLACE, TAMPA, FL 33618For SaleMLS ID #TB8542338, Nicholas Giaccone, MIHARA & ASSOCIATES INC.. Stellar MLS
- $360,0003 bd2 ba1k sqft6908 N 21ST STREET, TAMPA, FL 33610For SaleMLS ID #TB8541520, Michael Lezcano, FUTURE HOME REALTY INC. Stellar MLS
- $450,0005 bd3 ba1.1k sqft6005 W CLIFTON STREET, TAMPA, FL 33634For SaleMLS ID #TB8480999, Kalia Lastra, JPT REALTY LLC. Stellar MLS
- $405,9003 bd2 ba1.9k sqft18322 SWAN LAKE DRIVE, LUTZ, FL 33549For SaleMLS ID #TB8516009, Yadenys Valdes, FUTURE HOME REALTY INC. Stellar MLS
- $360,0004 bd2 ba1.5k sqft3620 N 56TH STREET, TAMPA, FL 33619For SaleMLS ID #TB8541396, Catherine France, COLDWELL BANKER REALTY. Stellar MLS
- $310,0004 bd2 ba1.1k sqft9408 N 12TH STREET, TAMPA, FL 33612For SaleMLS ID #TB8544899, Daro Kurdson, BAY CHOICE REALTY. Stellar MLS
- $425,0003 bd2 ba1.8k sqft1033 ROSETREE LANE, TARPON SPRINGS, FL 34689For SaleMLS ID #W7888784, Ron Mastrodonato, SANDPEAK REALTY. Stellar MLS
- $550,0003 bd3 ba1.4k sqft6503 DOVEWOOD PLACE, TAMPA, FL 33634For SaleMLS ID #TB8534860, Marleidy Duran Martínez, MD ROYALTY REALTY INC. Stellar MLS
- $335,0003 bd2 ba1.5k sqft3440 LAUREL DALE DRIVE, TAMPA, FL 33618For SaleMLS ID #TB8539235, Vickie Morris, CHARLES RUTENBERG REALTY INC. Stellar MLS
- $385,0003 bd2 ba1.3k sqft20 S SATURN AVENUE, CLEARWATER, FL 33755For SaleMLS ID #TB8539666, Pam Ryan Anderson, PAM RYAN REALTY INC. Stellar MLS
