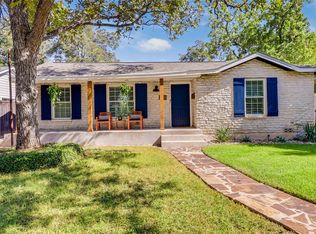
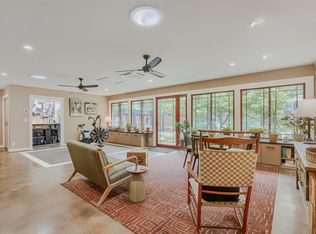
Beautifully Remodeled Mid-Century Home Beneath a Majestic 300-Year-Old Oak Nestled on a peaceful, tree-lined street in the heart of central Austin, this thoughtfully updated mid-century home blends classic charm with modern luxury. Sunlight fills the open, inviting floor plan, which includes two separate living spaces, a private office with built-in storage, and a serene primary suite featuring a freestanding soaking tub and a separate walk-in shower. Generously sized bedrooms and refined finishes throughout make the home ideal for families, remote work, or multi-generational living. Step outside to a spacious, fenced backyard—complete with string lights—creating the perfect setting for gatherings, outdoor dining, or quiet evenings under the stars. This home has received over $200,000 in upgrades, including a new roof, new HVAC, new white oak flooring, fully skimmed and repainted walls, and refreshed landscaping. Located just 10 minutes from downtown and zoned to the highly rated Highland Park Elementary, you’ll also be within walking distance of Burnet Road’s vibrant mix of local coffee shops, restaurants, bars, and vintage boutiques.
Pending
$925,000
4604 Rue St, Austin, TX 78731
4beds
2,242sqft
Single Family Residence
Built in 1955
9,143 Square Feet Lot
$-- Zestimate®
$413/sqft
$-- HOA
What's special
Refined finishes throughoutTwo separate living spacesPeaceful tree-lined streetNew white oak flooringFreestanding soaking tubRefreshed landscapingGenerously sized bedrooms
- 263 days
- 38
- 2
Zillow last checked:
Listing updated:
Listed by:
Vic Adams (512) 364-4353,
Spyglass Realty (512) 759-0889
Source: Unlock MLS,MLS#: 3647595
Facts & features
Interior
Bedrooms & bathrooms
- Bedrooms: 4
- Bathrooms: 2
- Full bathrooms: 2
- Main level bedrooms: 4
Heating
- Central, Fireplace(s)
Cooling
- Central Air, Wall/Window Unit(s)
Appliances
- Included: Dishwasher, Disposal, Microwave, Free-Standing Gas Oven, Refrigerator, Stainless Steel Appliance(s)
Features
- Ceiling Fan(s), Vaulted Ceiling(s), Chandelier, Granite Counters, Double Vanity, Gas Dryer Hookup, Eat-in Kitchen, Entrance Foyer, High Speed Internet, Multiple Dining Areas, Open Floorplan, Pantry, Primary Bedroom on Main, Soaking Tub
- Flooring: Carpet, Tile, Wood
- Windows: Drapes, Low Emissivity Windows, Screens
- Number of fireplaces: 1
- Fireplace features: Family Room, Raised Hearth
Interior area
- Total interior livable area: 2,242 sqft
Property
Parking
- Parking features: Driveway
Accessibility
- Accessibility features: See Remarks
Features
- Levels: One
- Stories: 1
- Patio & porch: Patio, Rear Porch
- Exterior features: Garden, Gutters Full
- Pool features: None
- Fencing: Privacy
- Has view: Yes
- View description: Neighborhood
- Waterfront features: None
Lot
- Size: 9,143 Square Feet
- Features: Back Yard, Front Yard, Landscaped, Sprinkler - Automatic, Trees-Moderate
Details
- Additional structures: Shed(s)
- Parcel number: 02260002360000
- Special conditions: Standard
Construction
Type & style
- Home type: SingleFamily
- Property subtype: Single Family Residence
Materials
- Foundation: Slab
- Roof: Asphalt
Condition
- Resale
- New construction: No
- Year built: 1955
Utilities & green energy
- Sewer: Public Sewer
- Water: Public
- Utilities for property: Electricity Connected, Internet-Fiber, Natural Gas Connected, Sewer Connected, Water Connected
Community & HOA
Community
- Features: None
- Subdivision: Shoalwoods Add Sec 02
HOA
- Has HOA: No
Location
- Region: Austin
Financial & listing details
- Price per square foot: $413/sqft
- Tax assessed value: $836,540
- Annual tax amount: $14,113
- Date on market: 1/20/2026
- Listing terms: Cash,Conventional,FHA
- Electric utility on property: Yes
Estimated market value
Not available
Estimated sales range
Not available
Not available
Price history
| Date | Event | Price |
|---|---|---|
| 2/2/2026 | Pending sale | $925,000$413/sqft |
Source:  Unlock MLS #3647595 Report a problem Unlock MLS #3647595 Report a problem | ||
| 1/24/2026 | Contingent | $925,000$413/sqft |
Source: Unlock MLS #3647595 Report a problem | ||
| 1/20/2026 | Listed for sale | $925,000-2.1%$413/sqft |
Source: Unlock MLS #3647595 Report a problem | ||
| 8/7/2025 | Listing removed | $4,000$2/sqft |
Source: Zillow Rentals Report a problem | ||
| 7/25/2025 | Price change | $4,000-4.8%$2/sqft |
Source: Zillow Rentals Report a problem | ||
| 7/24/2025 | Listing removed | $945,000$421/sqft |
Source: Unlock MLS #3063795 Report a problem | ||
| 7/14/2025 | Listed for rent | $4,200+7.7%$2/sqft |
Source: Zillow Rentals Report a problem | ||
| 7/8/2025 | Price change | $945,000-3.1%$421/sqft |
Source: Unlock MLS #3063795 Report a problem | ||
| 6/18/2025 | Listed for sale | $975,000+77.3%$435/sqft |
Source: Unlock MLS #3063795 Report a problem | ||
| 6/12/2024 | Listing removed | -- |
Source: Zillow Rentals Report a problem | ||
| 6/3/2024 | Listed for rent | $3,900+18.2%$2/sqft |
Source: Zillow Rentals Report a problem | ||
| 2/25/2021 | Listing removed | -- |
Source: Owner Report a problem | ||
| 6/16/2020 | Listing removed | $3,300$1/sqft |
Source: Owner Report a problem | ||
| 5/30/2020 | Listed for rent | $3,300$1/sqft |
Source: Owner Report a problem | ||
| 9/23/2018 | Listing removed | $550,000$245/sqft |
Source: Keller Williams Realty Southwest Market Center #8353745 Report a problem | ||
| 5/9/2018 | Pending sale | $550,000$245/sqft |
Source: Keller Williams Realty #8353745 Report a problem | ||
| 5/9/2018 | Listed for sale | $550,000$245/sqft |
Source: Keller Williams Realty #8353745 Report a problem | ||
Public tax history
| Year | Property taxes | Tax assessment |
|---|---|---|
| 2025 | $14,113 -16.2% | $836,540 -1.6% |
| 2024 | $16,845 +34.7% | $849,973 +4.2% |
| 2023 | $12,505 -10.6% | $815,905 -14.3% |
| 2022 | $13,985 | $952,338 +55.3% |
| 2021 | -- | $613,200 +10.7% |
| 2020 | $11,216 +3.7% | $553,706 |
| 2019 | $10,819 +90.6% | $553,706 +26.7% |
| 2018 | $5,677 | $437,088 +10% |
| 2017 | $5,677 +2.6% | $397,353 +7.8% |
| 2016 | $5,533 | $368,500 +10% |
| 2015 | $5,533 | $335,000 +8.1% |
| 2014 | $5,533 | $309,766 +10% |
| 2013 | -- | $281,605 -12.2% |
| 2012 | -- | $320,788 +8.2% |
| 2011 | -- | $296,585 -1.6% |
| 2010 | -- | $301,443 -5.7% |
| 2009 | -- | $319,779 +10% |
| 2008 | -- | $290,708 +7.5% |
| 2007 | -- | $270,533 +6.9% |
| 2006 | -- | $253,000 +2.5% |
| 2005 | -- | $246,820 +33.1% |
| 2002 | $1,132 | $185,440 |
Find assessor info on the county website
Monthly payment
Est. payment
Payment breakdown
Explore the cost of this home by adjusting the details. Changes won't be saved.Climate risks
Neighborhood: Allandale
Nearby schools
Schools provided by the listing agent
- Elementary: Highland Park
- Middle: Lamar (Austin ISD)
- High: McCallum
- District: Austin ISD
Source: Unlock MLS. This data may not be complete. We recommend contacting the local school district to confirm school assignments for this home.
Similar homes
- $1,099,0004 bd3 ba2.5k sqft2908 Perry Ln, Austin, TX 78731Active
 MLS ID #1836923, Meredith Alderson, eXp Realty, LLC. Unlock MLS
 - $949,9003 bd3 ba2.5k sqft6022 Mount Bonnell Holw, Austin, TX 78731Active
 MLS ID #8219175, Hilary Taylor, Monica & Company Real Estate. Unlock MLS
 - $975,0003 bd2 ba2.9k sqft6011 Shoal Creek Blvd, Austin, TX 78757Active
 MLS ID #9554641, Vickie Karp, Agents Realty of Texas, LLC. Unlock MLS
 - $1,100,0003 bd3 ba2.4k sqft3907 Cresthill Dr, Austin, TX 78731Active
 MLS ID #3921792, Colleen Lockwood, Moreland Properties. Unlock MLS
 - $874,5004 bd3 ba2k sqft4408 Barrow Ave, Austin, TX 78751ActiveMLS ID #8014143, John Martin, Keller Williams Realty. Unlock MLS
- $665,0004 bd2 ba1.5k sqft912 E 55th 1/2 St, Austin, TX 78751ActiveMLS ID #5354918, Molly Austin, Molly Austin Realty. Unlock MLS
- $739,0004 bd2 ba1.8k sqft8605 Primrose Ln, Austin, TX 78757ActiveMLS ID #3974883, Majbritt Rayas, eXp Realty, LLC. Unlock MLS
- $985,0003 bd2 ba1.8k sqft1806 Rogge Ln, Austin, TX 78723ActiveMLS ID #6312867, Paula Hobbs, eXp Realty, LLC. Unlock MLS
- $819,5003 bd2 ba1.9k sqft1404 Justin Ln #1, Austin, TX 78757ActiveMLS ID #1948685, Nicholas Easley, Compass RE Texas, LLC. Unlock MLS
- $989,0003 bd2 ba1.5k sqft2111 W 12th St, Austin, TX 78703ActiveMLS ID #3365324, Margaret Borth, eXp Realty, LLC. Unlock MLS
- $888,0004 bd3 ba2.2k sqft9608 Streamside Dr, Austin, TX 78736ActiveMLS ID #2931960, Will Mackintosh, Bramlett Partners. Unlock MLS
- $875,0004 bd3 ba1.1k sqft1610 Willow St, Austin, TX 78702ActiveMLS ID #5478955, Brian Copland, eXp Realty, LLC. Unlock MLS
- $695,0003 bd2 ba1.6k sqft5815 Duval St, Austin, TX 78752ActiveMLS ID #2538148, Meredith Vitek, Gottesman Residential R.E.. Unlock MLS
- $1,299,0003 bd3 ba2.6k sqft6302 Mountain Park Cv, Austin, TX 78731ActiveMLS ID #3215438, Todd Hower, Todd Hower Realty LLC. Unlock MLS
- $749,5004 bd3 ba2.2k sqft6110 Gardenridge Holw, Austin, TX 78750ActiveMLS ID #1358224, Arlene Maze, Bramlett Partners. Unlock MLS
- $1,145,0003 bd2 ba2.1k sqft2501 Del Curto Rd, Austin, TX 78704ActiveMLS ID #5351851, Todd Burgener, Douglas Elliman Real Estate. Unlock MLS
- $860,0003 bd4 ba1.8k sqft601 Upson St APT D, Austin, TX 78703ActiveMLS ID #6000728, Andrew Vallejo, Redfin Corporation. Unlock MLS
- $825,0004 bd3 ba2.5k sqft9203 Comburg Dr, Austin, TX 78748ActiveMLS ID #5883413, Lori Huey, Coldwell Banker Realty. Unlock MLS
- $699,9504 bd2 ba1.8k sqft3602 Serena Woods Ct, Austin, TX 78759ActiveMLS ID #9081119, Jason Brian, Austin Livin LLC. Unlock MLS
- $899,0004 bd3 ba2.6k sqft18205 Ridge Road, Lago Vista, TX 78645For Sale
 MLS ID #179168, Brooke E LeMond, Keller Williams Heritage. HLMLS as distributed by MLS GRID
