Skip main navigation
Sold
  • Listed by: Windermere RE Greenwood • Junior Torres • 206-854-5596
    Bought with: Coldwell Banker Bain
    $3,550,000

    4604 W Raye Street, Seattle, WA 98199

    4beds
    4,370sqft
    Single Family Residence
    Built in 2000
    10,476 Square Feet Lot
    $3,546,300 Zestimate®
    $812/sqft
    $-- Estimated rent

    Home value

    $3,546,300

    $3.30M - $3.83M

    Not available

    Zestimate® history
    Loading
    Loading...

    Owner options

    List your home for rent

    Find your next renter with Zillow Rental Manager. Plus, with online applications, you can quickly screen prospective tenants – for free.

    Learn more
    Refinance and save

    $17,434/mo

    Est. payment

    Refinancing to a lower rate could help reduce your monthly payments and save thousands over the life of the loan.

    See today's rates

    $17,434/mo

    Est. payment

    Explore your selling options

    Work with a Zillow partner agent

    Leverage their expertise and Zillow's premium Showcase listings to get your home seen by more buyers.

    Get started

    List with your own agent

    Get your home in front of millions of buyers by listing it on Zillow.

    Learn how to do it

    Sell it yourself

    Take full control of how buyers see your home on Zillow by listing For Sale by Owner (FSBO).

    List your home

    What's special

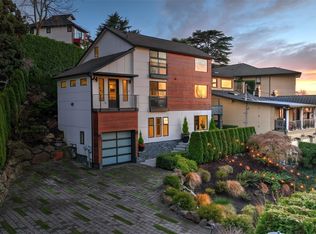
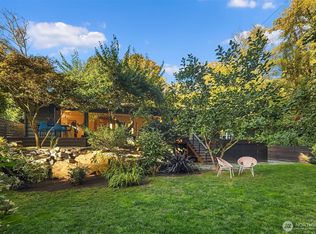
    A rare opportunity to own one of the final residential commissions by acclaimed Seattle architect Ralph Anderson. Perched high above Puget Sound in one of Magnolia's most coveted locations, this extraordinary residence features unobstructed 210-degree views spanning Puget Sound, Bainbridge Island, and the Olympic Mountains. Designed as a seamless extension of its surroundings, the home showcases soaring vaulted ceilings, exposed structural elements, retractable walls of glass, artisan copper lighting, custom white oak flooring/cabinetry, travertine marble, and exceptional natural materials throughout. The dramatic great room and chef’s kitchen open to an expansive wraparound deck, creating an outdoor living room framed by sweeping Puget Sound views. Three private bedroom suites, elevator access, multiple gathering spaces, remarkable engineering, and timeless craftsmanship elevate the residence beyond a luxury home into a distinct reflection of modern Pacific Northwest architecture. Spectacular sunsets and proximity to Discovery Park, Magnolia Village, downtown Seattle, and South Lake Union complete this exceptional offering.

    Zillow last checked:

    Listing updated:

    Listed by:

    Junior Torres 206-854-5596 junior@windermere.com,

    Windermere RE Greenwood

    Bought with:

    Lisa Turnure, 75773

    Coldwell Banker Bain

    Source: NWMLS as distributed by MLS GRID,MLS#: 2580174MLS Logo

    Facts & features

    Interior

    Bedrooms & bathrooms
    • Bedrooms: 4
    • Bathrooms: 5
    • Full bathrooms: 2
    • 3/4 bathrooms: 1
    • 1/2 bathrooms: 2
    • Main level bathrooms: 3
    • Main level bedrooms: 3
    Primary bedroom
    • Level: Main
    Bedroom
    • Level: Main
    Bedroom
    • Level: Main
    Bedroom
    • Level: Lower
    Bathroom full
    • Level: Main
    Bathroom full
    • Level: Main
    Bathroom three quarter
    • Level: Main
    Other
    • Level: Lower
    Other
    • Level: Second
    Den office
    • Level: Second
    Dining room
    • Level: Second
    Entry hall
    • Level: Main
    Family room
    • Level: Lower
    Great room
    • Level: Second
    Kitchen with eating space
    • Level: Second
    Living room
    • Level: Second
    Utility room
    • Level: Lower
    Utility room
    • Level: Lower
    Heating
    • Fireplace, Forced Air, Radiant, Electric, Natural Gas
    Cooling
    • Has cooling: Yes
    Appliances
    • Included: Dishwasher, Disposal, Double Oven, Dryer, Microwave, Refrigerator, Stove(s)/Range(s), Washer, Dishwasher(s), Dryer(s), Garbage Disposal, Microwave(s), Refrigerator(s), Washer(s), Water Heater: Gas
    Features
    • Bath Off Primary, Dining Room, High Tech Cabling
    • Flooring: Hardwood, Stone, Travertine, Carpet
    • Doors: French Doors
    • Windows: Dbl Pane/Storm Window
    • Basement: Finished
    • Number of fireplaces: 2
    • Fireplace features: Gas, Upper Level: 2, Fireplace
    Interior area
    • Total structure area: 4,370
    • Total interior livable area: 4,370 sqft

    Property

    Parking
    • Total spaces: 5
    • Parking features: Driveway, Attached Garage
    • Has attached garage: Yes
    • Covered spaces: 2
    • Uncovered spaces: 3
    Features
    • Levels: Two
    • Stories: 2
    • Entry location: Main
    • Patio & porch: Bath Off Primary, Dbl Pane/Storm Window, Dining Room, Elevator, Fireplace, French Doors, High Tech Cabling, Jetted Tub, Security System, Vaulted Ceiling(s), Walk-In Closet(s), Water Heater, Wired for Generator
    • Spa features: Bath
    • Has view: Yes
    • View description: Mountain(s), Sound, Territorial
    • Has water view: Yes
    • Water view: Sound
    Lot
    • Size: 10,476 Square Feet
    • Features: Paved, Cable TV, Deck, High Speed Internet, Irrigation, Patio, Sprinkler System
    • Topography: Partial Slope
    • Residential vegetation: Wooded
    Details
    • Parcel number: 1367300102
    • Zoning: Seattle-NR2
    • Zoning description: Jurisdiction: City
    • Special conditions: Standard
    • Other equipment: Wired for Generator

    Construction

    Type & style
    • Home type: SingleFamily
    • Architectural style: Contemporary,2 Stories w/Bsmnt
    • Property subtype: Single Family Residence
    Materials
    • Stucco, Wood Siding
    • Foundation: Poured Concrete
    Condition
    • Very Good
    • Year built: 2000
    Details
    • Builder name: Ralph Anderson

    Utilities & green energy

    • Electric: Company: Seattle City Light
    • Sewer: Sewer Connected, Company: Seattle Public Utilities
    • Water: Public, Company: Seattle Public Utilities
    • Utilities for property: Xfinity, Xfinity

    Community & HOA

    Community
    • Security: Security System
    • Subdivision: Magnolia
    Location
    • Region: Seattle

    Financial & listing details

    • Price per square foot: $812/sqft
    • Tax assessed value: $3,467,000
    • Annual tax amount: $35,729
    • Date on market: 9/10/2026
    • Listing terms: Conventional
    • Inclusions: Dishwasher(s), Double Oven, Dryer(s), Garbage Disposal, Microwave(s), Refrigerator(s), Stove(s)/Range(s), Washer(s)

    Price history

    DateEventPrice
    11/13/2026Sold$3,550,000-3.9%$812/sqft
    Source: NWMLS as distributed by MLS GRID #2580174 Report a problem
    10/18/2026Pending sale$3,695,000$846/sqft
    Source: NWMLS as distributed by MLS GRID #2580174 Report a problem
    9/10/2026Listed for sale$3,695,000-17.2%$846/sqft
    Source: NWMLS as distributed by MLS GRID #2580174 Report a problem
    11/16/2022Listing removed--
    Source: Realogics Sothebys International Realty Report a problem
    8/25/2022Price change$4,465,000-5%$1,022/sqft
    Source: Realogics Sothebys International Realty #1936427 Report a problem
    6/21/2022Listed for sale$4,700,000+1673.6%$1,076/sqft
    Source: Realogics Sothebys International Realty #1936427 Report a problem
    8/24/1999Sold$265,000$61/sqft
    Source: Public Record Report a problem

    Public tax history

    YearProperty taxesTax assessment
    2025$35,730 +10.1%$3,467,000 +2.4%
    2024$32,442 +2.4%$3,386,000 +1.1%
    2023$31,677 +2.7%$3,350,000 -8.1%
    2022$30,856 +12.5%$3,644,000 +22.7%
    2021$27,424 +4.8%$2,970,000 +10.4%
    2020$26,157 -3.5%$2,689,000 -4.7%
    2019$27,097 +15.1%$2,823,000 +3.6%
    2018$23,533 -0.6%$2,724,000 +14.4%
    2017$23,685 +45.8%$2,382,000 +9.8%
    2016$16,240 $2,170,000 +10.9%
    2015$16,240 $1,957,000 +16.6%
    2014$16,240 $1,678,000 +1.4%
    2013$16,240 $1,655,000 +13.7%
    2012-- $1,456,000 -13%
    2011-- $1,674,000 -5.5%
    2010-- $1,772,000
    2009-- $1,772,000 -0.8%
    2007-- $1,786,000 +6.2%
    2006-- $1,681,000 +8.5%
    2005-- $1,550,000 +474.1%
    2001$3,135 -13.2%$270,000 -8.2%
    2000$3,611 $294,000
    Find assessor info on the county website

    Neighborhood: Magnolia

    Nearby schools

    GreatSchools rating
    Schools provided by the listing agent
    • Elementary: Catharine Blaine K-8
    • Middle: Mc Clure Mid
    • High: Ballard High

    Source: NWMLS as distributed by MLS GRID. This data may not be complete. We recommend contacting the local school district to confirm school assignments for this home.

    Get a cash offer in 3 minutes
    Find out how much your home could sell for in as little as 3 minutes with a no-obligation cash offer.
    Estimated market value

    $3,546,300

    Get a cash offer in 3 minutes
    Find out how much your home could sell for in as little as 3 minutes with a no-obligation cash offer.
    Estimated market value

    $3,546,300