Welcome home to this stunning, move-in ready new construction nestled on 7.6 acres of unrestricted land in Pierce County. Offering 5 bedrooms and 2.5 bathrooms, this thoughtfully designed home combines modern style, quality craftsmanship, and plenty of space inside and out. The open-concept floor plan features split bedrooms, custom cabinetry, quartz countertops, luxury vinyl plank flooring, beautiful checkered tile accents, and an upgraded trim package complemented by elegant gold lighting and plumbing fixtures. The spacious primary suite is a true retreat, featuring a freestanding soaking tub, walk-in shower, and an oversized custom closet with direct access to the large laundry room for added convenience. Upstairs, the fifth bedroom/bonus room offers flexibility for a guest suite, home office, media room, home gym, or additional living space. A customized walk-in closet provides plenty of storage, while the room's elevated position offers beautiful views overlooking the expansive backyard. Located just 4 miles from Pierce County High School and zoned for Patterson Elementary School, this property offers the perfect combination of privacy, convenience, and freedom. With no HOA and no deed restrictions, the possibilities for your 7.6 acres are wide open. Builder incentives include $10,000 toward closing costs! The home also comes with a 1-year builder warranty plus a 10-year structural warranty through America's Preferred Structural Warranty Program, giving you added peace of mind. Come experience the space, quality, and freedom this exceptional property has to offer!
Active
$565,000
3514 Highway 121, Blackshear, GA 31516
5beds
2,376sqft
Single Family Residence
Built in 2026
7.6 Acres Lot
$560,200 Zestimate®
$238/sqft
$-- HOA
What's special
Modern styleSpacious primary suiteOpen-concept floor planSplit bedroomsOversized custom closetWalk-in showerLuxury vinyl plank flooring
- 5 days |
- 148 |
- 9 |
Likely to sell faster than
Zillow last checked:
Listing updated:
Listed by:
Carmen Griffis 229-412-1983,
South + East Properties
Source: GAMLS,MLS#: 10822540
Facts & features
Interior
Bedrooms & bathrooms
- Bedrooms: 5
- Bathrooms: 3
- Full bathrooms: 2
- 1/2 bathrooms: 1
Rooms
- Room types: Bonus Room, Family Room, Laundry
Dining room
- Features: Dining Rm/Living Rm Combo
Kitchen
- Features: Kitchen Island, Pantry
Heating
- Central
Cooling
- Central Air
Appliances
- Included: Dishwasher, Electric Water Heater, Microwave, Refrigerator
- Laundry: Other
Features
- Double Vanity, Other, Separate Shower, Soaking Tub, Split Bedroom Plan, Tray Ceiling(s), Walk-In Closet(s)
- Flooring: Tile, Vinyl
- Basement: None
- Number of fireplaces: 1
- Fireplace features: Living Room
Interior area
- Total structure area: 2,376
- Total interior livable area: 2,376 sqft
- Finished area above ground: 2,376
- Finished area below ground: 0
Property
Parking
- Parking features: Assigned, Garage, Garage Door Opener
- Has garage: Yes
Features
- Levels: One and One Half
- Stories: 1
- Patio & porch: Porch
Lot
- Size: 7.6 Acres
- Features: Open Lot
Details
- Parcel number: 043 029 C3
- Special conditions: Agent/Seller Relationship
Construction
Type & style
- Home type: SingleFamily
- Architectural style: Craftsman,Traditional
- Property subtype: Single Family Residence
Materials
- Brick, Vinyl Siding
- Foundation: Slab
- Roof: Other
Condition
- New Construction
- New construction: Yes
- Year built: 2026
Details
- Warranty included: Yes
Utilities & green energy
- Sewer: Septic Tank
- Water: Private, Well
- Utilities for property: Cable Available, High Speed Internet
Green energy
- Energy efficient items: Insulation
Community & HOA
Community
- Features: None
- Security: Smoke Detector(s)
- Subdivision: No Subdivision
HOA
- Has HOA: No
- Services included: None
Location
- Region: Blackshear
Financial & listing details
- Price per square foot: $238/sqft
- Annual tax amount: $3,544
- Date on market: 8/10/2026
- Cumulative days on market: 5 days
- Listing agreement: Exclusive Agency
- Listing terms: Cash,Conventional,FHA,VA Loan
Estimated market value
$560,200
$532,000 - $588,000
$2,758/mo
Price history
| Date | Event | Price |
|---|---|---|
| 8/10/2026 | Listed for sale | $565,000-0.9%$238/sqft |
Source: HABR #171189 Report a problem | ||
| 8/8/2026 | Listing removed | $570,000$240/sqft |
Source:  GAMLS #10689049 Report a problem GAMLS #10689049 Report a problem | ||
| 4/22/2026 | Price change | $570,000-0.9%$240/sqft |
Source: GAMLS #10689049 Report a problem | ||
| 2/11/2026 | Listed for sale | $575,000$242/sqft |
Source: Scout MLS #1659704 Report a problem | ||
Public tax history
Tax history is unavailable.
Monthly payment
Est. payment
Payment breakdown
Explore the cost of this home by adjusting the details. Changes won't be saved.Climate risks
Neighborhood: 31516
Nearby schools
GreatSchools rating
- 6/10Patterson Elementary SchoolGrades: PK-5Distance: 4.9 mi
- 8/10Pierce County Middle SchoolGrades: 6-8Distance: 3.9 mi
- 9/10Pierce County High SchoolGrades: 9-12Distance: 2.8 mi
Schools provided by the listing agent
- Elementary: Patterson
- Middle: Pierce
- High: Pierce
Source: GAMLS. This data may not be complete. We recommend contacting the local school district to confirm school assignments for this home.
- $565,0005 bd3 ba2.3k sqft3514 State Highway 121, Blackshear, GA 31516New Construction
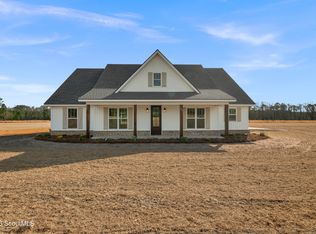
- $399,200-- bd2 ba2.5k sqft3595 State Highway 121, Blackshear, GA 31516Off Market
- $580,0004 bd3 ba2.3k sqft3574 Highway 121 Rd, Blackshear, GA 31516New Construction

- $576,5004 bd4 ba3.3k sqft3565 State Highway 121, Blackshear, GA 31516Off Market
- $55,0002.48 acresLOT 2 Highway 121 Rd, Blackshear, GA 31516Lot/Land
- $57,0002.44 acresLOT 1 Highway 121 Rd, Blackshear, GA 31516Lot/Land
- $57,0002.46 acresLOT 3 Highway 121 Rd, Blackshear, GA 31516Lot/Land
- $280,0002 bd2 ba1.3k sqft3607 Troy Rd, Blackshear, GA 31516Pending
A local agent can set up tours, give advice and negotiate with sellers.
Similar homes
- $565,0005 bd3 ba2.3k sqft3514 State Highway 121, Blackshear, GA 31516New ConstructionMLS ID #2001775, Carmen Griffis, South + East Properties. Scout MLS
- $580,0004 bd3 ba2.3k sqft3574 Highway 121 Rd, Blackshear, GA 31516Active
 MLS ID #10789352, Carmen Griffis, South + East Properties. GAMLS
 - $580,0004 bd3 ba2.3k sqft3574 State Highway 121, Blackshear, GA 31516New Construction
 MLS ID #2000758, Carmen Griffis, South + East Properties. Scout MLS
 - $600,0004 bd3 ba2.4k sqft5486 Bowen Rd, Blackshear, GA 31516Active
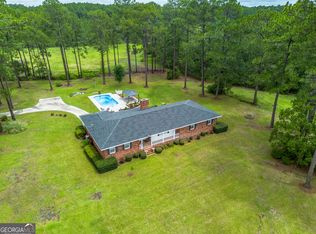 MLS ID #10818973, Wendy Mattox, NextHome Grace and Grit. GAMLS
 - $479,9003 bd3 ba1.6k sqft3690 Highway 121 N, Blackshear, GA 31516ActiveMLS ID #10779750, Brandy Hendricks, eXp Realty. GAMLS
- $419,0004 bd3 ba2.8k sqft4400 Carson Rd, Blackshear, GA 31516For SaleMLS ID #2001754, Jordan DuPont, Compass360 Realty, Inc. Waycross. Scout MLS
- $579,9003 bd3 ba2.4k sqft5113 Allen Walker Rd, Blackshear, GA 31516ActiveMLS ID #10728177, Ashley M Dent, Elevation Property Group. GAMLS
- $415,0002 bd2 ba2.4k sqft3733 Oak Hill Rd, Blackshear, GA 31516ActiveMLS ID #10813759, Ashley Stieve, 10X Realty. GAMLS
- $499,9004 bd3 ba2.3k sqft1455 Ridgewood Dr, Blackshear, GA 31516ActiveMLS ID #10823383, Kadie McDuffie, Crossway Realty. GAMLS
- $475,0003 bd2 ba2.5k sqft5512 Newton Rd, Blackshear, GA 31516ActiveMLS ID #10760817, Wendy Mattox, NextHome Grace and Grit. GAMLS
- $579,9003 bd2 ba1.6k sqft4701 Riggins Rd, Blackshear, GA 31516ActiveMLS ID #10720151, Stephana G Dixon, Strategic Commercial Real Estate. GAMLS
- $521,0005 bd3 ba3k sqft1296 N River Oaks Dr, Blackshear, GA 31516For SaleMLS ID #1660200, Jordan DuPont, Compass360 Realty, Inc. Waycross. Scout MLS
- $464,9004 bd4 ba2.2k sqft3952 Golfview Dr, Blackshear, GA 31516For SaleMLS ID #1660277, Jody DuPont, Compass360 Realty, Inc. Waycross. Scout MLS
- $450,0004 bd3 ba2.3k sqft6110 W Fairway Oaks Way, Blackshear, GA 31516For SaleMLS ID #2001506, Carolyn Paszko, Rouse Realty, LLC. Scout MLS
- $399,0004 bd2 ba2.2k sqft2110 Ware St, Blackshear, GA 31516ActiveMLS ID #10774972, Will Bashlor, eXp Realty. GAMLS
- $--5 bd3 ba2.6k sqft5018 Whitehall Church Rd, Waycross, GA 31503AuctionServiceLink Auction
- $327,5004 bd2 ba1.9k sqft3808 Deer Run Dr, Blackshear, GA 31516ActiveMLS ID #10790566, Brandy Hendricks, eXp Realty. GAMLS
- $540,0005 bd4 ba3.3k sqft355 Holstein Ln, Baxley, GA 31513For SaleMLS ID #170448, Peggy Hickey, Keller Williams Atlantic Partners. HABR
- $370,0004 bd2 ba2.3k sqft2021 Sparrow Ln, Blackshear, GA 31516ActiveMLS ID #10764349, Lanarius Hunter, Southern Classic Realtors. GAMLS
- $519,0003 bd2 ba1.9k sqft260 Jimmie Ree Ln, Bristol, GA 31518For SaleMLS ID #169417, Peggy Hickey, Keller Williams Atlantic Partners. HABR
