Set in Orlando's 32805 neighborhood, 642 20th St keeps shopping, major roads, theme parks, and the airport all within easy reach. This new listing brings together a handy address and a fresh, recently updated interior, making it a smart pick for anyone ready to settle into simple Florida living. Step through the door and take in 908 square feet of bright, comfortable space. Luxury vinyl flooring runs throughout, tying every room together with a clean, cohesive look while keeping upkeep refreshingly easy. The recent updates give the home a crisp, move-in ready feel, so you can unpack and start enjoying it right away. Two bedrooms offer cozy spots to rest and recharge, with the primary bedroom serving as a peaceful retreat at the end of a long day. The second bedroom flexes just as easily for guests, a growing family, or a quiet home office. A well-placed full bathroom keeps busy mornings running smoothly and adds everyday convenience. The layout flows naturally from one space to the next, adapting to relaxed weeknights or casual get-togethers with equal ease. Compact yet welcoming, this home strikes a smart balance between low-maintenance living and thoughtful design—ideal for first-time buyers, downsizers, or investors alike. Even better, the seller is offering up to $7,000 in incentives, making this opportunity all the more appealing. With its prime location, tasteful updates, and turnkey condition, this Orlando charmer checks every box. Schedule your private showing today!
For sale
$239,000
642 20TH STREET, ORLANDO, FL 32805
2beds
908sqft
Single Family Residence
Built in 1951
7,384 Square Feet Lot
$232,300 Zestimate®
$263/sqft
$-- HOA
What's special
Turnkey conditionCrisp move-in ready feelRecently updated interiorTasteful updatesLow-maintenance living
- 2 days |
- 256 |
- 19 |
Likely to sell faster than
Zillow last checked:
Listing updated:
Listed by:
Paul Bryant 407-701-0423,
LPT REALTY, LLC 877-366-2213
Source: Stellar MLS,MLS#: O6432948 Originating MLS: Orlando Regional
Originating MLS: Orlando Regional
Facts & features
Interior
Bedrooms & bathrooms
- Bedrooms: 2
- Bathrooms: 1
- Full bathrooms: 1
Primary bedroom
- Features: Built-in Closet
- Level: First
- Area: 121 Square Feet
- Dimensions: 11x11
Kitchen
- Features: No Closet
- Level: First
- Area: 154 Square Feet
- Dimensions: 14x11
Living room
- Features: No Closet
- Level: First
- Area: 165 Square Feet
- Dimensions: 11x15
Heating
- Central
Cooling
- Central Air
Appliances
- Included: None
- Laundry: Inside
Features
- Primary Bedroom Main Floor, Solid Surface Counters, Solid Wood Cabinets
- Flooring: Luxury Vinyl
- Has fireplace: No
Interior area
- Total structure area: 1,152
- Total interior livable area: 908 sqft
Video & virtual tour
Property
Parking
- Total spaces: 1
- Parking features: Garage - Attached
- Attached garage spaces: 1
Features
- Levels: One
- Stories: 1
- Exterior features: Sidewalk
- Fencing: Chain Link
Lot
- Size: 7,384 Square Feet
- Features: City Lot
Details
- Parcel number: 022329923200290
- Zoning: R-1/T/AN
- Special conditions: None
Construction
Type & style
- Home type: SingleFamily
- Architectural style: Traditional
- Property subtype: Single Family Residence
Materials
- Block
- Foundation: Slab
- Roof: Shingle
Condition
- New construction: No
- Year built: 1951
Utilities & green energy
- Sewer: Public Sewer
- Water: Public
- Utilities for property: Cable Available, Electricity Available, Electricity Connected, Public, Sewer Available, Sewer Connected, Water Available, Water Connected
Community & HOA
Community
- Pet fee: $0 monthly
- Subdivision: WESTWOOD GARDENS SUB
HOA
- Has HOA: No
Location
- Region: Orlando
Financial & listing details
- Price per square foot: $263/sqft
- Tax assessed value: $111,444
- Annual tax amount: $192
- Date on market: 8/12/2026
- Cumulative days on market: 3 days
- Listing terms: Cash,Conventional,FHA,VA Loan
- Ownership: Fee Simple
- Total actual rent: 0
- Electric utility on property: Yes
- Road surface type: Paved, Asphalt
Estimated market value
$232,300
$221,000 - $244,000
$1,597/mo
Price history
| Date | Event | Price |
|---|---|---|
| 8/12/2026 | Listed for sale | $239,000+70.7%$263/sqft |
Source:  Stellar MLS #O6432948 Report a problem Stellar MLS #O6432948 Report a problem | ||
| 5/11/2026 | Sold | $140,000-17.6%$154/sqft |
Source: Stellar MLS #O6392789 Report a problem | ||
| 4/13/2026 | Pending sale | $170,000$187/sqft |
Source: Stellar MLS #O6392789 Report a problem | ||
| 3/23/2026 | Listed for sale | $170,000+185.7%$187/sqft |
Source: Stellar MLS #O6392789 Report a problem | ||
| 9/11/1996 | Sold | $59,500+98.3%$66/sqft |
Source: Public Record Report a problem | ||
| 5/15/1996 | Sold | $30,000+4.2%$33/sqft |
Source: Public Record Report a problem | ||
| 6/27/1995 | Sold | $28,800$32/sqft |
Source: Public Record Report a problem | ||
Public tax history
| Year | Property taxes | Tax assessment |
|---|---|---|
| 2024 | $154 +32.2% | $16,015 +3% |
| 2023 | $116 | $15,549 +3% |
| 2022 | $116 | $15,096 +3% |
| 2021 | $116 | $14,656 +1.4% |
| 2020 | $116 | $14,454 +2.3% |
| 2019 | $116 | $14,129 +1.9% |
| 2018 | $116 | $13,866 -44.5% |
| 2017 | $116 | $24,971 +28% |
| 2016 | $116 | $19,513 +18.5% |
| 2015 | $116 | $16,464 -2.3% |
| 2014 | $116 | $16,850 +30.5% |
| 2013 | $116 | $12,911 -4.5% |
| 2012 | $116 | $13,517 -3.1% |
| 2011 | $116 | $13,954 -16.9% |
| 2010 | $116 | $16,793 -65.2% |
| 2009 | -- | $48,223 -37.2% |
| 2008 | $409 +11.9% | $76,793 -22.5% |
| 2007 | $365 +1% | $99,115 +16.6% |
| 2006 | $362 +4% | $85,029 +57.3% |
| 2005 | $348 +13% | $54,045 +32.9% |
| 2004 | $308 +9% | $40,680 +1.8% |
| 2003 | $283 +6.3% | $39,968 +4.5% |
| 2002 | $266 +2.1% | $38,234 +10.1% |
| 2001 | $260 +2% | $34,729 -0.4% |
| 2000 | $255 | $34,871 |
Find assessor info on the county website
Monthly payment
Est. payment
Payment breakdown
Explore the cost of this home by adjusting the details. Changes won't be saved.Climate risks
Neighborhood: Holden Heights
Nearby schools
GreatSchools rating
- 2/10OCPS Academic Center for ExcellenceGrades: PK-8Distance: 1.9 mi
- 4/10Jones High SchoolGrades: 9-12Distance: 1.1 mi
Schools provided by the listing agent
- Middle: Glenridge Middle
- High: Jones High
Source: Stellar MLS. This data may not be complete. We recommend contacting the local school district to confirm school assignments for this home.
- $242,8004 bd2 ba1.3k sqft644 20th St, Orlando, FL 32805Off Market
- $177,0003 bd1 ba1k sqft638 20th St, Orlando, FL 32805Off Market
- $145,8002 bd1 ba865 sqft634 20th St, Orlando, FL 32805Off Market
- $197,600-- bd-- ba-- sqft635 W Kaley St, Orlando, FL 32805Off Market
- $193,3003 bd1 ba1.1k sqft645 W Kaley St, Orlando, FL 32805Off Market
- $196,6002 bd2 ba1k sqft628 20th St, Orlando, FL 32805Off Market
- $230,4003 bd2 ba1.6k sqft2000 S Parramore Ave, Orlando, FL 32805Off Market
- $156,5003 bd1 ba1k sqft641 20th St, Orlando, FL 32805Off Market
A local agent can set up tours, give advice and negotiate with sellers.
Similar homes
- $290,0004 bd3 ba1.2k sqft1307 W KALEY AVENUE, ORLANDO, FL 32805For Sale
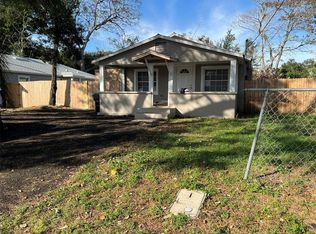
 MLS ID #O6365624, William Jusme, MILLENNIUM REALTY CENTER LLC. Stellar MLS
 - $229,9002 bd1 ba845 sqft5762 DOGWOOD DRIVE, ORLANDO, FL 32807For Sale
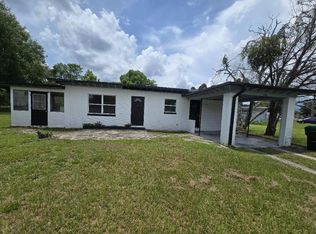 MLS ID #O6431245, Lisa Terrell, PREMIER LUXURY PROPERTIES. Stellar MLS
 - $200,0003 bd2 ba1.3k sqft223 HOPE CIRCLE, ORLANDO, FL 32811For Sale
 MLS ID #O6432272, Christina Crayton, KELLER WILLIAMS ADVANTAGE III. Stellar MLS
 - $269,0003 bd2 ba1.1k sqft724 GROVE AVENUE, ORLANDO, FL 32805For Sale
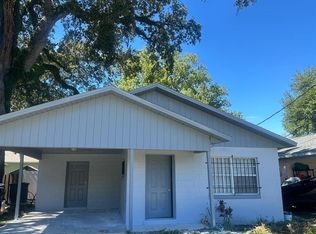 MLS ID #O6348717, Rick Sylfain, UNITED REALTY GROUP INC. Stellar MLS
 - $225,0003 bd2 ba1.2k sqft4614 LEMANS DRIVE, ORLANDO, FL 32808For SaleMLS ID #TB8536291, Angie Blackman, KELLER WILLIAMS TAMPA PROPERTIES. Stellar MLS
- $165,0002 bd1 ba676 sqft1033 COLUMBIA STREET, ORLANDO, FL 32805For SaleMLS ID #O6405152, Dawn Briggs, BLUE MAGNOLIA REALTY LLC. Stellar MLS
- $125,0003 bd2 ba1.2k sqft4108 DELRAY AVENUE, ORLANDO, FL 32839For SaleMLS ID #O6432168, Neal Lovell, LPT REALTY, LLC. Stellar MLS
- $279,9004 bd2 ba1.1k sqft1243 AMAROS AVENUE, ORLANDO, FL 32811For SaleMLS ID #O6424768, Cedrick Thomas, LAWYERS REAL ESTATE. Stellar MLS
- $299,9004 bd2 ba1.3k sqft1790 WILLIAMS MANOR AVENUE, ORLANDO, FL 32811For SaleMLS ID #O6430227, Ahmad Hassan, PA, COMPASS FLORIDA LLC. Stellar MLS
- $270,0003 bd2 ba1.2k sqft416 CRABTREE AVENUE, ORLANDO, FL 32835For SaleMLS ID #O6421381, Lubeiva Arias, NONA LEGACY POWERED BY LA ROSA. Stellar MLS
- $219,9003 bd2 ba1.2k sqft1809 TOWNHALL LANE #1809, ORLANDO, FL 32807For SaleMLS ID #S5152351, Jennifer Waller, GARRETT PROPERTIES LLC. Stellar MLS
- $299,0003 bd1 ba1.1k sqft2014 PAGE AVENUE, ORLANDO, FL 32806For SaleMLS ID #O6397872, McKenna Crager, LEERDAM PROPERTIES INC.. Stellar MLS
- $255,0004 bd2 ba1.2k sqft5391 BOTANY COURT, ORLANDO, FL 32811For SaleMLS ID #O6372856, Leon Fevry, AMERILEAD REALTY LLC. Stellar MLS
- $324,9992 bd1 ba888 sqft1025 LAKE JESSAMINE DRIVE, ORLANDO, FL 32839For SaleMLS ID #O6426967, Steven Koleno, BEYCOME OF FLORIDA LLC. Stellar MLS
- $280,0003 bd2 ba1.1k sqft315 AMADOR CIRCLE, ORLANDO, FL 32810For SaleMLS ID #S5154967, Roy Shows, Jr, 5.23 REAL ESTATE. Stellar MLS
- $255,0003 bd2 ba1.3k sqft6233 BALBOA DRIVE, ORLANDO, FL 32808For SaleMLS ID #O6370057, Efrain Reyes, COLDWELL BANKER REALTY. Stellar MLS
- $310,0003 bd2 ba1k sqft1224 ROMA COURT, ORLANDO, FL 32825For SaleMLS ID #O6431771, Narindra Persaud, WEICHERT REALTORS HALLMARK PROPERTIES. Stellar MLS
- $240,0002 bd2 ba982 sqft10109 BLAZED TREE COURT, ORLANDO, FL 32821For SaleMLS ID #O6430002, Steven Koleno, BEYCOME OF FLORIDA LLC. Stellar MLS
- $219,9902 bd3 ba1.2k sqft5296 CYPRESS COURT #433, ORLANDO, FL 32811For SaleMLS ID #S5150708, Samir Naim, NAIM REAL ESTATE LLC. Stellar MLS
- $300,0003 bd2 ba1.2k sqft5400 SAN JUAN BOULEVARD, ORLANDO, FL 32807For SaleMLS ID #O6388819, Kelsey Payton, ALL REAL ESTATE & INVESTMENTS. Stellar MLS
