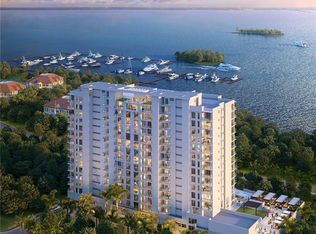
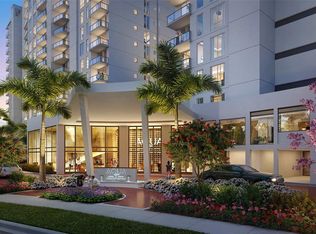
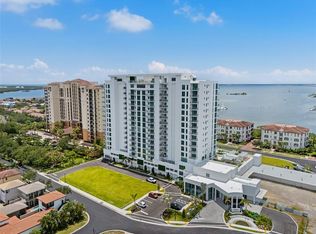
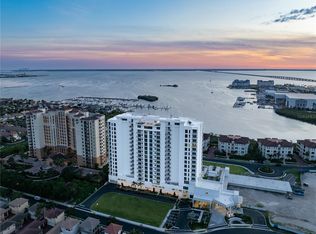
MOVE-IN READY! Introducing AQUA at Westshore Yacht Club — the newest residential tower within South Tampa's premier gated waterfront community. Residence #1505 is a two bedroom, 2.5 bath, plus a den with 2,319 SF. Standing 17 floors with only 77 residences, AQUA offers a secure-fob private elevator opening into your own entry foyer. Interiors feature Italkraft premium cabinetry, quartz waterfall countertops, large-format porcelain tile, and Sub-Zero/Wolf appliances with an induction cooktop. Floor-to-ceiling windows fill the open living and dining space with light. The west-facing terrace off of the living space offers sunsets over the Bay. The Owner's Suite includes two walk-in closets and a spa-inspired bath with a walk-in shower, soaking tub, and dual vanities. Building amenities, designed by internationally-recognized Adriana Hoyos, include a rooftop sky pool with Bay views, a 3rd-floor pool and spa, an elegant club room with billiards and private dining, a golf simulator, theater, fitness center with pilates/spin studio, guest suites, and a 24/7 staffed lobby with valet. Westshore Yacht Club residents enjoy exclusive access to the Bay Club and Marina, 175 boat slips, resort-style pools, Tiki Bar, fine dining, a day spa, and more — just 30 minutes to the beaches and 15 minutes to Downtown Tampa and St. Petersburg.
New construction
$2,320,000
5713 BOWEN DANIEL DRIVE #1505, TAMPA, FL 33616
2beds
2,344sqft
Condominium
Built in 2026
-- sqft lot
$2,259,000 Zestimate®
$990/sqft
$2,462/mo HOA
What's special
Resort-style poolsQuartz waterfall countertopsLarge-format porcelain tileItalkraft premium cabinetry
- 1 day |
- 26 |
- 2 |
Likely to sell faster than
Zillow last checked:
Listing updated:
Listed by:
Rachael Manzanares 970-778-2541,
SMITH & ASSOCIATES REAL ESTATE 727-342-3800,
Inna Sych 916-680-2782,
SMITH & ASSOCIATES REAL ESTATE
Source: Stellar MLS,MLS#: TB8538744 Originating MLS: Suncoast Tampa
Originating MLS: Suncoast Tampa
Facts & features
Interior
Bedrooms & bathrooms
- Bedrooms: 2
- Bathrooms: 3
- Full bathrooms: 2
- 1/2 bathrooms: 1
Rooms
- Room types: Den/Library/Office
Primary bedroom
- Features: Walk-In Closet(s)
- Level: First
- Area: 224 Square Feet
- Dimensions: 14x16
Bedroom 2
- Features: Built-in Closet
- Level: First
- Area: 168 Square Feet
- Dimensions: 12x14
Den
- Level: First
- Area: 130 Square Feet
- Dimensions: 13x10
Dining room
- Level: First
- Area: 170 Square Feet
- Dimensions: 17x10
Kitchen
- Level: First
- Area: 182 Square Feet
- Dimensions: 13x14
Living room
- Level: First
- Area: 340 Square Feet
- Dimensions: 17x20
Heating
- Central, Electric
Cooling
- Central Air
Appliances
- Included: Oven, Cooktop, Dishwasher, Disposal, Exhaust Fan, Freezer, Ice Maker, Microwave, Refrigerator, Washer, Wine Refrigerator
- Laundry: Laundry Room
Features
- Eating Space In Kitchen, Elevator, High Ceilings, Kitchen/Family Room Combo, Living Room/Dining Room Combo, Open Floorplan, Primary Bedroom Main Floor, Solid Surface Counters, Split Bedroom, Thermostat, Walk-In Closet(s)
- Flooring: Engineered Hardwood
- Has fireplace: No
Interior area
- Total structure area: 2,684
- Total interior livable area: 2,344 sqft
Property
Parking
- Total spaces: 1
- Parking features: Garage
- Garage spaces: 1
Features
- Levels: One
- Stories: 1
- Exterior features: Balcony
- Has view: Yes
- View description: Water, Bay/Harbor - Partial, Gulf/Ocean to Bay, Marina
- Has water view: Yes
- Water view: Water,Bay/Harbor - Partial,Gulf/Ocean to Bay,Marina
- Waterfront features: Waterfront, Bay/Harbor Access, Gulf/Ocean to Bay Access, Marina Access
Details
- Parcel number: 5713 BOWEN DANIEL DR.#1505
- Zoning: PD-A
- Special conditions: None
Construction
Type & style
- Home type: Condo
- Property subtype: Condominium
Materials
- Concrete
- Foundation: Slab
- Roof: Other
Condition
- Completed
- New construction: Yes
- Year built: 2026
Details
- Builder model: A
- Builder name: Coastal Condominiums of Central Florida
Utilities & green energy
- Sewer: Public Sewer
- Water: Public
- Utilities for property: Cable Connected, Electricity Connected, Public, Sewer Connected, Water Connected
Community & HOA
Community
- Features: Water Access, Waterfront, Clubhouse, Fitness Center, Golf Carts OK, Park, Playground, Pool, Restaurant, Sidewalks, Tennis Court(s)
- Pet fee: $0 monthly
- Subdivision: WESTSHORE YACHT CLUB, AQUA TOWER 1
HOA
- Has HOA: No
- Services included: 24-Hour Guard, Cable TV, Community Pool, Reserve Fund, Maintenance Structure, Maintenance Grounds, Pool Maintenance, Private Road, Recreational Facilities, Security, Sewer, Trash, Water
- HOA fee: $2,462 monthly
- HOA name: WESTSHORE YACHT CLUB MASTER ASSOCIATION
Location
- Region: Tampa
Financial & listing details
- Price per square foot: $990/sqft
- Date on market: 8/13/2026
- Cumulative days on market: 169 days
- Ownership: Condominium
- Total actual rent: 0
- Electric utility on property: Yes
- Road surface type: Asphalt, Paved
Estimated market value
$2,259,000
$2.15M - $2.37M
$7,063/mo
Price history
| Date | Event | Price |
|---|---|---|
| 8/13/2026 | Listed for sale | $2,320,000$990/sqft |
Source:  Stellar MLS #TB8538744 Report a problem Stellar MLS #TB8538744 Report a problem | ||
| 7/13/2026 | Listing removed | $2,320,000$990/sqft |
Source: Stellar MLS #TB8469282 Report a problem | ||
| 1/27/2026 | Listed for sale | $2,320,000$990/sqft |
Source: Stellar MLS #TB8469282 Report a problem | ||
Public tax history
Tax history is unavailable.
Monthly payment
Est. payment
Payment breakdown
Explore the cost of this home by adjusting the details. Changes won't be saved.Climate risks
Neighborhood: Gandy-Sun Bay South
Nearby schools
GreatSchools rating
- 8/10Lanier Elementary SchoolGrades: PK-5Distance: 0.5 mi
- 5/10Madison Middle SchoolGrades: 6-8Distance: 1.7 mi
- 6/10Robinson High SchoolGrades: 9-12Distance: 0.9 mi
- $5,184,6904 bd5 ba4.9k sqft5713 Bowen Daniel Dr #PENTHOUSE 1701, Tampa, FL 33616Sold

- $2,715,0004 bd4 ba2.6k sqft5713 Bowen Daniel Dr #1201, Tampa, FL 33616Pending
- $2,770,0004 bd4 ba2.6k sqft5713 Bowen Daniel Dr #1606, Tampa, FL 33616Sold
- $2,650,0004 bd4 ba2.6k sqft5713 Bowen Daniel Dr #1406, Tampa, FL 33616Pending

- $2,347,0003 bd4 ba2.4k sqft5713 Bowen Daniel Dr #1204, Tampa, FL 33616Sold
- $2,252,5003 bd4 ba2.4k sqft5713 Bowen Daniel Dr #1203, Tampa, FL 33616Sold
- $1,779,9423 bd4 ba2.4k sqft5713 Bowen Daniel Dr #803, Tampa, FL 33616Sold
- $1,601,3002 bd3 ba2.3k sqft5713 Bowen Daniel Dr #902, Tampa, FL 33616Sold
A local agent can set up tours, give advice and negotiate with sellers.
Similar homes
- $1,990,0003 bd4 ba2.4k sqft5713 BOWEN DANIEL DRIVE #903, TAMPA, FL 33616New Construction

 MLS ID #TB8521326, Paul DeSantis, PA, PREMIER SOTHEBYS INTL REALTY. Stellar MLS
 - $2,750,0003 bd4 ba2.6k sqft5713 BOWEN DANIEL DR. #1506, TAMPA, FL 33616For Sale
 MLS ID #TB8524972, Shane Vanderson, ENGEL & VOLKERS SOUTH TAMPA. Stellar MLS
 - $1,485,0002 bd3 ba2.3k sqft5713 BOWEN DANIEL DRIVE #402, TAMPA, FL 33616New Construction
 MLS ID #TB8532454, Inna Sych, SMITH & ASSOCIATES REAL ESTATE. Stellar MLS
 - $2,050,0002 bd3 ba1.9k sqft3015 S YSABELLA AVENUE #1402, TAMPA, FL 33629New Construction
 MLS ID #TB8531207, Catherine Cathey, THE TONI EVERETT COMPANY. Stellar MLS
 - $2,225,0003 bd3 ba2.3k sqft5120 MARINA WAY #16005, TAMPA, FL 33611For SaleMLS ID #TB8466092, Lucy Zavarce Silva, PREMIER SOTHEBYS INTL REALTY. Stellar MLS
- $2,075,0004 bd3 ba3k sqft5120 MARINA WAY #7703, TAMPA, FL 33611For SaleMLS ID #TB8518221, Gregory Margliano, COMPASS FLORIDA LLC. Stellar MLS
- $2,200,0004 bd4 ba3k sqft5120 MARINA WAY #11003, TAMPA, FL 33611For SaleMLS ID #TB8521189, Sherry Wolfe, PREMIER SOTHEBYS INTL REALTY. Stellar MLS
- $1,750,0003 bd3 ba2.4k sqft5120 MARINA WAY #15005, TAMPA, FL 33611For SaleMLS ID #TB8397089, Michael Ceparano, FUTURE HOME REALTY INC. Stellar MLS
- $1,550,0003 bd3 ba1.9k sqft5120 MARINA WAY #9907, TAMPA, FL 33611For SaleMLS ID #TB8536457, Anastasiia Bolgova LLC, TAMPA4U.COM REALTY,LLC. Stellar MLS
- $2,260,0002 bd3 ba1.9k sqft3015 S YSABELLA AVENUE #2102, TAMPA, FL 33629New ConstructionMLS ID #TB8508682, Maria Azuaje, PREMIER SOTHEBYS INTL REALTY. Stellar MLS
- $2,390,0003 bd3 ba2.4k sqft3101 W BAYSHORE BOULEVARD #402, TAMPA, FL 33629For SaleMLS ID #TB8496332, Catherine Cathey, THE TONI EVERETT COMPANY. Stellar MLS
- $2,250,0002 bd3 ba2.3k sqft3015 S YSABELLA AVENUE #2003, TAMPA, FL 33629New ConstructionMLS ID #TB8481031, Mike Grizzell, COMPASS FLORIDA LLC. Stellar MLS
- $2,335,0003 bd4 ba2.8k sqftRitz-Carlton Residences, Tampa, FL 33629New Construction
 MLS ID #A12035432, Toni Everett, The Toni Everett Company. MIAMI
 - $2,305,0003 bd4 ba2.8k sqftRitz-Carlton Residences, Tampa, FL 33629New ConstructionMLS ID #A12030475, Toni Everett, The Toni Everett Company. MIAMI
- $2,199,0003 bd4 ba2.5k sqft2910 W BARCELONA STREET #604, TAMPA, FL 33629For SaleMLS ID #TB8517770, Connie Culbertson, THE TONI EVERETT COMPANY. Stellar MLS
- $2,120,0002 bd3 ba2.3k sqft3015 S YSABELLA AVENUE #603, TAMPA, FL 33629New ConstructionMLS ID #TB8524123, Amanda Bure, NORTHSTAR REALTY. Stellar MLS
- $2,184,0002 bd3 ba1.9k sqft111 S ASHLEY DRIVE #3205, TAMPA, FL 33602New ConstructionMLS ID #TB8536806, Nicoleta Forbes, SMITH & ASSOCIATES REAL ESTATE. Stellar MLS
- $2,272,9252 bd3 ba1.5k sqft1101 E JACKSON STREET #3804, TAMPA, FL 33602New ConstructionMLS ID #TB8342629, Lucilia Lopes, ARC REALTY GROUP. Stellar MLS
- $2,499,0003 bd4 ba2.8k sqft3015 S YSABELLA AVENUE #1601, TAMPA, FL 33629New ConstructionMLS ID #TB8478943, Kerry Lather, COMPASS FLORIDA LLC. Stellar MLS
- $2,258,9492 bd3 ba1.5k sqft(Undisclosed Address), TAMPA, FL 33602New ConstructionMLS ID #TB8342319, Lucilia Lopes, ARC REALTY GROUP. Stellar MLS
