Welcome to 309 Bay St, this beautifully remodeled home in Apopka, where modern style, comfort, and thoughtful design come together. Completely updated with carefully selected contemporary finishes, this move-in-ready property offers a fresh and inviting atmosphere throughout. Step inside to discover a bright open-concept living and dining area, ideal for both everyday living and entertaining. The beautifully renovated kitchen features brand-new Samsung stainless steel appliances, new 42-inch soft-close cabinetry, elegant quartz countertops, and modern finishes. Major systems and key components of the home have been upgraded, including a 2018 roof, new 2026 A/C system, and updated A-PEX plumbing, offering added value and peace of mind. Additional improvements include new laminate flooring, new baseboards, fresh interior and exterior paint, beautifully updated bathrooms, modern lighting, and new ceiling fans. The living area is enhanced by a cozy electric fireplace and a brand-new 55-inch Smart TV, creating the perfect space to relax and unwind. A two-car garage adds extra convenience and functionality. Location is another standout feature! Enjoy quick access to SR-429, providing convenient connections to I-4, Florida’s Turnpike, Orlando’s world-famous theme parks, and Orlando International Airport (MCO). Outdoor enthusiasts will appreciate being approximately 10 minutes from Wekiwa Springs State Park. Located near the beautiful West Orange Trail, offering miles of scenic paths for biking, walking, and outdoor recreation, while schools and grocery stores are also conveniently located nearby. Whether you’re searching for a primary residence, vacation home, or investment property, this beautifully updated home is a must-see. Schedule your private showing today and experience everything this exceptional Apopka home has to offer! Some photos have been virtually staged for illustrative purposes to help buyers visualize the potential use and layout of the spaces. Virtual staging may include digitally added furniture, décor, or other enhancements. All information pertaining to the property is deemed reliable but is not guaranteed and should be independently verified by the buyer and/or buyer’s agent. Buyers using FHA & VA financing should verify eligibility and closing timeline with their lender. Buyer and Buyer’s Agent are responsible for independently verifying all information deemed important, including, but not limited to, room measurements, zoning, schools, leasing restrictions, pet restrictions (if applicable), and all county and city requirements, regulations, and ordinances.
For sale
$379,900
309 BAY STREET, APOPKA, FL 32712
3beds
1,284sqft
Single Family Residence
Built in 1996
6,274 Square Feet Lot
$373,500 Zestimate®
$296/sqft
$21/mo HOA
What's special
Modern lightingCozy electric fireplaceModern finishesNew baseboardsTwo-car garageBeautifully renovated kitchenUpdated a-pex plumbing
- 1 day |
- 304 |
- 45 |
Zillow last checked:
Listing updated:
Listed by:
Diego Trujillo-Castillo 321-368-3788,
REALTY HUB 407-900-1001
Source: Stellar MLS,MLS#: O6433368 Originating MLS: Orlando Regional
Originating MLS: Orlando Regional
Facts & features
Interior
Bedrooms & bathrooms
- Bedrooms: 3
- Bathrooms: 2
- Full bathrooms: 2
Primary bedroom
- Features: Walk-In Closet(s)
- Level: First
Bedroom 2
- Features: Built-in Closet
- Level: First
Bedroom 3
- Features: Built-in Closet
- Level: First
Kitchen
- Level: First
Living room
- Level: First
Heating
- Central
Cooling
- Central Air
Appliances
- Included: Dishwasher, Disposal, Microwave, Range, Refrigerator
- Laundry: Inside
Features
- Ceiling Fan(s), High Ceilings, Kitchen/Family Room Combo, Open Floorplan, Primary Bedroom Main Floor, Solid Surface Counters, Solid Wood Cabinets, Walk-In Closet(s)
- Flooring: Luxury Vinyl, Tile
- Doors: Sliding Doors
- Has fireplace: No
Interior area
- Total structure area: 1,833
- Total interior livable area: 1,284 sqft
Video & virtual tour
Property
Parking
- Total spaces: 2
- Parking features: Driveway
- Attached garage spaces: 2
- Has uncovered spaces: Yes
Features
- Levels: One
- Stories: 1
- Patio & porch: Covered, Porch, Rear Porch, Screened
- Exterior features: Lighting, Sidewalk
Lot
- Size: 6,274 Square Feet
- Features: City Lot, Near Public Transit, Sidewalk
- Residential vegetation: Trees/Landscaped
Details
- Parcel number: 032128545700360
- Zoning: RMF
- Special conditions: None
Construction
Type & style
- Home type: SingleFamily
- Architectural style: Traditional
- Property subtype: Single Family Residence
Materials
- Block, Stucco
- Foundation: Slab
- Roof: Shingle
Condition
- New construction: No
- Year built: 1996
Utilities & green energy
- Sewer: Public Sewer
- Water: Public
- Utilities for property: Cable Available, Electricity Available, Electricity Connected, Public, Sewer Available, Sewer Connected, Street Lights, Water Available, Water Connected
Community & HOA
Community
- Pet fee: $0 monthly
- Subdivision: MAGNOLIA OAKS RIDGE
HOA
- Has HOA: Yes
- HOA fee: $21 monthly
- HOA name: Magnolia Oak
- HOA phone: 407-515-4330
Location
- Region: Apopka
Financial & listing details
- Price per square foot: $296/sqft
- Tax assessed value: $256,815
- Annual tax amount: $4,278
- Date on market: 8/13/2026
- Cumulative days on market: 2 days
- Listing terms: Cash,Conventional,FHA,VA Loan
- Ownership: Fee Simple
- Total actual rent: 0
- Electric utility on property: Yes
- Road surface type: Paved, Asphalt
Foreclosure details
Estimated market value
$373,500
$355,000 - $392,000
$2,162/mo
Price history
| Date | Event | Price |
|---|---|---|
| 8/13/2026 | Listed for sale | $379,900+34%$296/sqft |
Source:  Stellar MLS #O6433368 Report a problem Stellar MLS #O6433368 Report a problem | ||
| 5/29/2026 | Sold | $283,500-10%$221/sqft |
Source: Stellar MLS #O6360600 Report a problem | ||
| 5/1/2026 | Pending sale | $315,000$245/sqft |
Source: Stellar MLS #O6360600 Report a problem | ||
| 3/25/2026 | Listing removed | $315,000$245/sqft |
Source: Stellar MLS #O6360600 Report a problem | ||
| 1/21/2026 | Pending sale | $315,000$245/sqft |
Source: Stellar MLS #O6360600 Report a problem | ||
| 11/14/2025 | Listed for sale | $315,000+194.4%$245/sqft |
Source: Stellar MLS #O6360600 Report a problem | ||
| 5/14/2001 | Sold | $107,000+30.2%$83/sqft |
Source: Public Record Report a problem | ||
| 4/25/1996 | Sold | $82,200$64/sqft |
Source: Public Record Report a problem | ||
Public tax history
| Year | Property taxes | Tax assessment |
|---|---|---|
| 2024 | $1,092 +8.1% | $104,111 +3% |
| 2023 | $1,010 +7.4% | $101,079 +3% |
| 2022 | $940 +2.7% | $98,135 +3% |
| 2021 | $916 +0.9% | $95,277 +1.4% |
| 2020 | $908 +3.1% | $93,962 +2.3% |
| 2019 | $881 +1.7% | $91,849 +1.9% |
| 2018 | $866 | $90,136 -25.7% |
| 2017 | $866 +3.4% | $121,335 +13.8% |
| 2016 | $837 +1% | $106,594 +9.7% |
| 2015 | $829 -0.2% | $97,205 +11.3% |
| 2014 | $831 +2.6% | $87,331 +4.1% |
| 2013 | $810 -8.3% | $83,925 -4.3% |
| 2012 | $883 -29.1% | $87,733 -26.7% |
| 2011 | $1,246 +6.5% | $119,657 -2.6% |
| 2010 | $1,170 | $122,848 -10.5% |
| 2009 | -- | $137,269 -16.2% |
| 2008 | $1,063 -11.8% | $163,730 -7.3% |
| 2007 | $1,205 -3% | $176,565 +16.6% |
| 2006 | $1,242 +0.6% | $151,365 +28.7% |
| 2005 | $1,234 +5.3% | $117,631 +28.5% |
| 2004 | $1,172 +0.6% | $91,548 +1.2% |
| 2003 | $1,165 +3.3% | $90,504 +3.7% |
| 2002 | $1,127 +14.5% | $87,269 +6.3% |
| 2001 | $984 +4.6% | $82,076 +9% |
| 2000 | $941 | $75,282 |
Find assessor info on the county website
Monthly payment
Est. payment
Payment breakdown
Explore the cost of this home by adjusting the details. Changes won't be saved.Climate risks
Neighborhood: 32712
Nearby schools
GreatSchools rating
- 5/10Dream Lake Elementary SchoolGrades: PK-5Distance: 0.3 mi
- 5/10Apopka Middle SchoolGrades: 6-8Distance: 0.3 mi
- 4/10Apopka High SchoolGrades: 9-12Distance: 1.1 mi
Schools provided by the listing agent
- Elementary: Dream Lake Elem
- Middle: Apopka Middle
- High: Apopka High
Source: Stellar MLS. This data may not be complete. We recommend contacting the local school district to confirm school assignments for this home.
- $329,9003 bd2 ba1.3k sqft301 Bay St, Apopka, FL 32712Off Market
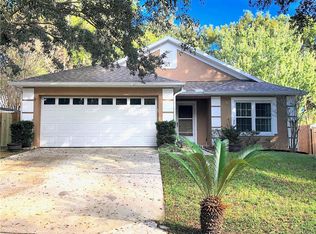
- $353,1003 bd2 ba1.5k sqft317 Bay St, Apopka, FL 32712Off Market
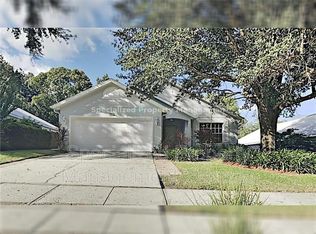
- $325,7003 bd2 ba1.4k sqft308 Hickory Ct, Apopka, FL 32712Off Market
- $354,6004 bd2 ba1.5k sqft325 Bay St, Apopka, FL 32712Off Market
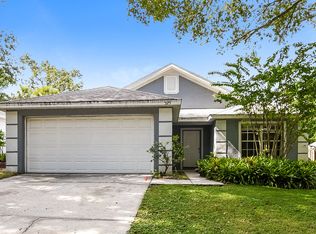
- $316,7003 bd2 ba1.3k sqft299 Meagan Beth Rd, Apopka, FL 32712Off Market
- $385,0003 bd2 ba2k sqft300 Hickory Ct, Apopka, FL 32712Sold
- $310,3003 bd2 ba1.2k sqft293 Meagan Beth Rd, Apopka, FL 32712Off Market
- $365,8003 bd2 ba1.5k sqft349 Bay St #0, Apopka, FL 32712Off Market
A local agent can set up tours, give advice and negotiate with sellers.
Similar homes
- $--4 bd2 ba1.6k sqft2080 Cobblefield Cir, Apopka, FL 32703Auction
 Auction.com 2
 - $360,0003 bd2 ba1.5k sqft1948 CRANBERRY ISLES WAY, APOPKA, FL 32712For Sale
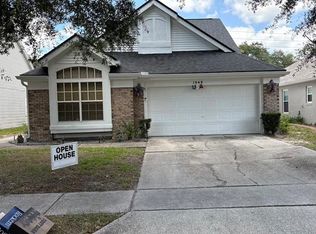
 MLS ID #O6414441, Lisa Martinez, KELLER WILLIAMS WINTER PARK. Stellar MLS
 - $--3 bd2 ba1.4k sqft4751 Lake Ridge Rd, Orlando, FL 32808Auction
 ServiceLink Auction
 - $345,0003 bd2 ba1.4k sqft204 N CERVIDAE DRIVE, APOPKA, FL 32703For Sale
 MLS ID #O6415395, Philippe Cesar, LA ROSA REALTY ORLANDO LLC. Stellar MLS
 - $379,9003 bd2 ba1.7k sqft2917 VINE STREET, ORLANDO, FL 32806For SaleMLS ID #O6432688, Peggy Mann, PARK PLACE REAL ESTATE. Stellar MLS
- $--3 bd2 ba1.6k sqft2702 Forrest Park Dr, Orlando, FL 32808AuctionAuction.com 2
- $354,9003 bd2 ba1.4k sqft4819 BIRCHMONT PLACE, ORLANDO, FL 32810For SaleMLS ID #G5116028, Theresa Boyd, RIGHT REALTY CONNECTION, INC.. Stellar MLS
- $369,9003 bd2 ba1k sqft2125 CARLTON DRIVE, ORLANDO, FL 32806For SaleMLS ID #O6432250, Yogi Ganeshram, EXP REALTY LLC. Stellar MLS
- $--4 bd2 ba1.7k sqft4872 E Wind St, Orlando, FL 32812AuctionAuction.com 2
- $--3 bd2 ba919 sqft2225 Kingsland Ave, Orlando, FL 32808AuctionAuction.com 2
- $314,0003 bd2 ba1.5k sqft370 S COBBLE COURT, MOUNT DORA, FL 32757For SaleMLS ID #G5116487, Ben Champion, TREE FROG REALTY, LLC. Stellar MLS
- $--3 bd2 ba1.4k sqft1872 Linden Rd, Winter Park, FL 32792AuctionXome
- $364,9003 bd2 ba1.3k sqft2136 OPAL DRIVE, ORLANDO, FL 32822For SaleMLS ID #O6432320, Sandra Fajardo, NATIONAL REAL ESTATE. Stellar MLS
- $325,0002 bd2 ba1.1k sqft3023 WEYMOUTH COURT, APOPKA, FL 32703For SaleMLS ID #O6429292, Sherrie Roberts-Spears, COLDWELL BANKER REALTY. Stellar MLS
- $--3 bd2 ba1.5k sqft3621 Westgate Rd, Orlando, FL 32808AuctionAuction.com 1
- $--3 bd2 ba1.1k sqft2709 Knollwood Trl, Eustis, FL 32726AuctionAuction.com 2
- $--3 bd2 ba1k sqft2149 Monte Carlo Trl, Orlando, FL 32805AuctionServiceLink Auction
- $359,9003 bd2 ba1.7k sqft6476 PREAKNESS DRIVE, ORLANDO, FL 32818For SaleMLS ID #O6413205, Jamal Imamally, REALTY HUB. Stellar MLS
- $--3 bd1 ba1.6k sqft420 W Seminole Ave, Eustis, FL 32726AuctionAuction.com 2
- $378,5003 bd2 ba1.6k sqft120 LARKWOOD DRIVE, SANFORD, FL 32771For SaleMLS ID #O6431571, Dan Goodman, CHARLES RUTENBERG REALTY ORLANDO. Stellar MLS
