Lake Fairview! Beautiful Lakeshore neighborhood living! Walking distance to Million dollars lake homes! Perfectly situated on a quiet street with stunning Collage Park vibes! This adorable and masterpiece is your dream home! With its modern design open concept living spaces that provide a bright and city living atmosphere! The kitchen is remarkable place for family gathering and cooking with stainless steel appliances and modern shaker cabinetry, making meal preparation a pleasure! The outdoor space is filled with happiness and laughter! Featuring a fully fenced backyard that's the best paradise for relaxation or entertaining. Plenty sitting areas and modern fireplace for additional relaxization! Spacious back yard is a perfect place to store your tools, boats, trailers and gardening supplies. Imaging yourself living in this stunning home with your loved ones! Move in today!
For sale
$349,900
4809 THORPE AVENUE, ORLANDO, FL 32804
3beds
1,100sqft
Single Family Residence
Built in 1945
7,587 Square Feet Lot
$335,000 Zestimate®
$318/sqft
$-- HOA
What's special
Modern shaker cabinetryModern fireplacePlenty sitting areasStainless steel appliancesFully fenced backyard
- 22 hours |
- 96 |
- 0 |
Zillow last checked:
Listing updated:
Listed by:
Shannon Lee 407-982-9709,
EXPLORE FLORIDA REALTY SERVICES LLC 407-982-9709
Source: Stellar MLS,MLS#: O6435778 Originating MLS: Orlando Regional
Originating MLS: Orlando Regional
Facts & features
Interior
Bedrooms & bathrooms
- Bedrooms: 3
- Bathrooms: 2
- Full bathrooms: 2
Primary bedroom
- Features: Built-in Closet
- Level: First
- Area: 90 Square Feet
- Dimensions: 10x9
Bedroom 2
- Features: Rain Shower Head, Built-in Closet
- Level: First
- Area: 110 Square Feet
- Dimensions: 10x11
Bedroom 3
- Features: Tub With Shower, Built-in Closet
- Level: First
- Area: 80 Square Feet
- Dimensions: 8x10
Primary bathroom
- Features: Tub With Shower, Built-in Closet
- Level: First
- Area: 90 Square Feet
- Dimensions: 10x9
Bathroom 2
- Features: Rain Shower Head, No Closet
- Level: First
- Area: 56 Square Feet
- Dimensions: 8x7
Kitchen
- Features: Kitchen Island, No Closet
- Level: First
- Area: 80 Square Feet
- Dimensions: 8x10
Living room
- Features: Exhaust Fan, No Closet
- Level: First
- Area: 56 Square Feet
- Dimensions: 8x7
Heating
- Central
Cooling
- Central Air
Appliances
- Included: Cooktop, Dishwasher, Microwave
- Laundry: Inside
Features
- Thermostat
- Flooring: Luxury Vinyl
- Has fireplace: No
Interior area
- Total structure area: 1,100
- Total interior livable area: 1,100 sqft
Video & virtual tour
Property
Features
- Levels: One
- Stories: 1
- Exterior features: Fire Pit, Garden
Lot
- Size: 7,587 Square Feet
Details
- Parcel number: 032229262802120
- Zoning: O-1/W
- Special conditions: None
Construction
Type & style
- Home type: SingleFamily
- Property subtype: Single Family Residence
Materials
- Vinyl Siding
- Foundation: Crawlspace
- Roof: Shingle
Condition
- Completed
- New construction: No
- Year built: 1945
Utilities & green energy
- Sewer: Public Sewer
- Water: Public
- Utilities for property: Electricity Available
Community & HOA
Community
- Pet fee: $0 monthly
- Subdivision: FAIRVIEW SHORES
HOA
- Has HOA: No
Location
- Region: Orlando
Financial & listing details
- Price per square foot: $318/sqft
- Tax assessed value: $131,553
- Annual tax amount: $3,002
- Date on market: 8/22/2026
- Listing terms: Cash,Conventional,FHA,Other,USDA Loan,VA Loan
- Ownership: Fee Simple
- Total actual rent: 0
- Electric utility on property: Yes
- Road surface type: Concrete
Estimated market value
$335,000
$318,000 - $352,000
$1,676/mo
Price history
| Date | Event | Price |
|---|---|---|
| 8/22/2026 | Listed for sale | $349,900-2.8%$318/sqft |
Source:  Stellar MLS #O6435778 Report a problem Stellar MLS #O6435778 Report a problem | ||
| 12/13/2024 | Listing removed | $359,990$327/sqft |
Source: Stellar MLS #O6262641 Report a problem | ||
| 12/6/2024 | Listed for sale | $359,990+84.6%$327/sqft |
Source: Stellar MLS #O6262641 Report a problem | ||
| 5/22/2024 | Sold | $195,000-6.7%$177/sqft |
Source: Stellar MLS #O6193637 Report a problem | ||
| 4/9/2024 | Pending sale | $209,000$190/sqft |
Source: Stellar MLS #O6193637 Report a problem | ||
| 4/6/2024 | Listed for sale | $209,000+39.3%$190/sqft |
Source: Stellar MLS #O6193637 Report a problem | ||
| 1/12/2024 | Sold | $150,000+275%$136/sqft |
Source: Public Record Report a problem | ||
| 7/28/1995 | Sold | $40,000$36/sqft |
Source: Public Record Report a problem | ||
Public tax history
| Year | Property taxes | Tax assessment |
|---|---|---|
| 2024 | $2,545 +430.9% | $131,553 +193.2% |
| 2023 | $479 +4.9% | $44,866 +3% |
| 2022 | $457 +4.1% | $43,559 +3% |
| 2021 | $439 +2% | $42,290 +1.4% |
| 2020 | $430 +3.2% | $41,706 +2.3% |
| 2019 | $417 +2.8% | $40,768 +1.9% |
| 2018 | $406 | $40,008 -18% |
| 2017 | $406 +3.3% | $48,789 +1.7% |
| 2016 | $393 +2.8% | $47,954 +0.3% |
| 2015 | $382 +0.6% | $47,825 +5.6% |
| 2014 | $380 +7% | $45,290 +1.9% |
| 2013 | $355 +3.1% | $44,439 -15.1% |
| 2012 | $345 +6.1% | $52,344 -0.9% |
| 2011 | $325 +5.1% | $52,793 -1.3% |
| 2010 | $309 | $53,473 -30.9% |
| 2009 | -- | $77,386 -3.2% |
| 2008 | $284 +14% | $79,903 -2% |
| 2007 | $249 +5.1% | $81,504 -8.5% |
| 2006 | $237 +6.3% | $89,067 +53.9% |
| 2005 | $223 +113.3% | $57,859 +37.2% |
| 2004 | $105 +9.7% | $42,179 +1.3% |
| 2003 | $95 +16.9% | $41,631 +17.1% |
| 2002 | $82 -62.4% | $35,549 +5.8% |
| 2001 | $217 +3.6% | $33,597 +20.6% |
| 2000 | $210 | $27,866 |
Find assessor info on the county website
Monthly payment
Est. payment
Payment breakdown
Explore the cost of this home by adjusting the details. Changes won't be saved.Climate risks
Neighborhood: Lake Fairview
Nearby schools
GreatSchools rating
- 4/10Killarney Elementary SchoolGrades: PK-5Distance: 1.5 mi
- 3/10College Park Middle SchoolGrades: 6-8Distance: 1.4 mi
- 6/10Edgewater High SchoolGrades: 9-12Distance: 1.7 mi
Schools provided by the listing agent
- Elementary: Killarney Elem
- Middle: College Park Middle
- High: Edgewater High
Source: Stellar MLS. This data may not be complete. We recommend contacting the local school district to confirm school assignments for this home.
- $233,5002 bd1 ba924 sqft4803 Thorpe Ave, Orlando, FL 32804Off Market
- $317,5003 bd2 ba1.1k sqft4815 Thorpe Ave, Orlando, FL 32804Off Market

- $257,5002 bd1 ba1k sqft4821 Thorpe Ave, Orlando, FL 32804Off Market
- $261,7002 bd2 ba1.2k sqft1775 Wentwood Ave, Orlando, FL 32804Off Market
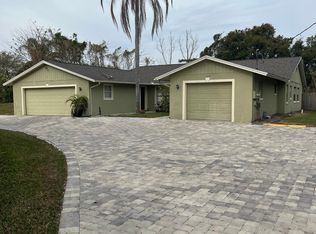
- $252,0008,036 sqft4719 Thorpe Ave, Orlando, FL 32804Off Market
- $84,6027,325 sqft4829 Thorpe Ave, Orlando, FL 32804Off Market
- $264,0002 bd1 ba660 sqft4822 Thorpe Ave, Orlando, FL 32804Off Market
- $262,2002 bd2 ba1k sqft4713 Thorpe Ave, Orlando, FL 32804Off Market
A local agent can set up tours, give advice and negotiate with sellers.
Similar homes
- $360,0003 bd2 ba1.2k sqft712 MALONE DRIVE, ORLANDO, FL 32810For Sale
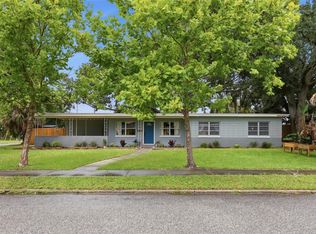
 MLS ID #O6428615, Kelsey Payton, ALL REAL ESTATE & INVESTMENTS. Stellar MLS
 - $369,0003 bd2 ba1.2k sqft3007 KNOLLWOOD CIRCLE, ORLANDO, FL 32804For Sale
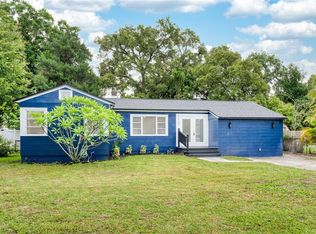 MLS ID #O6315760, Lindsey Hahn, ALL REAL ESTATE & INVESTMENTS. Stellar MLS
 - $374,9002 bd1 ba976 sqft915 DOWD AVENUE, ORLANDO, FL 32804For Sale
 MLS ID #O6417631, Courtney Pelfrey, MILLER GRANT AND COMPANY. Stellar MLS
 - $344,9003 bd2 ba1.2k sqft7924 PLUNKETT AVENUE, ORLANDO, FL 32810For Sale
 MLS ID #O6423722, Greg Staker, WATSON REALTY CORP.. Stellar MLS
 - $339,9903 bd2 ba1.2k sqft847 JORDAN AVENUE, ORLANDO, FL 32809For SaleMLS ID #O6432902, Valentina Calla, MAINFRAME REAL ESTATE. Stellar MLS
- $346,3003 bd2 ba1.5k sqft1840 N POWERS DRIVE, ORLANDO, FL 32818For SaleMLS ID #S5155204, James Joseph, WATSON REALTY CORP. Stellar MLS
- $379,0003 bd2 ba1.5k sqft1435 LAMPLIGHTER WAY, ORLANDO, FL 32818For SaleMLS ID #O6432776, Michael McCourt, EPOCH HOMES. Stellar MLS
- $450,0002 bd1 ba850 sqft934 W HARVARD STREET, ORLANDO, FL 32804For SaleMLS ID #O6432833, Morgan Seefried, KELLER WILLIAMS WINTER PARK. Stellar MLS
- $355,0003 bd2 ba1.3k sqft832 THALIA DRIVE, ORLANDO, FL 32807For SaleMLS ID #O6416496, Fernanda Negromonte, NOVA REAL ESTATE SERVICES INC. Stellar MLS
- $409,0003 bd2 ba1.1k sqft220 E GRANT STREET, ORLANDO, FL 32806For SaleMLS ID #O6432717, Julie Bowyer, KELLER WILLIAMS REALTY AT THE PARKS. Stellar MLS
- $329,9004 bd2 ba1.5k sqft2601 HEALY DRIVE, ORLANDO, FL 32818For SaleMLS ID #O6427417, Ashley McCoy, SERHANT. Stellar MLS
- $472,6003 bd2 ba1.1k sqft102 W KING STREET, ORLANDO, FL 32804For SaleMLS ID #O6405155, Tyler Gibson LLC, LPT REALTY, LLC. Stellar MLS
- $340,0003 bd2 ba1.4k sqft125 E LAUREN COURT, FERN PARK, FL 32730For SaleMLS ID #O6431203, Debbie Jones, KELLER WILLIAMS REALTY AT THE PARKS. Stellar MLS
- $295,0003 bd2 ba1.1k sqft5450 ROSE AVENUE, ORLANDO, FL 32810For SaleMLS ID #O6385474, Shawn Layton, SERHANT. Stellar MLS
- $395,0003 bd1 ba1.1k sqft2511 KILGORE STREET, ORLANDO, FL 32803For SaleMLS ID #S5153819, Margarita Velasco, AGENT TRUST REALTY CORPORATION. Stellar MLS
- $281,0003 bd2 ba1k sqft3402 NEEDLES DRIVE, ORLANDO, FL 32810For SaleMLS ID #O6414114, Abdias Alexandre, CENTRIC REALTY SERVICES LLC. Stellar MLS
- $370,0004 bd2 ba1.5k sqft6045 SAGE DRIVE, ORLANDO, FL 32807For SaleMLS ID #S5154169, Yoel Lugo, NAIM REAL ESTATE LLC. Stellar MLS
- $509,5003 bd2 ba1.5k sqft1448 CUMBIE STREET, ORLANDO, FL 32804For SaleMLS ID #O6402983, Caroline Borling, BREC PROPERTIES INC. Stellar MLS
- $515,0003 bd2 ba1.3k sqft36 E WINTER PARK STREETS, ORLANDO, FL 32804For SaleMLS ID #O6420406, James Evans, CENTURY 21 ALTON CLARK. Stellar MLS
- $399,9003 bd2 ba1.5k sqft872 FALKIRK DRIVE, WINTER SPRINGS, FL 32708For SaleMLS ID #O6435081, Jennifer King, CORCORAN PREMIER REALTY. Stellar MLS
