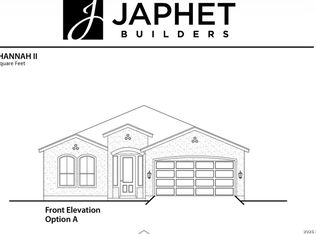
Stunning new construction opportunity in the highly desirable Shavano Highlands community by Japhet Builders, a family-owned and operated San Antonio custom home builder known for quality craftsmanship and attention to detail. This thoughtfully designed single-story floor plan offers an open, airy layout ideal for both everyday living and entertaining. Step inside to a beautiful kitchen featuring quartz countertops, upgraded tile selections, and a premium appliance package including a double oven with built-in microwave-perfect for home chefs and holiday gatherings. The kitchen flows seamlessly into the dining area and family room, creating a warm, connected living space filled with natural light. The private primary suite provides a serene retreat with an attached bath and generous walk-in closet. Secondary bedrooms are well-sized and positioned for flexibility, whether you need guest rooms, home office space, or kids' rooms. Enjoy indoor-outdoor living with your covered patio, perfect for relaxing or entertaining. Additional highlights include a two-car garage, functional utility space, and designer finishes throughout. Buyers still have the unique opportunity to personalize selections based on contract timing-making this home truly your own. Located just minutes from premier shopping, dining, and major San Antonio corridors, this Japhet Builders home blends modern design, quality construction, and customizable options in an exceptional community.
New construction
$889,945
4215 Summit Place, San Antonio, TX 78257
3beds
1,857sqft
Est.: Get pre-qualified
Single Family Residence
Built in 2026
-- sqft lot
$869,400 Zestimate®
$479/sqft
$250/mo HOA
What's special
Designer finishes throughoutTwo-car garageFunctional utility spaceQuartz countertopsCovered patioGenerous walk-in closetUpgraded tile selections
- 103 days |
- 13 |
- 0 |
Zillow last checked:
Listing updated:
Listed by:
Paige Japhet TREC #660787 (210) 695-1100,
Red Wagon Properties
Source: LERA MLS,MLS#: 1941039
Tour with a local agent
Facts & features
Interior
Bedrooms & bathrooms
- Bedrooms: 3
- Bathrooms: 2
- Full bathrooms: 2
Primary bedroom
- Features: Walk-In Closet(s), Ceiling Fan(s), Full Bath
- Area: 195
- Dimensions: 15 x 13
Bedroom 2
- Area: 132
- Dimensions: 12 x 11
Bedroom 3
- Area: 132
- Dimensions: 12 x 11
Primary bathroom
- Features: Shower Only
- Area: 156
- Dimensions: 12 x 13
Dining room
- Area: 110
- Dimensions: 11 x 10
Family room
- Area: 256
- Dimensions: 16 x 16
Kitchen
- Area: 198
- Dimensions: 9 x 22
Heating
- Central, Electric
Cooling
- Central Air
Appliances
- Included: Built-In Oven, Microwave, Gas Cooktop, Dishwasher, Plumbed For Ice Maker, Plumb for Water Softener, Double Oven
- Laundry: Main Level, Laundry Room, Washer Hookup, Dryer Connection
Features
- One Living Area, Separate Dining Room, Eat-in Kitchen, Kitchen Island, Breakfast Bar, Pantry, Utility Room Inside, Secondary Bedroom Down, 1st Floor Lvl/No Steps, Open Floorplan, All Bedrooms Downstairs, Walk-In Closet(s), Master Downstairs
- Flooring: Carpet, Ceramic Tile
- Has basement: No
- Has fireplace: No
- Fireplace features: Not Applicable
Interior area
- Total interior livable area: 1,857 sqft
Property
Parking
- Total spaces: 2
- Parking features: Two Car Garage, Garage Door Opener
- Garage spaces: 2
Features
- Levels: One
- Stories: 1
- Pool features: None
Construction
Type & style
- Home type: SingleFamily
- Property subtype: Single Family Residence
Materials
- 4 Sides Masonry, Stucco
- Foundation: Slab
- Roof: Composition
Condition
- New Construction
- New construction: Yes
- Year built: 2026
Details
- Builder name: Japhet Builders
Utilities & green energy
- Electric: CPS
- Gas: CPS
- Sewer: SAWS, Sewer System
- Water: SAWS
Community & HOA
Community
- Features: Sports Court, Other
- Security: Prewired, Controlled Access
- Subdivision: Shavano Highlands
HOA
- Has HOA: Yes
- HOA fee: $750 quarterly
- HOA name: REAL MANAGE
Location
- Region: San Antonio
Financial & listing details
- Price per square foot: $479/sqft
- Price range: $889.9K - $889.9K
- Date on market: 2/12/2026
- Cumulative days on market: 103 days
- Listing terms: Conventional,FHA,VA Loan,TX Vet,Cash
Estimated market value
$869,400
$826,000 - $913,000
$2,871/mo
Price history
| Date | Event | Price |
|---|---|---|
| 2/12/2026 | Listed for sale | $889,945$479/sqft |
Source:  LERA MLS #1941039 Report a problem LERA MLS #1941039 Report a problem | ||
Public tax history
Tax history is unavailable.
Monthly payment
Est. payment$--/mo
Payment breakdown
Explore the cost of this home by adjusting the details. Changes won't be saved.
All calculations are estimates and provided by Zillow, Inc. for informational purposes only. Actual amounts may vary.
HOA fees may include property taxes on listings classified as Co-Ops. Contact the listing agent and/or owner for fee details.
Mortgage interest rates are dependent on a number of factors, including credit score, down payment, and repayment length. Interest rate data provided by Zillow Group Marketplace, Inc. as of 1/1/1970 from various mortgage lenders with which we have lead or other similar arrangements; the Estimated Payment is an average of those rates.
See how much you could borrow to make a competitive offer.
Climate risks
Neighborhood: 78257
Getting around
0 / 100
No Nearby TransitNearby schools
GreatSchools rating
- 9/10Leon Springs Elementary SchoolGrades: PK-5Distance: 3.5 mi
- 6/10Rawlinson Middle SchoolGrades: 6-8Distance: 7.2 mi
- 6/10Clark High SchoolGrades: 9-12Distance: 8 mi
Schools provided by the listing agent
- Elementary: Blattman
- Middle: Rawlinson
- High: Clark
- District: Northside
Source: LERA MLS. This data may not be complete. We recommend contacting the local school district to confirm school assignments for this home.
A local agent can set up tours, give advice and negotiate with sellers.

- Texas
- Bexar County
- San Antonio
- 78257
- 4215 Summit Place
Nearby cities
Nearby neighborhoods
Nearby zip codes
Other San Antonio Topics
