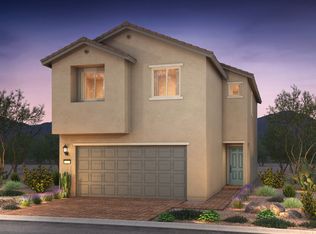
SELF-GUIDED TOURS on YOUR schedule. Welcome to Cactus Bloom by Kavison Homes — an intimate enclave of just 19 brand-new single-family residences in the heart of southwest Las Vegas, adjacent to the acclaimed Mountain's Edge master plan. Choose from thoughtfully designed 2- and 3-bedroom floor plans with 2 to 2.5 baths, private 1- or 2-car garages, and personalization options including cabinets, countertops, flooring, and appliances. Live where Mojave desert beauty meets everyday convenience: 5-8 minutes to Rhodes Ranch Town Center, the Blue Diamond retail corridor, and Mountain's Edge Regional Park; 10 minutes to Durango Station and UnCommons; and 10-15 minutes to Southern Hills Hospital. $88/month HOA and no SID/LID. Backed by builder warranty plus 2-10 structural coverage. Photos are a model match int the community and some features/details may vary. Up to $30,000 in builder and lender incentives available to cover closing costs, interest rate buydown, and more.
Active
$524,990
10513 Tranquil Cove Ct, Las Vegas, NV 89179
4beds
1,847sqft
Single Family Residence
Built in 2026
3,484 Square Feet Lot
$524,500 Zestimate®
$284/sqft
$88/mo HOA
What's special
Mojave desert beauty
- 5 hours |
- 25 |
- 1 |
Zillow last checked:
Listing updated:
Listed by:
Brian Krueger BS.0019256 (702)234-4373,
Coldwell Banker Premier
Source: LVR,MLS#: 2799216 Originating MLS: Greater Las Vegas Association of Realtors Inc
Originating MLS: Greater Las Vegas Association of Realtors IncLoading...
Facts & features
Interior
Bedrooms & bathrooms
- Bedrooms: 4
- Bathrooms: 3
- Full bathrooms: 2
- 1/2 bathrooms: 1
Primary bedroom
- Description: Upstairs,Walk-In Closet(s)
- Dimensions: 15x14
Bedroom 2
- Description: Upstairs,Walk-In Closet(s)
- Dimensions: 10x12
Bedroom 3
- Description: Upstairs,Walk-In Closet(s)
- Dimensions: 10x13
Bedroom 4
- Description: Closet,Upstairs
- Dimensions: 14x10
Dining room
- Description: Kitchen/Dining Room Combo
- Dimensions: 10x10
Great room
- Description: Downstairs
- Dimensions: 15x18
Kitchen
- Description: Breakfast Bar/Counter,Island,Linoleum/Vinyl Flooring,Quartz Countertops,Stainless Steel Appliances,Walk-in Pantry
- Dimensions: 10x12
Heating
- Gas
Cooling
- Central Air, Electric
Appliances
- Included: Disposal, Gas Range, Microwave
- Laundry: Gas Dryer Hookup, Laundry Room, Upper Level
Features
- None, Programmable Thermostat
- Flooring: Carpet, Linoleum, Vinyl
- Windows: Double Pane Windows
- Has fireplace: No
Interior area
- Total structure area: 1,847
- Total interior livable area: 1,847 sqft
Video & virtual tour
Property
Parking
- Total spaces: 2
- Parking features: Attached, Garage, Garage Door Opener, Inside Entrance, Private
- Attached garage spaces: 2
Features
- Stories: 2
- Patio & porch: Patio
- Exterior features: Barbecue, Patio, Sprinkler/Irrigation
- Fencing: Block,Back Yard
- Has view: Yes
- View description: Mountain(s)
Lot
- Size: 3,484 Square Feet
- Features: Drip Irrigation/Bubblers, Desert Landscaping, Landscaped, < 1/4 Acre
Details
- Parcel number: 17633111001
- Zoning description: Single Family
- Horse amenities: None
Construction
Type & style
- Home type: SingleFamily
- Architectural style: Two Story
- Property subtype: Single Family Residence
- Attached to another structure: Yes
Materials
- Roof: Tile
Condition
- New Construction
- New construction: Yes
- Year built: 2026
Details
- Builder model: 1857
- Builder name: Kavison
Utilities & green energy
- Electric: Photovoltaics None
- Sewer: Public Sewer
- Water: Public
- Utilities for property: Underground Utilities
Green energy
- Energy efficient items: Windows
Community & HOA
Community
- Subdivision: Cactus & Lisa
HOA
- Has HOA: Yes
- Services included: Association Management, Maintenance Grounds
- HOA fee: $88 monthly
- HOA name: Cactus Bloom HOA
- HOA phone: 702-462-9281
Location
- Region: Las Vegas
Financial & listing details
- Price per square foot: $284/sqft
- Tax assessed value: $110,000
- Annual tax amount: $1,127
- Date on market: 7/11/2026
- Listing agreement: Exclusive Right To Sell
- Listing terms: Cash,Conventional,FHA,VA Loan
Estimated market value
$524,500
$498,000 - $551,000
$2,202/mo
Price history
| Date | Event | Price |
|---|---|---|
| 7/11/2026 | Listed for sale | $524,990-5.3%$284/sqft |
Source:  LVR #2799216 Report a problem LVR #2799216 Report a problem | ||
| 4/16/2026 | Listing removed | $554,500$300/sqft |
Source: LVR #2756036 Report a problem | ||
| 2/14/2026 | Listed for sale | $554,500$300/sqft |
Source: LVR #2756036 Report a problem | ||
Public tax history
| Year | Property taxes | Tax assessment |
|---|---|---|
| 2026 | $1,130 | $38,500 |
Find assessor info on the county website
Monthly payment
Est. payment$--/mo
Payment breakdown
Explore the cost of this home by adjusting the details. Changes won't be saved.All calculations are estimates and provided by Zillow, Inc. for informational purposes only. Actual amounts may vary.
HOA fees may include property taxes on listings classified as Co-Ops. Contact the listing agent and/or owner for fee details.
Mortgage interest rates are dependent on a number of factors, including credit score, down payment, and repayment length. Interest rate data provided by Zillow Group Marketplace, Inc. as of 1/1/1970 from various mortgage lenders with which we have lead or other similar arrangements; the Estimated Payment is an average of those rates.
See how much you could borrow to make a competitive offer.
Climate risks
Neighborhood: 89179
Nearby schools
GreatSchools rating
- 7/10Thompson Tyrone Elementary SchoolGrades: PK-5Distance: 0.6 mi
- 8/10Gunderson Barry and June Middle SchoolGrades: 6-8Distance: 1.3 mi
- 5/10Desert Oasis High SchoolGrades: 9-12Distance: 2.3 mi
Schools provided by the listing agent
- Elementary: Reedom, Carolyn S.,Reedom, Carolyn S.
- Middle: Gunderson, Barry & June
- High: Desert Oasis
Source: LVR. This data may not be complete. We recommend contacting the local school district to confirm school assignments for this home.
- $454,9902 bd2 ba1.2k sqft10507 S Lisa Ln, Las Vegas, NV 89178New Construction

- $110,0003,484 Square Feet10513 S Lisa Ln, Las Vegas, NV 89178Off Market
- $110,0003,484 Square Feet10519 S Lisa Ln, Las Vegas, NV 89178Off Market
- $110,0003,484 Square Feet10525 S Lisa Ln, Las Vegas, NV 89178Off Market
- $499,9904 bd3 ba1.8k sqft10531 Tranquil Cove Ct, Las Vegas, NV 89178New Construction
- $110,0003,484 Square Feet10531 S Lisa Ln, Las Vegas, NV 89178Off Market
- $110,0003,484 Square Feet10537 S Lisa Ln, Las Vegas, NV 89178Off Market
- $110,0003,484 Square Feet10543 S Lisa Ln, Las Vegas, NV 89178Off Market
A local agent can set up tours, give advice and negotiate with sellers.
Similar homes
- $556,5625 bd3 ba2.4k sqft7610 Tobiano Ave, Las Vegas, NV 89113New Construction
 MLS ID #2798593, John P. McLaury, KB Home Nevada Inc. LVR
 - $525,0003 bd3 ba1.8k sqft4671 Chestnut Bark Ct, Las Vegas, NV 89147New Construction
 Pulte
Pulte - $509,9483 bd3 ba1.6k sqft9761 Sunsent Canyon Ave, Las Vegas, NV 89178New Construction
 MLS ID #2794771, Marcelle D. Adams, Lennar Sales Corp. LVR
 - $636,6154 bd3 ba2.3k sqft8606 Rankin Ct, Las Vegas, NV 89148New Construction
 LVR
LVR - from $513,9903 bd3 ba2k sqftResidence 2054 Plan, Southwind, Las Vegas, NV 89178New ConstructionCentury Communities
- $470,0983 bd3 ba1.5k sqft10061 Matt Ferrell St, Las Vegas, NV 89183New ConstructionLVR
- $580,2954 bd4 ba2.4k sqft9578 Agave Grove Ct, Las Vegas, NV 89178New ConstructionMLS ID #2790338, Marcelle D. Adams, Lennar Sales Corp. LVR
- $562,1994 bd3 ba2k sqft5147 Dustin Keller Ave, Las Vegas, NV 89139New ConstructionLVR
- $653,1644 bd4 ba2.5k sqft8612 Rankin Ct, Las Vegas, NV 89148New ConstructionLVR
- $528,7504 bd3 ba2.1k sqft3887 Tico Falls Ave, Las Vegas, NV 89141New ConstructionLVR
- $536,9504 bd3 ba1.9k sqft5171 Dustin Keller Ave, Las Vegas, NV 89139New ConstructionLVR
- $532,2843 bd3 ba1.7k sqft5139 Dustin Keller Ave, Las Vegas, NV 89139New ConstructionLVR
- from $505,9903 bd3 ba1.8k sqftResidence 1859 Plan, Ironwood, Las Vegas, NV 89113New ConstructionCentury Communities
- from $495,9903 bd3 ba1.6k sqftResidence 1684 Plan, Ironwood, Las Vegas, NV 89113New ConstructionCentury Communities
- from $532,9903 bd3 ba2k sqftHalton Plan, Wesley Park, Las Vegas, NV 89141New ConstructionAmericanWest Homes
- $601,9504 bd3 ba2.3k sqft8213 Dwayne Frye St, Las Vegas, NV 89148New ConstructionMLS ID #2780962, Frank J. Gargano, Real Estate Consultants of Nv. LVR
- $429,2014 bd4 ba1.8k sqft5839 Gallery Row St, Las Vegas, NV 89148New ConstructionMLS ID #2797982, John P. McLaury, KB Home Nevada Inc. LVR
- from $536,9904 bd3 ba2.3k sqftWhitney Plan, Tenaya Springs, Las Vegas, NV 89113New ConstructionPulte
- $607,9504 bd3 ba2.3k sqft8237 Dwayne Frye St, Las Vegas, NV 89148New ConstructionMLS ID #2768766, Frank J. Gargano, Real Estate Consultants of Nv. LVR
- $548,9503 bd3 ba1.7k sqft5187 Dustin Keller Ave, Las Vegas, NV 89139New ConstructionLVR
- Nevada
- Clark County
- Las Vegas
- 89179
- 10513 Tranquil Cove Ct
Nearby cities
Nearby neighborhoods
Nearby zip codes
Other Las Vegas Topics
