Tucked into one of Dallas’s most convenient locations, this 1-bedroom, 1-bathroom condo offers an easy, low-maintenance lifestyle with everything you need close by. The functional floor plan and comfortable living spaces make this home a great option for a first-time buyer or investment property.
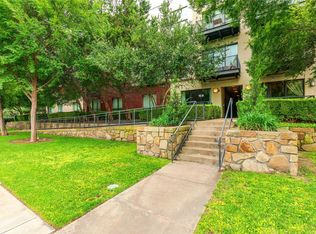
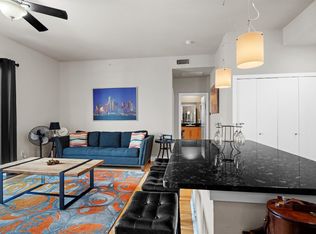
The light-filled interior features a clean, inviting feel throughout. The living and dining areas flow together, providing a comfortable space for relaxing or hosting guests. The kitchen offers ample cabinetry and a functional layout with easy access to the main living areas.
The spacious bedroom provides a comfortable private retreat with convenient access to the full bathroom. Whether you're looking for a primary residence, a low-maintenance home, or an investment opportunity, this condo offers flexibility in a highly convenient Dallas location.
Just minutes from the restaurants, coffee shops, nightlife, and shopping of Oak Lawn and Uptown, with easy access to Turtle Creek, Highland Park, Love Field, and Downtown Dallas. Major thoroughfares including the Dallas North Tollway and I-35 are also nearby, making it easy to get around the city. AirBNB capable and ready with 30 day plus rentals.
For sale
$225,000
4605 Cedar Springs Rd APT 218, Dallas, TX 75219
1beds
657sqft
Condominium
Built in 2005
-- sqft lot
$221,400 Zestimate®
$342/sqft
$254/mo HOA
What's special
Clean inviting feel throughoutLight-filled interiorKitchen offers ample cabinetry
- 7 days |
- 221 |
- 19 |
Likely to sell faster than
Zillow last checked:
Listing updated:
Listed by:
Racheal Potter 0663765 214-403-3419,
Keller Williams Dallas Midtown 214-526-4663,
Brian Chesman 0647434 847-668-6799,
Keller Williams Dallas Midtown
Source: NTREIS,MLS#: 21362918
Facts & features
Interior
Bedrooms & bathrooms
- Bedrooms: 1
- Bathrooms: 1
- Full bathrooms: 1
Primary bedroom
- Features: Ceiling Fan(s), En Suite Bathroom
- Level: First
- Dimensions: 12 x 11
Other
- Features: Built-in Features, En Suite Bathroom, Garden Tub/Roman Tub
- Level: First
- Dimensions: 5 x 10
Kitchen
- Features: Built-in Features, Granite Counters, Kitchen Island
- Level: First
- Dimensions: 12 x 12
Laundry
- Level: First
- Dimensions: 6 x 3
Living room
- Features: Ceiling Fan(s)
- Level: First
- Dimensions: 12 x 13
Heating
- Central, Electric
Cooling
- Central Air, Ceiling Fan(s), Electric
Appliances
- Included: Dishwasher, Electric Cooktop, Electric Oven, Disposal, Microwave
- Laundry: Washer Hookup, Electric Dryer Hookup, Laundry in Utility Room
Features
- Granite Counters, Kitchen Island
- Flooring: Tile, Wood
- Has basement: No
- Has fireplace: No
Interior area
- Total interior livable area: 657 sqft
Video & virtual tour
Property
Parking
- Total spaces: 1
- Parking features: Assigned, Carport
- Carport spaces: 1
Features
- Levels: One
- Stories: 1
- Pool features: Pool, Community
Lot
- Size: 2.21 Acres
Details
- Parcel number: 00C81450000000218
Construction
Type & style
- Home type: Condo
- Architectural style: Traditional
- Property subtype: Condominium
- Attached to another structure: Yes
Materials
- Foundation: Slab
Condition
- Resale
- Year built: 2005
Utilities & green energy
- Sewer: Public Sewer
- Water: Public
- Utilities for property: Cable Available, Sewer Available, Water Available
Community & HOA
Community
- Features: Pool, Gated
- Security: Carbon Monoxide Detector(s), Gated Community, Smoke Detector(s)
- Subdivision: Westside Condos
HOA
- Has HOA: Yes
- Services included: Association Management
- HOA fee: $254 monthly
- HOA name: Westside Condominium Association
- HOA phone: 855-289-6007
Location
- Region: Dallas
Financial & listing details
- Price per square foot: $342/sqft
- Tax assessed value: $234,000
- Annual tax amount: $5,211
- Date on market: 8/20/2026
- Cumulative days on market: 8 days
- Listing terms: Cash,Conventional,Owner Will Carry,Private Financing Available
Estimated market value
$221,400
$210,000 - $232,000
$1,700/mo
Price history
| Date | Event | Price |
|---|---|---|
| 8/20/2026 | Listed for sale | $225,000+158.6%$342/sqft |
Source: NTREIS #21362918 Report a problem | ||
| 2/23/2025 | Listing removed | $2,100$3/sqft |
Source: Zillow Rentals Report a problem | ||
| 2/2/2025 | Listed for rent | $2,100$3/sqft |
Source: Zillow Rentals Report a problem | ||
| 9/13/2024 | Listing removed | $2,100$3/sqft |
Source: Zillow Rentals Report a problem | ||
| 9/4/2024 | Listed for rent | $2,100$3/sqft |
Source: Zillow Rentals Report a problem | ||
| 10/2/2010 | Listing removed | $87,000$132/sqft |
Source: Ebby Halliday Realtors #11409762 Report a problem | ||
| 9/18/2010 | Price change | $87,000-5.4%$132/sqft |
Source: Ebby Halliday Realtors #11409762 Report a problem | ||
| 5/27/2010 | Listed for sale | $92,000-3.2%$140/sqft |
Source: Ebby Halliday Realtors #11409762 Report a problem | ||
| 5/11/2010 | Sold | -- |
Source: Public Record Report a problem | ||
| 4/24/2010 | Price change | $95,000-4%$145/sqft |
Source: Seeto Realty #11376349 Report a problem | ||
| 4/18/2010 | Listed for sale | $99,000$151/sqft |
Source: Seeto Realty #11376349 Report a problem | ||
| 5/8/2008 | Sold | -- |
Source: Public Record Report a problem | ||
Public tax history
| Year | Property taxes | Tax assessment |
|---|---|---|
| 2025 | $5,211 +12% | $234,000 -5% |
| 2024 | $4,652 +16.9% | $246,380 +42% |
| 2023 | $3,980 -8.6% | $173,450 |
| 2022 | $4,354 +4.7% | $173,450 +10% |
| 2021 | $4,160 -2.8% | $157,680 |
| 2020 | $4,278 -0.8% | $157,680 |
| 2019 | $4,310 +4.8% | $157,680 +9.1% |
| 2018 | $4,113 +4.6% | $144,540 |
| 2017 | $3,930 +10% | $144,540 +10% |
| 2016 | $3,573 +42.6% | $131,400 +6.8% |
| 2015 | $2,505 | $122,990 +34.7% |
| 2014 | $2,505 | $91,320 |
| 2013 | -- | -- |
| 2012 | -- | -- |
| 2011 | -- | -- |
| 2010 | -- | -- |
| 2009 | -- | -- |
| 2008 | -- | -- |
| 2007 | -- | -- |
Find assessor info on the county website
Monthly payment
Est. payment
Payment breakdown
Explore the cost of this home by adjusting the details. Changes won't be saved.Climate risks
Neighborhood: 75219
Nearby schools
GreatSchools rating
- 7/10Maple Lawn Elementary SchoolGrades: PK-5Distance: 0.8 mi
- 4/10Thomas J Rusk Middle SchoolGrades: 6-8Distance: 1 mi
- 3/10North Dallas High SchoolGrades: 9-12Distance: 1.6 mi
Schools provided by the listing agent
- Elementary: Maplelawn
- Middle: Rusk
- High: North Dallas
- District: Dallas ISD
Source: NTREIS. This data may not be complete. We recommend contacting the local school district to confirm school assignments for this home.
- $249,9001 bd1 ba827 sqft4605 Cedar Springs Rd APT 305, Dallas, TX 75219For Sale

- $--2 bd2 ba1.1k sqft4605 Cedar Springs Rd APT 201, Dallas, TX 75219Sold
- $--1 bd1 ba749 sqft4605 Cedar Springs Rd APT 324, Dallas, TX 75219Sold
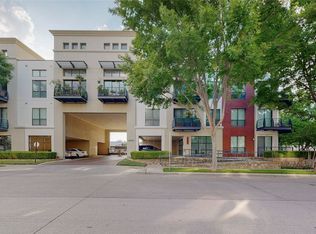
- $--2 bd2 ba1.1k sqft4605 Cedar Springs Rd APT 341, Dallas, TX 75219Sold
- $194,2001 bd1 ba749 sqft4605 Cedar Springs Rd APT 320, Dallas, TX 75219Off Market
- $1,3991 bd1 ba657 sqft4605 Cedar Springs Rd APT 338, Dallas, TX 75219For Rent
- $212,9001 bd1 ba800 sqft4605 Cedar Springs Rd APT 101, Dallas, TX 75219Off Market
- $303,7002 bd2 ba1.1k sqft4605 Cedar Springs Rd APT 117, Dallas, TX 75219Off Market
A local agent can set up tours, give advice and negotiate with sellers.
Similar homes
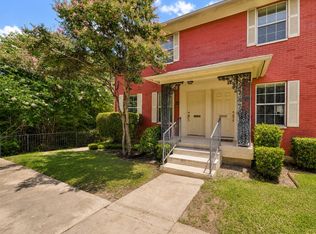
- $229,0002 bd1 ba972 sqft4814 Bradford Dr #4814B, Dallas, TX 75219For Sale
 MLS ID #21369930, Mallory Johnson. NTREIS
 - $220,0001 bd1 ba832 sqft3225 Turtle Creek Blvd APT 212, Dallas, TX 75219For Sale
 MLS ID #21370761, Taj Gold. NTREIS
 - $225,0001 bd1 ba798 sqft3102 Kings Rd APT 3310, Dallas, TX 75219For Sale
 MLS ID #21354491, Lin Zou. NTREIS
 - $249,9001 bd1 ba827 sqft4605 Cedar Springs Rd APT 305, Dallas, TX 75219For SaleMLS ID #21363225, Angel Mickle. NTREIS
- $229,9002 bd1 ba963 sqft4414 Cedar Springs Rd APT 318, Dallas, TX 75219For SaleMLS ID #21343949, Matt Templeton. NTREIS
- $222,0001 bd1 ba798 sqft3102 Kings Rd APT 3308, Dallas, TX 75219For SaleMLS ID #21329225, Laura Crivello. NTREIS
- $234,9991 bd1 ba749 sqft4605 Cedar Springs Rd APT 224, Dallas, TX 75219For SaleMLS ID #21236107, Joseph Felling. NTREIS
- $260,0002 bd1 ba963 sqft4414 Cedar Springs Rd APT 310, Dallas, TX 75219For SaleMLS ID #21360395, Denise Johnson. NTREIS
- $--1 bd1 ba665 sqft4859 Cedar Springs Rd APT 158, Dallas, TX 75219AuctionAuction.com 2
- $265,0001 bd1 ba832 sqft3225 Turtle Creek Blvd APT 234, Dallas, TX 75219For SaleMLS ID #21368709, Nora Kutob. NTREIS
- $220,0002 bd2 ba982 sqft2702 Douglas Ave #126, Dallas, TX 75219For SaleMLS ID #21320833, James Sales. NTREIS
- $275,0001 bd1 ba829 sqft3225 Turtle Creek Blvd APT 716, Dallas, TX 75219For SaleMLS ID #21362119, Nora Kutob. NTREIS
- $195,0002 bd2 ba890 sqft4777 Cedar Springs Rd APT 7P, Dallas, TX 75219For SaleMLS ID #21326524, Sabreena Wadhwani. NTREIS
- $199,0001 bd1 ba668 sqft3102 Kings Rd APT 2207, Dallas, TX 75219For SaleMLS ID #21251198, Adam Kieu. NTREIS
- $260,0002 bd2 ba968 sqft3102 Kings Rd #2101, Dallas, TX 75219For SaleMLS ID #21301298, Joseph Flores. NTREIS
- $--2 bd1 ba848 sqft4219 Avondale Ave, Dallas, TX 75219AuctionAuction.com 2
- $229,9001 bd2 ba720 sqft4044 Buena Vista St APT 214, Dallas, TX 75204For SaleMLS ID #21369569, Rebecca Ringer. NTREIS
- $265,0002 bd2 ba968 sqft3102 Kings Rd APT 2212, Dallas, TX 75219For SaleMLS ID #21327967, Spencer Carlson. NTREIS
- $235,0002 bd2 ba984 sqft4104 N Hall St APT 336, Dallas, TX 75219For SaleMLS ID #21344255, Keith Yonick. NTREIS
- $199,0002 bd2 ba890 sqft4777 Cedar Springs Rd APT 5P, Dallas, TX 75219For SaleMLS ID #21242078, Rhoni Golden. NTREIS
