Thoughtfully renovated and situated on approximately half an acre just outside the city limits of Bridgeport, this home offers a quiet rural setting with the convenience of being close to town and Bridgeport schools. Recent exterior improvements include a new roof, windows, exterior doors, gravel driveway, and both front and rear porches. Inside, the home features new LVP flooring throughout, updated kitchen cabinets, countertops and appliances, a refreshed bathroom with a new shower, toilet and vanity, as well as fresh paint, interior doors, lighting fixtures and ceiling fans. Several important structural improvements have also been completed, including replacement of all sill plates and damaged subflooring. The home is modest in size but has been thoughtfully updated, leaving the next owner the opportunity to add their own personal touches and make it feel like home. A nice option for someone looking for a smaller home with some land in a quiet setting, while still being close to everything Bridgeport has to offer.
For sale
$224,000
4605 Corbin Branch Rd, Bridgeport, WV 26330
3beds
960sqft
Single Family Residence
Built in 1984
0.5 Acres Lot
$217,000 Zestimate®
$233/sqft
$-- HOA
What's special
Refreshed bathroomFresh paintUpdated kitchen cabinetsNew lvp flooring throughoutGravel drivewayNew showerRear porch
- 17 days
- 1,060
- 96
Likely to sell faster than
Zillow last checked:
Listing updated:
Listed by:
TODD CONLEY 304-627-4413,
LANDMARK REALTY SERVICES OF WV, INC,
MANDY MANGANELLO 304-838-1212,
LANDMARK REALTY SERVICES OF WV, INC
Source: NCWV REIN,MLS#: 10167342
Facts & features
Interior
Bedrooms & bathrooms
- Bedrooms: 3
- Bathrooms: 1
- Full bathrooms: 1
Primary bedroom
- Level: First
- Area: 121
- Dimensions: 11 x 11
Bedroom 2
- Features: Ceiling Fan(s), Luxury Vinyl Plank
- Level: First
- Area: 99
- Dimensions: 11 x 9
Bedroom 3
- Features: Ceiling Fan(s), Luxury Vinyl Plank
- Level: First
- Area: 88
- Dimensions: 11 x 8
Kitchen
- Features: Dining Area, Balcony/Deck, Luxury Vinyl Plank
- Level: First
- Area: 176
- Dimensions: 11 x 16
Living room
- Features: Ceiling Fan(s), Balcony/Deck, Luxury Vinyl Plank
- Level: First
- Area: 176
- Dimensions: 11 x 16
Basement
- Level: Basement
Heating
- Baseboard, Electric
Cooling
- Ceiling Fan(s)
Appliances
- Included: Range, Dishwasher, Refrigerator
- Laundry: Washer Hookup
Features
- Flooring: Luxury Vinyl Plank
- Basement: Crawl Space,Dirt Floor,None
- Attic: Interior Access Only
- Has fireplace: No
- Fireplace features: None
Interior area
- Total structure area: 960
- Total interior livable area: 960 sqft
- Finished area above ground: 960
- Finished area below ground: 0
Property
Parking
- Total spaces: 2
- Parking features: 2 Cars, Off Street
Features
- Levels: 1
- Stories: 1
- Patio & porch: Porch, Deck
- Fencing: None
- Has view: Yes
- View description: Panoramic
- Waterfront features: None
Lot
- Size: 0.5 Acres
- Dimensions: .5
- Features: Sloped
Details
- Parcel number: 4603 60045.0024
Construction
Type & style
- Home type: SingleFamily
- Architectural style: Ranch
- Property subtype: Single Family Residence
Materials
- Frame, Block, Vinyl Siding
- Foundation: Block
- Roof: Shingle
Condition
- Year built: 1984
Utilities & green energy
- Electric: 100 Amp Service
- Sewer: Public Sewer
- Water: Public
- Utilities for property: Cable Available
Community & HOA
Community
- Features: Park, Playground, Pool, Tennis Court(s), Golf, Shopping/Mall, Health Club, Library, Medical Facility, Public Transportation
HOA
- Has HOA: No
Location
- Region: Bridgeport
Financial & listing details
- Price per square foot: $233/sqft
- Tax assessed value: $83,200
- Annual tax amount: $326
- Date on market: 10/9/2026
- Electric utility on property: Yes
Estimated market value
$217,000
$206,000 - $228,000
$1,650/mo
Price history
| Date | Event | Price |
|---|---|---|
| 10/9/2026 | Listed for sale | $224,000+486.7%$233/sqft |
Source:  NCWV REIN #10167342 Report a problem | ||
| 7/21/2026 | Price change | $1,900-13.6%$2/sqft |
Source: Zillow Rentals Report a problem | ||
| 6/16/2026 | Listed for rent | $2,200$2/sqft |
Source: Zillow Rentals Report a problem | ||
| 12/6/1990 | Sold | $38,180$40/sqft |
Source: Agent Provided Report a problem | ||
Public tax history
| Year | Property taxes | Tax assessment |
|---|---|---|
| 2025 | $326 -16.5% | $49,920 -10.6% |
| 2024 | $390 +27.6% | $55,860 +9.7% |
| 2023 | $306 +4.3% | $50,940 +3% |
| 2022 | $293 | $49,440 +3.4% |
| 2021 | -- | $47,820 +3.8% |
| 2020 | -- | $46,080 +3.5% |
| 2019 | $244 +8.3% | $44,520 +7.8% |
| 2018 | $226 +12.7% | $41,280 +6.8% |
| 2017 | $200 +3.2% | $38,640 +0.9% |
| 2016 | $194 +9.4% | $38,280 +4.6% |
| 2015 | $177 -31.9% | $36,600 -17.2% |
| 2014 | $260 +2.6% | $44,220 +2.2% |
| 2013 | $254 | $43,260 +0.3% |
| 2012 | $254 -10.1% | $43,140 -5.4% |
| 2011 | $282 +0.8% | $45,600 |
| 2010 | $280 +12.1% | $45,600 +11.4% |
| 2009 | $250 +7% | $40,920 |
| 2008 | $234 +8.3% | $40,920 +4.3% |
| 2007 | $216 +9.7% | $39,240 +5.5% |
| 2006 | $196 +9.4% | $37,200 +5.8% |
| 2005 | $180 | $35,160 +6.2% |
| 2004 | -- | $33,120 +1.3% |
| 2003 | -- | $32,700 +1.3% |
| 2002 | -- | $32,280 +22.3% |
| 2001 | -- | $26,400 |
Find assessor info on the county website
Monthly payment
Est. payment
Payment breakdown
Explore the cost of this home by adjusting the details. Changes won't be saved.Climate risks
Neighborhood: 26330
Nearby schools
Schools provided by the listing agent
- Elementary: West Taylor Elementary
- Middle: Taylor County Middle
- High: Grafton High
- District: Taylor
Source: NCWV REIN. This data may not be complete. We recommend contacting the local school district to confirm school assignments for this home.
- $153,7003 bd1 ba960 sqft4621 Corbin Branch Rd, Bridgeport, WV 26330Off Market
- $236,0003 bd2 ba1.8k sqft4561 Corbin Branch Rd, Bridgeport, WV 26330Off Market
- $150,4003 bd1 ba966 sqft4639 Corbin Branch Rd, Bridgeport, WV 26330Off Market
- $25,4003 bd2 ba1.8k sqft4561 Corbin Branch Rd, Bridgeport, WV 26330Off Market
Similar homes
- $219,0003 bd1 ba960 sqft3587 Corbin Branch Rd, Bridgeport, WV 26330For Sale
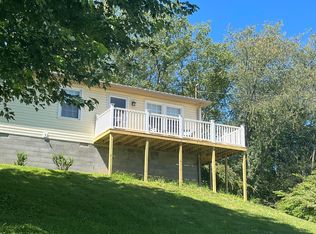 MLS ID #10166250, CINDY RIDDLE. NCWV REIN
- $185,0003 bd2 ba1.3k sqft89 Valley Way, Bridgeport, WV 26330For Sale
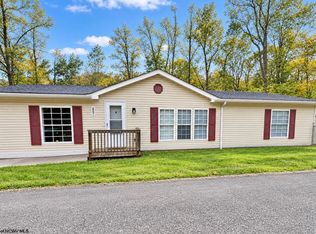 MLS ID #10167482, VERA SANSALONE. NCWV REIN
- $252,0002 bd1 ba820 sqft706 Middleville Rd, Bridgeport, WV 26330For Sale
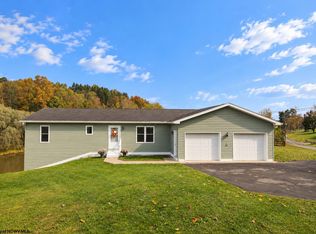 MLS ID #10167463, KATHRYN BURGE. NCWV REIN
- $225,0003 bd1 ba1.2k sqft526 Stout St, Bridgeport, WV 26330For Sale
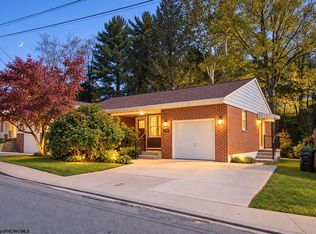 MLS ID #10167444, SONJA MURPHY. NCWV REIN
