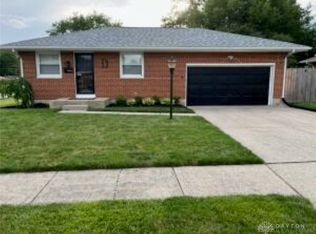
Welcome Home! 4605 Laredo St, Springfield, OH 45502 with 3 bedrooms, 2 full baths, a two car attached garage and finished basement. This home offers great curb appeal on a corner lot with 1,243 square feet of living space. New front porch with steps and awning (2022). Upon entering the living room you are greeted with abundant light from the large picture window overlooking the front porch. Down the hallway you will find the the master bedroom and two guest bedrooms. A large bathroom updated in (2021) services the three main bedrooms. Back down the hallway entering the dining room with updated flooring and updated patio door (2022) overlooking the new patio 15x15 (2025) with awning (2025), shed (2020) and privacy fenced back yard. Off the dining room is the kitchen with stainless steel appliances (2020). Stairs off the kitchen leading to the large finished basement. Basement features large family room, office, mechanical room and full bathroom updated (2021). Hallway lined with cabinet leads to a large laundry room with washer and dryer. Other updates included: Roof (2022), Insulated Garage Door (2020), Water Heater (2023), Driveway Apron (2024). Schedule your private showing today!
Pending
$259,900
4605 Laredo St, Springfield, OH 45503
3beds
1,243sqft
:
Get pre-qualified$1,845/mo
Single Family Residence
Built in 1964
8,102 Square Feet Lot
$259,900 Zestimate®
$209/sqft
$-- HOA
What's special
Two car attached garageGreat curb appealLarge finished basementCorner lotHallway lined with cabinetUpdated flooring
- 14 days |
- 787 |
- 28 |
Zillow last checked:
Listing updated:
Listed by:
Tyler Mead (937)342-9995,
Lagonda Creek Real Estate LLC
Source: DABR MLS,MLS#: 964039 Originating MLS: Dayton Area Board of REALTORS
Originating MLS: Dayton Area Board of REALTORSFacts & features
Interior
Bedrooms & bathrooms
- Bedrooms: 3
- Bathrooms: 2
- Full bathrooms: 2
- Main level bathrooms: 1
Bedroom
- Level: Main
- Dimensions: 10 x 13
Bedroom
- Level: Main
- Dimensions: 13 x 9
Bedroom
- Level: Main
- Dimensions: 13 x 10
Dining room
- Level: Main
- Dimensions: 10 x 13
Family room
- Level: Basement
- Dimensions: 30 x 13
Kitchen
- Level: Main
- Dimensions: 13 x 9
Living room
- Level: Main
- Dimensions: 17 x 13
Office
- Level: Basement
- Dimensions: 10 x 12
Heating
- Forced Air
Cooling
- Central Air
Features
- Basement: Finished
Interior area
- Total structure area: 1,243
- Total interior livable area: 1,243 sqft
Property
Parking
- Total spaces: 2
- Parking features: Attached, Garage, Two Car Garage
- Attached garage spaces: 2
Features
- Levels: One
- Stories: 1
Lot
- Size: 8,102 Square Feet
- Dimensions: 90 x 90
Details
- Parcel number: 2200300021117007
- Zoning: Residential
- Zoning description: Residential
Construction
Type & style
- Home type: SingleFamily
- Property subtype: Single Family Residence
Materials
- Brick
Condition
- Year built: 1964
Community & HOA
Community
- Subdivision: Northridge Sub
HOA
- Has HOA: No
Location
- Region: Springfield
Financial & listing details
- Price per square foot: $209/sqft
- Tax assessed value: $195,190
- Annual tax amount: $2,598
- Date on market: 7/13/2026
- Listing terms: Conventional,FHA
Estimated market value
$259,900
$247,000 - $273,000
$1,652/mo
Price history
| Date | Event | Price |
|---|---|---|
| 7/19/2026 | Pending sale | $259,900$209/sqft |
Source:  WRIST #1047004 Report a problem WRIST #1047004 Report a problem | ||
| 7/13/2026 | Listed for sale | $259,900+58.5%$209/sqft |
Source: WRIST #1047004 Report a problem | ||
| 7/20/2020 | Sold | $164,000+30.7%$132/sqft |
Source: Public Record Report a problem | ||
| 10/1/2015 | Sold | $125,500+1.2%$101/sqft |
Source:  Columbus and Central Ohio Regional MLS #215029951 Report a problem Columbus and Central Ohio Regional MLS #215029951 Report a problem | ||
| 8/17/2015 | Listed for sale | $124,000+97.5%$100/sqft |
Source: Real Estate II, Inc. #370162 Report a problem | ||
| 2/5/2015 | Sold | $62,800$51/sqft |
Source: Public Record Report a problem | ||
Public tax history
| Year | Property taxes | Tax assessment |
|---|---|---|
| 2025 | $2,598 +13.3% | $68,310 +30.3% |
| 2024 | $2,293 +3.4% | $52,430 |
| 2023 | $2,217 -0.4% | $52,430 |
| 2022 | $2,225 +0.5% | $52,430 +18.6% |
| 2021 | $2,214 -0.1% | $44,200 |
| 2020 | $2,215 -1.9% | $44,200 |
| 2019 | $2,258 +4.9% | $44,200 +9.4% |
| 2018 | $2,151 | $40,390 +3.8% |
| 2017 | $2,151 +17.5% | $38,896 |
| 2016 | $1,831 +2.4% | $38,896 +5.6% |
| 2015 | $1,788 | $36,827 |
| 2014 | $1,788 -14.2% | $36,827 |
| 2013 | $2,084 +70% | $36,827 +5.5% |
| 2012 | $1,226 +3.9% | $34,903 |
| 2011 | $1,180 +5.4% | $34,903 |
| 2010 | $1,119 -4.9% | $34,903 -7% |
| 2009 | $1,177 +1.7% | $37,531 |
| 2008 | $1,157 +2.5% | $37,531 |
| 2007 | $1,129 -26.5% | $37,531 +1% |
| 2006 | $1,537 +99.5% | $37,142 |
| 2005 | $770 -70% | $37,142 +0% |
| 2004 | $2,568 +10.6% | $37,140 +8% |
| 2003 | $2,321 -0.4% | $34,390 |
| 2002 | $2,330 +17.6% | $34,390 +17.8% |
| 2000 | $1,981 | $29,200 |
Find assessor info on the county website
Monthly payment
Est. payment
Payment breakdown
Explore the cost of this home by adjusting the details. Changes won't be saved.Climate risks
Neighborhood: Northridge
Nearby schools
GreatSchools rating
- 5/10Northridge Elementary SchoolGrades: PK-5Distance: 0.5 mi
- 5/10Kenton Ridge High SchoolGrades: 6-12Distance: 0.5 mi
Schools provided by the listing agent
- District: Northeastern
Source: DABR MLS. This data may not be complete. We recommend contacting the local school district to confirm school assignments for this home.
- $235,5003 bd1 ba1.2k sqft4553 Laredo St, Springfield, OH 45503Off Market
- $228,7004 bd2 ba1k sqft1915 Keene Ave, Springfield, OH 45503Off Market
- $225,0003 bd2 ba1.9k sqft4543 Laredo St, Springfield, OH 45503Sold
- $240,6003 bd2 ba1.1k sqft4610 Laredo St, Springfield, OH 45503Off Market
- $236,1003 bd2 ba1.1k sqft4602 Laredo St, Springfield, OH 45503Off Market
- $212,5003 bd1 ba1.2k sqft4621 Laredo St, Springfield, OH 45503Off Market
- $220,0003 bd2 ba1k sqft4546 Laredo St, Springfield, OH 45503Sold
- $201,2003 bd1 ba1k sqft1907 Keene Ave, Springfield, OH 45503Off Market
A local agent can set up tours, give advice and negotiate with sellers.
A local lender can help you make sure your offer is ready when you are.
Similar homes
- $279,9003 bd2 ba1.1k sqft4607 Eldora St, Springfield, OH 45503For Sale By Owner

- $245,0003 bd2 ba1.6k sqft4841 Ridgewood Rd W, Springfield, OH 45503For Sale
 MLS ID #961584, Christina Parke, Keller Williams Community Part. DABR MLS
 - $275,0003 bd3 ba1.6k sqft2748 Conestoga St, Springfield, OH 45503For Sale
 MLS ID #964022, Sunil Dhingra, Always Sunny Realty LLC. DABR MLS
 - $225,0003 bd1 ba925 sqft4253 Nevada Rd, Springfield, OH 45503For Sale
 MLS ID #962224, Jennifer Coey, Coldwell Banker Heritage. DABR MLS
 - $245,0003 bd2 ba1.2k sqft2943 Tarryton Ln, Springfield, OH 45503For SaleMLS ID #955198, Kristin Freyhof, Champaign Realty. DABR MLS
- $223,0002 bd1 ba1k sqft4931 Bosart Rd, Springfield, OH 45503For Sale
 MLS ID #1045249, Kimberly A. Marshall, 2Marshalls Real Estate. WRIST
 - $269,9003 bd2 ba1.6k sqft1912 Wedgewood Cir, Springfield, OH 45503For SaleMLS ID #1046058, Tamara Comer, Coldwell Banker Heritage. WRIST
- $317,5003 bd3 ba1.5k sqft2812 Conestoga St, Springfield, OH 45503For SaleMLS ID #962364, Nicole Harris, Glasshouse Realty Group. DABR MLS
- $269,9003 bd2 ba1.3k sqft3059 Troehler Rd, Springfield, OH 45505For SaleMLS ID #962794, Priscilla L McNamee, Roost Real Estate Co. DABR MLS
- $220,0002 bd2 ba1.3k sqft1146 Old Farm Ln, Springfield, OH 45503For SaleMLS ID #1046982, Ryan Acker, Coldwell Banker Realty. WRIST
- $205,0003 bd2 ba1.3k sqft1810 N Limestone St, Springfield, OH 45503For SaleMLS ID #1047103, Chelsi Gray, Coldwell Banker Heritage. WRIST
- $189,9003 bd1 ba950 sqft3151 Vineyard St, Springfield, OH 45503For SaleMLS ID #959727, Tamara Comer, Coldwell Banker Heritage. DABR MLS
- $289,0003 bd2 ba1.5k sqft1524 New Castle Ln, Springfield, OH 45503For SaleMLS ID #1045667, Kellee Markwell, Lagonda Creek Real Estate, LLC. WRIST
- $298,5002 bd1 ba996 sqft2955 Mechanicsburg Rd, Springfield, OH 45503For SaleMLS ID #963408, Lisa Smedley, Home City Real Estate. DABR MLS
- $260,0003 bd2 ba1.4k sqft1473 Knight Rd, Urbana, OH 43078For SaleMLS ID #958944, Maurice Carpenter, Gallery Homes Real Estate, LLC. DABR MLS
- $210,0002 bd2 ba1.3k sqft1045 Bradford Dr, Springfield, OH 45503For SaleMLS ID #964530, Lisa Smedley, Home City Real Estate. DABR MLS
- $220,0003 bd1 ba1.7k sqft2020 Winding Trl, Springfield, OH 45503For SaleMLS ID #1045590, Jack Irwin Blain, Real Estate II, Inc.. WRIST
- $219,0003 bd2 ba1.8k sqft2477 Snyder Domer Rd, Springfield, OH 45502For SaleMLS ID #964666, Sunil Dhingra, Always Sunny Realty LLC. DABR MLS
- $--3 bd1 ba1.4k sqft3329 E High St, Springfield, OH 45505AuctionAuction.com 1
- $243,8353 bd2 ba1.1k sqft129 Autumn Blaze Dr, Springfield, OH 45503New ConstructionRyan Homes
