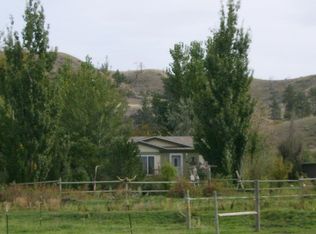
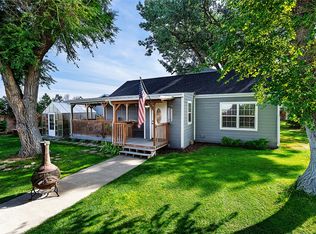
Room to roam, space to breathe, and nearly 20 acres to call your own! Tucked into a private setting, this spacious 5 bd/2 ba home with new windows and new exterior paint offers the perfect blend of comfortable living and wide-open Montana country. Inside, vaulted ceilings create an open, airy feel, while a stick-built addition provides even more room to spread out. Outside, 19.85 acres +/- offer endless possibilities for outdoor enjoyment, with plenty of space for tools, toys, equipment, and all your favorite hobbies, plus a 4-car tandem garage and a carport for 4 more vehicles. A chicken coop adds a touch of country charm, while two tree stands and two nearby year-round springs enhance the property's outdoor appeal. Whether you're enjoying the area's natural wildlife, exploring the acreage, or simply appreciating the privacy, there's plenty to love about this unique property. A backup generator adds peace of mind. If you've been dreaming of a little more elbow room and a lot more Montana, this might be just the place!
For sale
$550,000
4605 Old Custer Rd, Custer, MT 59024
5beds
2,165sqft
Manufactured Home, Single Family Residence
Built in 1999
19.85 Acres Lot
$-- Zestimate®
$254/sqft
$-- HOA
What's special
Two tree standsPrivate settingNew windowsTwo nearby year-round springsNew exterior paint
- 24 days
- 602
- 26
Zillow last checked:
Listing updated:
Listed by:
Melissa Walter 406-200-5819,
4 Seasons Real Estate,
Lanissa Fortner 406-670-9799,
4 Seasons Real Estate
Source: BMTMLS,MLS#: 362446 Originating MLS: Billings Association Of REALTORS
Facts & features
Interior
Bedrooms & bathrooms
- Bedrooms: 5
- Bathrooms: 2
- Full bathrooms: 2
- Main level bathrooms: 2
- Main level bedrooms: 5
Primary bedroom
- Description: Bath
- Features: Closet
- Level: Main
Bedroom
- Features: Closet
- Level: Main
Bedroom
- Level: Main
Bedroom
- Level: Main
Bedroom
- Level: Main
Bonus room
- Level: Main
Dining room
- Description: Flooring: Laminate,Simulated Wood
- Level: Main
Kitchen
- Description: Flooring: Laminate,Simulated Wood
- Level: Main
Living room
- Description: Flooring: Laminate,Simulated Wood
- Features: Vaulted Ceiling(s)
- Level: Main
Heating
- Forced Air, Gas, Heat Pump, Propane
Cooling
- Central Air
Appliances
- Included: Dishwasher, Oven, Range, Refrigerator, Smooth Cooktop
Features
- Pantry
- Basement: None
Interior area
- Total interior livable area: 2,165 sqft
- Finished area above ground: 2,165
Video & virtual tour
Property
Parking
- Total spaces: 4
- Parking features: Carport, Detached, Tandem, Additional Parking, Garage Door Opener
- Garage spaces: 4
- Has carport: Yes
Features
- Levels: One
- Stories: 1
- Patio & porch: Deck, Front Porch, Patio
- Exterior features: Patio, Storage
- Fencing: Fenced
Lot
- Size: 19.85 Acres
- Features: Rolling Slope, Secluded, Trees
- Topography: Hill
Details
- Additional structures: Poultry Coop, Shed(s)
- Parcel number: C13270
- Zoning description: Other
Construction
Type & style
- Home type: SingleFamily
- Architectural style: Manufactured Home
- Property subtype: Manufactured Home, Single Family Residence
Materials
- HardiPlank Type
- Roof: Asphalt,Shingle
Condition
- Resale
- Year built: 1999
Utilities & green energy
- Sewer: Septic Tank
- Water: Well
Community & HOA
Community
- Subdivision: DELBERT WALTER SUBD
Location
- Region: Custer
Financial & listing details
- Price per square foot: $254/sqft
- Tax assessed value: $366,821
- Annual tax amount: $1,993
- Date on market: 10/21/2026
- Listing terms: Cash,New Loan
Estimated market value
Not available
Estimated sales range
Not available
$2,419/mo
Price history
| Date | Event | Price |
|---|---|---|
| 10/21/2026 | Listed for sale | $550,000$254/sqft |
Source:  BMTMLS #362446 Report a problem | ||
Public tax history
| Year | Property taxes | Tax assessment |
|---|---|---|
| 2025 | $2,036 -17.3% | $366,821 +37.3% |
| 2024 | $2,463 +0% | $267,231 |
| 2023 | $2,462 +8.7% | $267,231 +4.6% |
| 2022 | $2,265 +0.7% | $255,479 |
| 2021 | $2,248 -9.3% | $255,479 -9.9% |
| 2020 | $2,479 -3.1% | $283,500 |
| 2019 | $2,557 +0.9% | $283,500 +1.7% |
| 2018 | $2,535 +6.1% | $278,657 |
| 2017 | $2,388 +14.8% | $278,657 -2.5% |
| 2016 | $2,080 | $285,718 |
| 2015 | $2,080 +27.2% | $285,718 +136.3% |
| 2014 | $1,635 +3.8% | $120,933 +2.5% |
| 2013 | $1,576 -0.2% | $117,951 +2.9% |
| 2012 | $1,579 | $114,632 |
| 2011 | -- | -- |
| 2010 | -- | -- |
| 2009 | -- | -- |
| 2008 | -- | $157,807 |
| 2007 | -- | $157,807 |
| 2006 | -- | $157,807 |
| 2005 | -- | $157,807 +293.5% |
| 2004 | -- | $40,107 |
| 2003 | -- | $40,107 +25.4% |
| 2002 | -- | $31,994 |
Find assessor info on the county website
Monthly payment
Est. payment
Payment breakdown
Explore the cost of this home by adjusting the details. Changes won't be saved.Climate risks
Neighborhood: 59024
Nearby schools
Schools provided by the listing agent
- Elementary: Custer
- Middle: Custer
- High: Custer
Source: BMTMLS. This data may not be complete. We recommend contacting the local school district to confirm school assignments for this home.