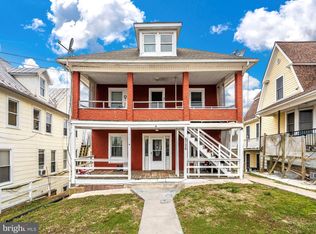
Welcome to this beautifully renovated Braddock Heights home, where every inch of square footage has been thoughtfully updated! From the refinished hardwood floors and modern bathrooms to the brand-new kitchen, this move-in-ready home offers exceptional flexibility, functionality, and value. The main level features three large bedrooms, a stunning new kitchen with quartz countertops, abundant cabinetry, and plenty of under-cabinet lighting, along with a beautifully updated full bathroom. The finished lower level provides an ideal setup for multigenerational living, an in-law suite, extended-stay guests, or potential rental income, complete with a second full kitchen, bedroom, huge family/rec room, and full bathroom. Enjoy super-low electric bills with the benefit of owned solar panels. Outside, the spacious Trex deck and patio create the perfect space for entertaining, grilling, or relaxing after a long week. The expansive .73-acre lot also features an impressive two-story garage/barn, offering abundant storage and tremendous potential for a workshop, hobby space, home business, recreational equipment, or other projects. Located in desirable Braddock Heights and within the Middletown School District, this property combines updated living space with the privacy and flexibility of a large lot. Conveniently situated near major commuter routes, this is an opportunity you won’t want to miss! Photos may be virtually staged.
For sale
Price cut: $50K (9/30)
$550,000
4605 Old Swimming Pool Rd, Braddock Heights, MD 21714
4beds
2,414sqft
Single Family Residence
Built in 1950
0.73 Acres Lot
$-- Zestimate®
$228/sqft
$-- HOA
What's special
Finished lower levelRefinished hardwood floorsModern bathroomsAbundant cabinetryBrand-new kitchenPlenty of under-cabinet lightingThree large bedrooms
- 43 days
- 629
- 25
Zillow last checked:
Listing updated:
Listed by:
Chris Getto 240-266-8929,
Keller Williams Realty (703) 679-1700,
Listing Team: Reynolds Empowerhome Team
Source: Bright MLS,MLS#: MDFR2086278
Facts & features
Interior
Bedrooms & bathrooms
- Bedrooms: 4
- Bathrooms: 2
- Full bathrooms: 2
- Main level bathrooms: 1
- Main level bedrooms: 3
Basement
- Area: 1182
Heating
- Heat Pump, Electric
Cooling
- Central Air, Electric
Appliances
- Included: Dryer, Washer, Cooktop, Dishwasher, Exhaust Fan, Microwave, Refrigerator, Disposal, Electric Water Heater
Features
- Ceiling Fan(s)
- Flooring: Hardwood, Carpet, Luxury Vinyl
- Basement: Walk-Out Access
- Number of fireplaces: 1
Interior area
- Total structure area: 2,414
- Total interior livable area: 2,414 sqft
- Finished area above ground: 1,232
- Finished area below ground: 1,182
Video & virtual tour
Property
Parking
- Parking features: Driveway
- Has uncovered spaces: Yes
Accessibility
- Accessibility features: None
Features
- Levels: Two
- Stories: 2
- Patio & porch: Deck, Patio
- Pool features: None
Lot
- Size: 0.73 Acres
Details
- Additional structures: Above Grade, Below Grade, Outbuilding
- Parcel number: 1124456587
- Zoning: VILLAGE COMMERCIAL
- Special conditions: Standard
Construction
Type & style
- Home type: SingleFamily
- Architectural style: Ranch/Rambler
- Property subtype: Single Family Residence
Materials
- Vinyl Siding
- Foundation: Block
Condition
- Excellent
- New construction: No
- Year built: 1950
- Major remodel year: 2026
Utilities & green energy
- Sewer: Septic Exists
- Water: Public
Community & HOA
Community
- Subdivision: Braddock Heights
HOA
- Has HOA: No
Location
- Region: Braddock Heights
Financial & listing details
- Price per square foot: $228/sqft
- Tax assessed value: $270,200
- Annual tax amount: $3,097
- Date on market: 9/9/2026
- Listing agreement: Exclusive Right To Sell
- Ownership: Fee Simple
Estimated market value
Not available
Estimated sales range
Not available
Not available
Price history
| Date | Event | Price |
|---|---|---|
| 9/30/2026 | Price change | $550,000-8.3%$228/sqft |
Source:  Bright MLS #MDFR2086278 Report a problem Bright MLS #MDFR2086278 Report a problem | ||
| 9/9/2026 | Listed for sale | $600,000+27.7%$249/sqft |
Source: Bright MLS #MDFR2086278 Report a problem | ||
| 10/30/2025 | Sold | $470,000$195/sqft |
Source: Public Record Report a problem | ||
Public tax history
| Year | Property taxes | Tax assessment |
|---|---|---|
| 2026 | $3,425 +6.4% | $270,200 +6.6% |
| 2025 | $3,218 +11.2% | $253,467 +7.1% |
| 2024 | $2,893 +12.2% | $236,733 +7.6% |
| 2023 | $2,578 +5.1% | $220,000 |
| 2022 | $2,454 +5.4% | $220,000 +10.7% |
| 2021 | $2,329 +5.7% | $198,733 |
| 2020 | $2,205 +0.3% | -- |
| 2019 | $2,198 +0.4% | $188,400 +0.9% |
| 2018 | $2,189 +0.4% | $186,733 +0.4% |
| 2017 | $2,179 -11.6% | $185,900 +4.2% |
| 2016 | $2,464 | $178,400 +4.4% |
| 2015 | $2,464 | $170,900 +4.6% |
| 2014 | $2,464 | $163,400 |
| 2013 | -- | $163,400 |
| 2012 | -- | $163,400 -28.3% |
| 2011 | -- | $227,800 0% |
| 2010 | -- | $227,860 +19.6% |
| 2009 | -- | $190,560 -11.4% |
| 2008 | -- | $214,980 +15% |
| 2007 | -- | $187,020 +17.6% |
| 2006 | -- | $159,060 +21.3% |
| 2005 | -- | $131,100 +4.7% |
| 2004 | -- | $125,186 +5% |
| 2003 | -- | $119,273 +5.2% |
| 2002 | -- | $113,360 +16.6% |
| 2001 | -- | $97,226 |
Find assessor info on the county website
Monthly payment
Est. payment
Payment breakdown
Explore the cost of this home by adjusting the details. Changes won't be saved.Climate risks
Neighborhood: 21714
Nearby schools
Schools provided by the listing agent
- Elementary: Middletown
- Middle: Middletown
- High: Middletown
- District: Frederick County Public Schools
Source: Bright MLS. This data may not be complete. We recommend contacting the local school district to confirm school assignments for this home.
- $334,300-- bd1 ba1.8k sqft4607 Old Swimming Pool Rd, Braddock Heights, MD 21714Off Market
- $477,5004 bd2 ba1.2k sqft4615 Old Swimming Pool Rd, Braddock Heights, MD 21714Off Market
- $615,1003 bd2 ba2.8k sqft6802 Maryland Ave, Braddock Heights, MD 21714Off Market
- $550,0004 bd-- ba3k sqft6726 Jefferson Blvd, Frederick, MD 21703Sold
Similar homes
- $375,0004 bd3 ba2.1k sqft6926 Maryland Ave, Braddock Heights, MD 21714For Sale

 MLS ID #MDFR2086594, Chris Getto, Keller Williams Realty. Bright MLS
 - $624,0004 bd4 ba2.5k sqft6113 Elaine Dr, Jefferson, MD 21755For Sale
 MLS ID #MDFR2085062, Lynn Holland, RE/MAX Realty Centre, Inc.. Bright MLS
 - $629,0004 bd4 ba2.8k sqft7312 Countryside Cir, Middletown, MD 21769For Sale
 MLS ID #MDFR2089606, Joanna Brown, Keller Williams Realty Centre. Bright MLS
 - $525,0005 bd3 ba3k sqft1206 Beechwood Dr, Frederick, MD 21701For Sale
 MLS ID #MDFR2089406, JR Ruzic, Keller Williams Realty. Bright MLS
 - $575,0004 bd5 ba2.7k sqft9536 Liberty Rd, Frederick, MD 21701For SaleMLS ID #MDFR2089738, Ron Wolfe, Charis Realty Group. Bright MLS
- $499,9004 bd3 ba1.4k sqft9001 Hollow Rd, Middletown, MD 21769For SaleMLS ID #MDFR2084712, Catalina Sandoval, RE/MAX Realty Centre, Inc.. Bright MLS
- $559,0003 bd3 ba1.5k sqft3887 Shadywood Dr, Jefferson, MD 21755For SaleMLS ID #MDFR2090240, Kristin Beck, Long & Foster Real Estate, Inc.. Bright MLS
- $469,9004 bd3 ba1.5k sqft4016 Ballenger Creek Pike, Frederick, MD 21703For SaleMLS ID #MDFR2089184, Ernesto Grandez, Deausen Realty. Bright MLS
- $425,0004 bd2 ba2.1k sqft1537 Havilland Pl, Frederick, MD 21702For SaleMLS ID #MDFR2089680, Jennifer Young, Keller Williams Realty. Bright MLS
- $499,5004 bd4 ba2.4k sqft1736 Atlas Dr, Frederick, MD 21702For SaleMLS ID #MDFR2090886, Buzz Mackintosh, Mackintosh, Inc.. Bright MLS
- $649,0005 bd3 ba2.9k sqft401 Linden Ave, Frederick, MD 21703For SaleMLS ID #MDFR2088114, Joshua Waxman, Long & Foster Real Estate, Inc.. Bright MLS
- $650,0004 bd3 ba2.7k sqft615 Taney Ave, Frederick, MD 21702For SaleMLS ID #MDFR2089016, Chirag Shah, Hagan Realty. Bright MLS
- $650,0003 bd3 ba3.3k sqft8021 Rocky Springs Rd, Frederick, MD 21702For SaleMLS ID #MDFR2088252, Jennifer Grove, Bach Real Estate. Bright MLS
- $539,9004 bd3 ba2.4k sqft9390 Highlander Blvd, Walkersville, MD 21793For SaleMLS ID #MDFR2089814, Kat Royer, Royer Select Realty. Bright MLS
- $675,0004 bd4 ba2.6k sqft5734 Little Spring Way, Frederick, MD 21704For SaleMLS ID #MDFR2086258, Jim Keating, Keller Williams Realty Centre. Bright MLS
- $525,0003 bd4 ba2.1k sqft6622 Gooseander Ct, Frederick, MD 21703For SaleMLS ID #MDFR2086432, James Bass, Real Estate Teams, LLC. Bright MLS
- $624,9003 bd4 ba2.7k sqft826 Trail Ave, Frederick, MD 21701For SaleMLS ID #MDFR2084088, Cathi Miller, Hagan Realty. Bright MLS
- $550,0004 bd3 ba1.6k sqft6710 Hemlock Point Rd, New Market, MD 21774For SaleMLS ID #MDFR2089874, Lynn Collins, Long & Foster Real Estate, Inc.. Bright MLS
- $675,0004 bd3 ba3k sqft4513 Baker Valley Rd, Frederick, MD 21704For SaleMLS ID #MDFR2090124, Jesses Griswold, Keller Williams Realty. Bright MLS
- $699,9005 bd5 ba3k sqft2419 Quebec School Rd, Middletown, MD 21769For SaleMLS ID #MDFR2090290, Kyle Colliflower, Charis Realty Group. Bright MLS
