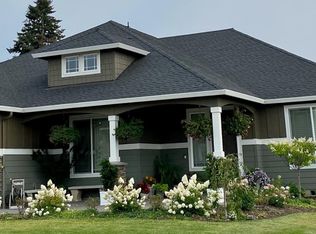
Modern 2018 Craftsman backing to a private greenbelt in Seven Wells!Expansion & ADU Opportunity: Option to finish an additional 1,100 sq. ft. of lower-level space for an ADU, multi-generational setup, or rental unit. Architectural plans are already drawn up and available to streamline your build.Main-Level Living: Primary suite on main floor alongside a light-filled great room, gas fireplace, and seamless outdoor access.Chef's Kitchen: Features granite surfaces, oversized prep island, walk-in pantry, double oven, and stainless appliances.Upper Level Flex: Generous bonus room plus a fourth bedroom suite—ideal for a private home office or media room.Outdoor Space: Covered back deck with territorial greenbelt views, fire pit area, and fully fenced yard.Property Specs: 4 Beds | 3.5 Baths | 2,967 Sq. Ft. | 0.22 Acres | 3-Car Garage | Built 2018.
Active
Price cut: $9.9K (8/20)
$890,000
4605 S 19th St, Ridgefield, WA 98642
4beds
2,967sqft
Residential, Single Family Residence
Built in 2018
9,583 Square Feet Lot
$-- Zestimate®
$300/sqft
$76/mo HOA
What's special
Gas fireplaceFourth bedroom suiteGenerous bonus roomOversized prep islandLight-filled great roomFully fenced yardWalk-in pantry
- 93 days
- 737
- 31
Zillow last checked:
Listing updated:
Listed by:
Dawn Beaudoin teamwa@rogprestige.com,
Realty One Group Prestige
Source: RMLS (OR),MLS#: 110766206
Facts & features
Interior
Bedrooms & bathrooms
- Bedrooms: 4
- Bathrooms: 4
- Full bathrooms: 3
- Partial bathrooms: 1
- Main level bathrooms: 3
Rooms
- Room types: Bedroom 4, Utility Room, Bonus Room, Bedroom 2, Bedroom 3, Dining Room, Family Room, Kitchen, Living Room, Primary Bedroom
Primary bedroom
- Level: Main
Bedroom 2
- Level: Main
Bedroom 3
- Level: Main
Bedroom 4
- Level: Main
Kitchen
- Level: Main
Living room
- Level: Main
Heating
- Forced Air 95 Plus
Cooling
- Central Air
Appliances
- Included: Built-In Range, Dishwasher, Disposal, Double Oven, Microwave, Washer/Dryer, Water Softener, Electric Water Heater, Gas Water Heater
- Laundry: Laundry Room
Features
- Ceiling Fan(s), Granite, High Ceilings, High Speed Internet
- Flooring: Laminate, Tile, Wall to Wall Carpet
- Windows: Double Pane Windows
- Basement: Crawl Space
- Number of fireplaces: 1
- Fireplace features: Gas
Interior area
- Total structure area: 2,967
- Total interior livable area: 2,967 sqft
Property
Parking
- Total spaces: 3
- Parking features: Driveway, On Street, Attached
- Attached garage spaces: 3
- Has uncovered spaces: Yes
Features
- Stories: 2
- Patio & porch: Covered Patio, Deck, Patio
- Fencing: Fenced
- Has view: Yes
- View description: Park/Greenbelt
Lot
- Size: 9,583 Square Feet
- Features: Level, Sloped, Sprinkler, SqFt 7000 to 9999
Details
- Parcel number: 986044270
Construction
Type & style
- Home type: SingleFamily
- Architectural style: Craftsman,Other
- Property subtype: Residential, Single Family Residence
Materials
- Other
- Foundation: Concrete Perimeter, Stem Wall
- Roof: Composition,Metal
Condition
- Resale
- New construction: No
- Year built: 2018
Utilities & green energy
- Gas: Gas
- Sewer: Public Sewer
- Water: Public
- Utilities for property: Cable Connected
Community & HOA
Community
- Security: Entry, Security System, Fire Sprinkler System
HOA
- Has HOA: Yes
- HOA fee: $76 monthly
Location
- Region: Ridgefield
Financial & listing details
- Price per square foot: $300/sqft
- Tax assessed value: $807,695
- Annual tax amount: $7,772
- Date on market: 6/26/2026
- Listing terms: Cash,Conventional,FHA,VA Loan
- Road surface type: Paved
Estimated market value
Not available
Estimated sales range
Not available
Not available
Price history
| Date | Event | Price |
|---|---|---|
| 8/20/2026 | Price change | $890,000-1.1%$300/sqft |
Source:  RMLS (OR) #110766206 Report a problem RMLS (OR) #110766206 Report a problem | ||
| 6/27/2026 | Listed for sale | $899,900+7.1%$303/sqft |
Source: RMLS (OR) #110766206 Report a problem | ||
| 9/11/2024 | Sold | $840,000-1.2%$283/sqft |
Source: RMLS (OR) #24654040 Report a problem | ||
| 8/12/2024 | Pending sale | $850,000$286/sqft |
Source: RMLS (OR) #24654040 Report a problem | ||
| 6/27/2024 | Price change | $850,000-2.8%$286/sqft |
Source: RMLS (OR) #24654040 Report a problem | ||
| 5/8/2024 | Listed for sale | $874,900+599.9%$295/sqft |
Source:  NWMLS as distributed by MLS GRID #2230837 Report a problem NWMLS as distributed by MLS GRID #2230837 Report a problem | ||
| 5/14/2018 | Sold | $125,000$42/sqft |
Source: Public Record Report a problem | ||
Public tax history
| Year | Property taxes | Tax assessment |
|---|---|---|
| 2025 | $7,772 +18.3% | $807,695 +8.8% |
| 2024 | $6,572 +8.1% | $742,126 +1.4% |
| 2023 | $6,081 +9% | $731,772 +10.6% |
| 2022 | $5,577 +1% | $661,683 +10.1% |
| 2021 | $5,522 +5.2% | $600,883 +8% |
| 2020 | $5,252 | $556,399 +6.6% |
| 2019 | $5,252 +46.1% | $521,915 +44.7% |
| 2018 | $3,594 | $360,740 |
Find assessor info on the county website
Monthly payment
Est. payment
Payment breakdown
Explore the cost of this home by adjusting the details. Changes won't be saved.Climate risks
Neighborhood: 98642
Nearby schools
Schools provided by the listing agent
- Elementary: Union Ridge
- Middle: View Ridge
- High: Ridgefield
Source: RMLS (OR). This data may not be complete. We recommend contacting the local school district to confirm school assignments for this home.
Similar homes
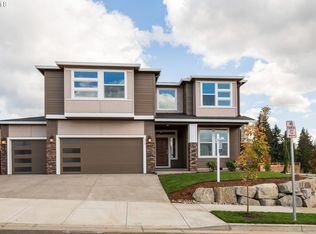
- $875,0004 bd5 ba2.7k sqft1867 S Harrier Rd, Ridgefield, WA 98642Active
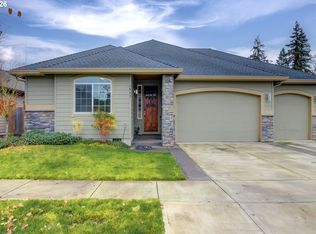
 MLS ID #155887440, Joel Mattila, eXp Realty LLC. RMLS (OR)
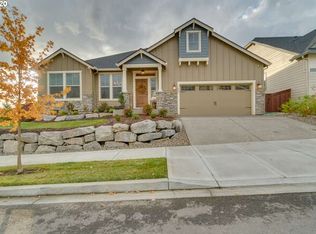
 - $799,9004 bd4 ba2.5k sqft4220 S Winery Cir, Ridgefield, WA 98642Active
 MLS ID #396832678, AnnaMarie Davault, RE/MAX Equity Group. RMLS (OR)
 - $825,0004 bd3 ba2.6k sqft4802 S 12th Cir, Ridgefield, WA 98642Active
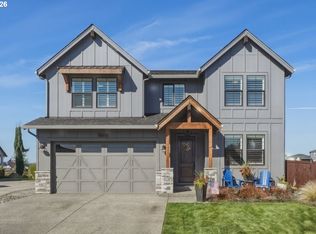 MLS ID #430230543, Katrina Kafulides, Keller Williams Realty. RMLS (OR)
 - $999,9994 bd3 ba3.4k sqft1001 S 50th Ct, Ridgefield, WA 98642Active
 MLS ID #428573688, Amil Haddad, Real Broker LLC. RMLS (OR)
 - $815,0004 bd3 ba2.2k sqft1866 S Pintail Ct, Ridgefield, WA 98642ActiveMLS ID #109317125, Jodie Sharp, Windermere Northwest Living. RMLS (OR)
- $849,9005 bd3 ba3.1k sqft956 N Noble Loop, Ridgefield, WA 98642ActiveMLS ID #181028000, Linsey Beattie, Keller Williams Realty. RMLS (OR)
- $699,9005 bd3 ba3.3k sqft2108 S 19th Way, Ridgefield, WA 98642ActiveMLS ID #320685928, Bob Bloom, Realty Pro, Inc.. RMLS (OR)
- $679,0004 bd3 ba2.2k sqft2523 S White Salmon Dr, Ridgefield, WA 98642ActiveMLS ID #334832759, Hal Byrd, eXp Realty LLC. RMLS (OR)
- $635,0003 bd2 ba1.8k sqft4809 S 16th Dr, Ridgefield, WA 98642ActiveMLS ID #722227404, Valerie Curalli, MORE Realty. RMLS (OR)
- $869,9005 bd3 ba3.2k sqft3207 NE 174th St, Ridgefield, WA 98642ActiveMLS ID #505719918, Natalya McAleer, Realty Pro, Inc.. RMLS (OR)
- $739,9005 bd3 ba3.1k sqft1124 N 9th Way, Ridgefield, WA 98642ActiveMLS ID #496843546, Janelle LeCount, Realty Works Group Inc. RMLS (OR)
- $629,9004 bd3 ba2.1k sqft2520 S White Salmon Dr, Ridgefield, WA 98642ActiveMLS ID #569463532, Casey Anderson, Handris Realty Company. RMLS (OR)
- $829,9004 bd4 ba3.1k sqft17311 NE 28th Ct, Ridgefield, WA 98642ActiveMLS ID #361401952, Amy Stoller, Windermere/Crest Realty Co. RMLS (OR)
- $575,0004 bd3 ba2.2k sqft368 N Green Gables Loop, Ridgefield, WA 98642ActiveMLS ID #715154107, Meghann Johnson, Reger Homes LLC. RMLS (OR)
- $574,9005 bd3 ba2.4k sqft203 N 40th Ave, Ridgefield, WA 98642ActiveMLS ID #735225620, Kale Dunning, Windermere Northwest Living. RMLS (OR)
- $575,0003 bd3 ba2.2k sqft531 N Avery Dr, Ridgefield, WA 98642ActiveMLS ID #546897182, Scott Bain, John L. Scott Real Estate. RMLS (OR)
- $864,9004 bd3 ba2.9k sqft9816 NE 322nd St, La Center, WA 98629ActiveMLS ID #547778544, Lori Howard, Keller Williams Realty. RMLS (OR)
- $865,0004 bd4 ba3.5k sqft5202 NE 142nd St, Vancouver, WA 98686ActiveMLS ID #669961439, Suzi Dumas, Keller Williams Realty. RMLS (OR)
- $999,9004 bd4 ba4.3k sqft33306 Freds Row Ln, Saint Helens, OR 97051ActiveMLS ID #332895961, Lea Chitwood, RE/MAX Powerpros. RMLS (OR)
