Looking for a new home. This could be the one. Built in 2025, on a permanent foundation with many extras. One level living with a little over an acre of land. You will enjoy the country atmosphere. Home features an open floor plan with three bedrooms, two full baths, large kitchen with all new appliances. The extra large living room has ample room to entertain. Home has 1474 finished square feet and many upgrades. Has super energy efficiency HVAC along with energy efficient doors and windows to cut down on those utility bills. There is a large front and rear deck that is trex. Easy to maintain and clean. Fenced in back yard for the kiddos and pets. Close to Greeneville and Johnson City.
(2083R/3257S)
For sale
$272,000
5725 Kingsport Hwy, Afton, TN 37616
3beds
1,474sqft
Single Family Residence, Residential, Manufactured Home
Built in 2025
1.07 Acres Lot
$269,300 Zestimate®
$185/sqft
$-- HOA
What's special
One level livingOpen floor planThree bedroomsSuper energy efficiency hvac
- 2 days |
- 128 |
- 22 |
Likely to sell faster than
Zillow last checked:
Listing updated:
Listed by:
Melissa Townsend 423-416-2249,
REMAX Checkmate, Inc. Realtors 423-282-0432
Source: TVRMLS,MLS#: 9999488
Facts & features
Interior
Bedrooms & bathrooms
- Bedrooms: 3
- Bathrooms: 2
- Full bathrooms: 2
Laundry
- Level: First
Heating
- Electric, Heat Pump
Cooling
- Central Air, Heat Pump
Appliances
- Included: Dishwasher, Electric Range, Refrigerator
- Laundry: Electric Dryer Hookup, Washer Hookup
Features
- Kitchen Island, Kitchen/Dining Combo, Laminate Counters, Open Floorplan, Pantry, Walk-In Closet(s)
- Flooring: Luxury Vinyl
- Doors: ENERGY STAR Qualified Doors, Storm Door(s)
- Windows: Double Pane Windows, Window Treatment-Some
- Basement: Block,Crawl Space
Interior area
- Total structure area: 1,474
- Total interior livable area: 1,474 sqft
Property
Parking
- Parking features: Driveway, Gravel
- Has uncovered spaces: Yes
Features
- Levels: One
- Stories: 1
- Patio & porch: Back, Deck, Front Porch
- Fencing: Back Yard
Lot
- Size: 1.07 Acres
- Dimensions: 1.07
- Topography: Cleared, Level, Wooded
Details
- Additional structures: Outbuilding
- Parcel number: 055 077.01
- Zoning: Residential
Construction
Type & style
- Home type: MobileManufactured
- Architectural style: Ranch
- Property subtype: Single Family Residence, Residential, Manufactured Home
Materials
- Vinyl Siding
- Foundation: Block
- Roof: Shingle
Condition
- Above Average
- New construction: No
- Year built: 2025
Utilities & green energy
- Sewer: Septic Tank
- Water: Public
Community & HOA
Community
- Security: Smoke Detector(s)
- Subdivision: Not In Subdivision
HOA
- Has HOA: No
Location
- Region: Afton
Financial & listing details
- Price per square foot: $185/sqft
- Date on market: 8/13/2026
- Listing terms: Cash,Conventional,FHA,VA Loan
- Body type: Double Wide
Estimated market value
$269,300
$256,000 - $283,000
Not available
Price history
| Date | Event | Price |
|---|---|---|
| 8/13/2026 | Listed for sale | $272,000+13.3%$185/sqft |
Source: TVRMLS #9999488 Report a problem | ||
| 4/6/2026 | Sold | $240,000-4%$163/sqft |
Source: TVRMLS #9991225 Report a problem | ||
| 3/6/2026 | Pending sale | $249,900$170/sqft |
Source: TVRMLS #9991225 Report a problem | ||
| 2/19/2026 | Price change | $249,900+4.6%$170/sqft |
Source: TVRMLS #9991225 Report a problem | ||
| 2/16/2026 | Listed for sale | $239,000$162/sqft |
Source: TVRMLS #9991225 Report a problem | ||
Public tax history
Tax history is unavailable.
Monthly payment
Climate risks
Neighborhood: 37616
Getting around
0 / 100
Car-DependentNearby schools
GreatSchools rating
- 6/10Doak Elementary SchoolGrades: PK-5Distance: 4.9 mi
- 9/10Chuckey Doak Middle SchoolGrades: 6-8Distance: 4.7 mi
- 6/10Chuckey Doak High SchoolGrades: 9-12Distance: 4.9 mi
Schools provided by the listing agent
- Elementary: Baileyton
- Middle: North Greene
- High: North Greene
Source: TVRMLS. This data may not be complete. We recommend contacting the local school district to confirm school assignments for this home.
- $240,000-- bd-- ba-- sqftKingsport Hwy, Afton, TN 37616Sold
- $174,3002 bd1 ba943 sqft5745 Kingsport Hwy, Afton, TN 37616Off Market
- $394,9004 bd1 ba1.2k sqft5655 Kingsport Hwy, Afton, TN 37616Off Market
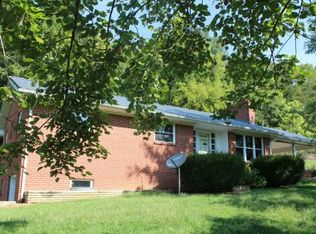
- $125,500-- bd0 ba1.1k sqft5705 Kingsport Hwy, Afton, TN 37616Off Market
- $245,0003 bd2 ba1.6k sqft5795 Kingsport Hwy, Afton, TN 37616Off Market
- $--1.51 acresPigeon Hollow Rd, Afton, TN 37616Off Market
- $231,400-- bd1 ba1.4k sqft5710 Kingsport Hwy, Afton, TN 37616Off Market
- $120,9003 bd2 ba924 sqft10 Pigeon Hollow Rd, Afton, TN 37616Off Market
A local agent can set up tours, give advice and negotiate with sellers.
A local lender can help you make sure your offer is ready when you are.
Similar homes
- $239,0003 bd2 ba1.1k sqft1805 Old Stage Rd, Greeneville, TN 37745For Sale
 MLS ID #9999370, Heather Easterly. TVRMLS
 - $294,9003 bd2 ba1.7k sqft421 Dogwalk Rd, Greeneville, TN 37745For Sale
 MLS ID #9997709, Keith Reaves. TVRMLS
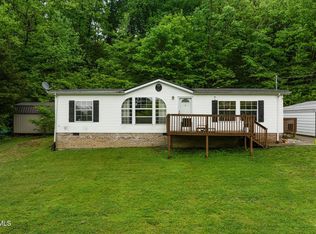
 - $249,8003 bd2 ba1.4k sqft250 Dogwalk Rd, Greeneville, TN 37745For Sale
 MLS ID #9994806, Amanda Westbrook. TVRMLS
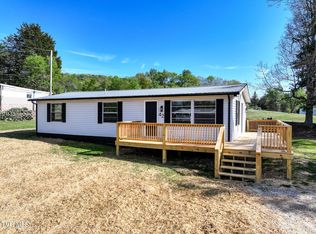
 - $189,9003 bd2 ba1.1k sqft42 Melody Cir, Afton, TN 37616For Sale
 MLS ID #9994168, Michael McNeese. TVRMLS
 - from $285,9903 bd3 ba1.6k sqftCabral Plan, Johnson Farms, Greeneville, TN 37745New ConstructionDR Horton
- $289,0003 bd2 ba1.4k sqft224 Baileyton Rd, Greeneville, TN 37745For SaleMLS ID #9996759, Caine Ballard. TVRMLS
- $245,0003 bd2 ba1.5k sqft1916 Susong Memorial Rd, Greeneville, TN 37743For Sale
 MLS ID #711370, Rachel Orlando, Heartland Realty & Property Group. Lakeway Area AOR
 - $259,9903 bd2 ba1.4k sqft172 Astor Bowers Rd, Greeneville, TN 37743For SaleMLS ID #9998867, Shandi Whittenburg. TVRMLS
- from $295,9903 bd3 ba2.1k sqftPenwell Plan, Johnson Farms, Greeneville, TN 37745New ConstructionDR Horton
- $249,9003 bd2 ba1.4k sqft1505 Jearoldstown Rd, Chuckey, TN 37641For SaleMLS ID #9998519, Rachel Smith. TVRMLS
- $299,9003 bd3 ba2.1k sqft1690 Goodman Loop, Bulls Gap, TN 37711For SaleMLS ID #710311, Sarah Richards, Spring Mountain Realty, PLLC. Lakeway Area AOR
- $275,0003 bd3 ba1.9k sqft31 Dearstone Dr, Greeneville, TN 37743For SaleMLS ID #9994373, Rebecca Rideout. TVRMLS
- $289,9004 bd2 ba1.7k sqft710 Sunnyside Loop, Greeneville, TN 37743New ConstructionMLS ID #9997503, Keith Reaves. TVRMLS
- $325,0003 bd2 ba1.1k sqft2660 Kingsport Hwy, Greeneville, TN 37745For SaleMLS ID #9998093, Natasha Colley. TVRMLS
- $274,9993 bd2 ba2k sqft453 Aj Willis Rd, Jonesborough, TN 37659For SaleMLS ID #9998649, William Naranjo. TVRMLS
- $250,0003 bd2 ba1.4k sqft148 Walker Cemetery Rd, Bulls Gap, TN 37711New ConstructionMLS ID #9998617, Brian Givens. TVRMLS
- $269,0003 bd2 ba1.8k sqft176 River Shadows Dr, Rogersville, TN 37857For SaleMLS ID #9997276, Lena Falls. TVRMLS
- $325,0003 bd2 ba1.7k sqft1726 Old Tusculum Rd, Greeneville, TN 37745For SaleMLS ID #9996224, Cheryl Fillers. TVRMLS
- $249,0003 bd2 ba1.9k sqft1726 Lafayette St, Greeneville, TN 37745For SaleMLS ID #9992880, Amanda Kilday. TVRMLS
- $240,0003 bd2 ba1.2k sqft450 Burem Rd, Rogersville, TN 37857New ConstructionMLS ID #9998857, Dana Newsome. TVRMLS
