Experience an extraordinary standard of luxury in this impeccably renovated waterfront estate, gracefully positioned within, 24-hour guard-gated community of Estates at Phillips Landing. Perfectly situated on the tranquil shores of Big Sand Lake, this exceptional residence masterfully combines timeless elegance, contemporary design, and an unparalleled lifestyle in one of Orlando's most coveted addresses. Designed for both grand entertaining and refined everyday living, the home showcases six generously appointed en-suite bedrooms, each offering exceptional privacy and comfort. The magnificent primary suite is a true private retreat, featuring breathtaking lake views, a spacious sitting area, an expansive custom walk-in wardrobe, and a spa-inspired bath complete with a soaking Jacuzzi tub, dual granite vanities, premium finishes, and an atmosphere of absolute serenity. Every detail throughout the residence reflects superior craftsmanship and sophisticated design. Rich architectural elements—including custom millwork, elegant ceiling details, designer niches, and a striking fireplace—create warm, inviting spaces filled with natural light and refined character. The gourmet chef's kitchen is both stunning and functional, appointed with premium appliances, exquisite quartzite countertops, custom cabinetry, and generous preparation and gathering spaces, making it the perfect centerpiece for entertaining family and guests. Additional living spaces elevate the home's versatility, including a private home theater, an executive office ideal for working from home, and a separate guest suite with its own private entrance and bath, perfectly suited for extended family, visitors, or live-in accommodations. The outdoor living experience is equally spectacular. Professionally designed landscaping surrounds an exceptional resort-style setting featuring a covered lanai, expansive outdoor entertaining area, sparkling private swimming pool, and a private boat dock providing direct access to the pristine waters of Big Sand Lake. Whether enjoying peaceful sunrise mornings, sunset cruises, or elegant outdoor gatherings, this property offers an unmatched waterfront lifestyle. A spacious three-car side-entry garage with brick-paver driveway complements the home's distinguished curb appeal while providing both convenience and security. Beyond the residence itself, Estates at Phillips Landing offers an exclusive lifestyle with 24-hour gated security, beautifully maintained grounds, tennis courts, a private park, and playgrounds. Ideally located in the heart of Dr. Phillips, residents enjoy immediate access to Orlando's finest dining, luxury shopping, Trader Joe's, championship golf, top-rated schools, and world-renowned destinations including Walt Disney World, EPCOT, Universal Orlando Resort, Downtown Orlando, and Orlando International Airport. This is more than a residence—it is a statement of elegance, prestige, and waterfront living at its finest. Rarely does a home of this caliber become available. Schedule your private showing today and discover one of Central Florida's most exceptional luxury estates.
For sale
$3,800,000
9233 SOUTHERN BREEZE DRIVE, ORLANDO, FL 32836
6beds
6,346sqft
Single Family Residence
Built in 2000
2.51 Acres Lot
$3,592,900 Zestimate®
$599/sqft
$225/mo HOA
What's special
Waterfront estateSparkling private swimming poolStriking fireplaceCovered lanaiPremium finishesSpacious three-car side-entry garageDual granite vanities
- 2 days |
- 424 |
- 19 |
Likely to sell faster than
Zillow last checked:
Listing updated:
Listed by:
Eddie Ferrei Ferreira 407-272-0113,
KAZA REAL ESTATE LLC 407-723-8230
Source: Stellar MLS,MLS#: O6429357 Originating MLS: Orlando Regional
Originating MLS: Orlando Regional
Facts & features
Interior
Bedrooms & bathrooms
- Bedrooms: 6
- Bathrooms: 7
- Full bathrooms: 6
- 1/2 bathrooms: 1
Rooms
- Room types: Bonus Room
Primary bedroom
- Features: Walk-In Closet(s)
- Level: First
Other
- Features: Walk-In Closet(s)
- Level: Second
Bedroom 2
- Features: Walk-In Closet(s)
- Level: First
Bedroom 3
- Features: Walk-In Closet(s)
- Level: First
Bedroom 4
- Features: Walk-In Closet(s)
- Level: Second
Bedroom 5
- Features: Walk-In Closet(s)
- Level: Second
Dining room
- Level: First
Kitchen
- Level: First
Living room
- Level: First
Media room
- Level: Second
Office
- Level: First
Heating
- Central
Cooling
- Central Air
Appliances
- Included: Oven, Cooktop, Dishwasher, Dryer, Electric Water Heater, Microwave, Refrigerator, Washer
- Laundry: Laundry Room
Features
- Crown Molding, High Ceilings, Kitchen/Family Room Combo, Primary Bedroom Main Floor, Walk-In Closet(s)
- Flooring: Ceramic Tile, Other, Porcelain Tile
- Doors: Outdoor Grill
- Windows: Skylight(s)
- Has fireplace: Yes
- Fireplace features: Living Room
Interior area
- Total structure area: 8,162
- Total interior livable area: 6,346 sqft
Video & virtual tour
Property
Parking
- Total spaces: 3
- Parking features: Garage - Attached
- Attached garage spaces: 3
Features
- Levels: Two
- Stories: 2
- Patio & porch: Covered, Patio, Porch, Rear Porch
- Exterior features: Fire Pit, Irrigation System, Outdoor Grill
- Has private pool: Yes
- Pool features: In Ground
- Has view: Yes
- View description: Water, Lake
- Has water view: Yes
- Water view: Water,Lake
- Waterfront features: Lake Privileges, Lift - Covered
Lot
- Size: 2.51 Acres
Details
- Additional structures: Boat House, Outdoor Kitchen
- Parcel number: 032428090700860
- Zoning: R-L-D
- Special conditions: None
Construction
Type & style
- Home type: SingleFamily
- Property subtype: Single Family Residence
Materials
- Block, Stucco
- Foundation: Slab
- Roof: Tile
Condition
- New construction: No
- Year built: 2000
Utilities & green energy
- Sewer: Public Sewer
- Water: Public
- Utilities for property: Cable Connected, Electricity Connected, Public, Sewer Connected, Sprinkler Recycled, Street Lights, Water Connected
Community & HOA
Community
- Features: Gated Community - Guard, Playground, Sidewalks, Tennis Court(s)
- Pet fee: $0 monthly
- Subdivision: ESTATES AT PHILLIPS LANDING PH 02
HOA
- Has HOA: Yes
- Amenities included: Gated
- HOA fee: $225 monthly
- HOA name: Artemis Lifestyles
- HOA phone: 407-705-2190
Location
- Region: Orlando
Financial & listing details
- Price per square foot: $599/sqft
- Tax assessed value: $2,125,265
- Annual tax amount: $36,323
- Date on market: 8/12/2026
- Cumulative days on market: 320 days
- Listing terms: Cash,Conventional,Other
- Ownership: Fee Simple
- Total actual rent: 0
- Electric utility on property: Yes
- Road surface type: Asphalt
Estimated market value
$3,592,900
$3.41M - $3.77M
$6,886/mo
Price history
| Date | Event | Price |
|---|---|---|
| 8/12/2026 | Listed for sale | $3,800,000+3%$599/sqft |
Source:  Stellar MLS #O6429357 Report a problem Stellar MLS #O6429357 Report a problem | ||
| 7/9/2026 | Listing removed | $3,690,000$581/sqft |
Source: Stellar MLS #O6326422 Report a problem | ||
| 4/11/2026 | Price change | $3,690,000-2.6%$581/sqft |
Source: Stellar MLS #O6326422 Report a problem | ||
| 3/6/2026 | Pending sale | $3,790,000$597/sqft |
Source: Stellar MLS #O6326422 Report a problem | ||
| 2/28/2026 | Price change | $3,790,000-2.7%$597/sqft |
Source: Stellar MLS #O6326422 Report a problem | ||
| 12/6/2025 | Price change | $3,895,000-2.3%$614/sqft |
Source: Stellar MLS #O6326422 Report a problem | ||
| 10/24/2025 | Listed for sale | $3,985,000$628/sqft |
Source: Stellar MLS #O6326422 Report a problem | ||
| 10/22/2025 | Pending sale | $3,985,000$628/sqft |
Source: Stellar MLS #O6326422 Report a problem | ||
| 9/23/2025 | Price change | $3,985,000-0.1%$628/sqft |
Source: Stellar MLS #O6326422 Report a problem | ||
| 7/18/2025 | Listed for sale | $3,990,000+115.7%$629/sqft |
Source: Stellar MLS #O6326422 Report a problem | ||
| 12/12/2019 | Sold | $1,850,000-11.3%$292/sqft |
Source: Public Record Report a problem | ||
| 10/7/2019 | Pending sale | $2,085,000$329/sqft |
Source: RE/MAX PROPERTIES SW INC. #O5780389 Report a problem | ||
| 7/12/2019 | Price change | $2,085,000-4.6%$329/sqft |
Source: RE/MAX PROPERTIES SW INC. #O5780389 Report a problem | ||
| 4/30/2019 | Listed for sale | $2,185,000+9.5%$344/sqft |
Source: RE/MAX PROPERTIES SW INC. #O5780389 Report a problem | ||
| 6/15/2018 | Listing removed | $1,995,000$314/sqft |
Source: OXFORD REALTY, INC. #O5524543 Report a problem | ||
| 12/7/2017 | Price change | $1,995,000-9.3%$314/sqft |
Source: OXFORD REALTY, INC. #O5524543 Report a problem | ||
| 7/17/2017 | Listed for sale | $2,199,000+10.2%$347/sqft |
Source: OXFORD REALTY, INC. #O5524543 Report a problem | ||
| 10/31/2016 | Listing removed | $1,995,000$314/sqft |
Source: REGAL R.E. PROFESSIONALS LLC #O5377307 Report a problem | ||
| 5/6/2016 | Price change | $1,995,000-4.8%$314/sqft |
Source: REGAL R.E. PROFESSIONALS LLC #O5377307 Report a problem | ||
| 7/2/2015 | Listed for sale | $2,095,000+5%$330/sqft |
Source: REGAL R.E. PROFESSIONALS LLC #O5377307 Report a problem | ||
| 9/19/2014 | Listing removed | $1,995,000$314/sqft |
Source: Regal Real Estate Professionals #O5301552 Report a problem | ||
| 6/19/2014 | Listed for sale | $1,995,000-0.3%$314/sqft |
Source: Regal Real Estate Professionals #O5301552 Report a problem | ||
| 1/7/2013 | Listing removed | $2,000,000$315/sqft |
Source: FloridaRanch Lands #O5108531 Report a problem | ||
| 7/11/2012 | Listed for sale | $2,000,000+66.7%$315/sqft |
Source: FloridaRanch Lands #O5108531 Report a problem | ||
| 11/25/2002 | Sold | $1,200,000+0.1%$189/sqft |
Source: Public Record Report a problem | ||
| 1/20/2000 | Sold | $1,199,000$189/sqft |
Source: Public Record Report a problem | ||
Public tax history
| Year | Property taxes | Tax assessment |
|---|---|---|
| 2024 | $34,445 +12.7% | $2,077,012 +10% |
| 2023 | $30,561 +11.6% | $1,888,193 +10% |
| 2022 | $27,391 +8.7% | $1,716,539 +10% |
| 2021 | $25,201 +0.5% | $1,560,490 +1.4% |
| 2020 | $25,065 +23.6% | $1,539,695 +21.9% |
| 2019 | $20,280 +0.7% | $1,262,894 +1.9% |
| 2018 | $20,141 | $1,239,346 -9% |
| 2017 | $20,141 +1.1% | $1,361,603 +3.9% |
| 2016 | $19,931 +0.1% | $1,310,102 +4% |
| 2015 | $19,912 +2.3% | $1,259,677 +7.5% |
| 2014 | $19,465 +2% | $1,171,401 +4.6% |
| 2013 | $19,078 +1% | $1,119,846 +3.7% |
| 2012 | $18,893 -0.3% | $1,080,367 +0.1% |
| 2011 | $18,949 -2.9% | $1,079,127 -5.3% |
| 2010 | $19,514 | $1,139,527 -19.3% |
| 2009 | -- | $1,411,330 -14% |
| 2008 | $20,455 +2.3% | $1,641,717 -4% |
| 2007 | $19,994 -6.4% | $1,709,909 +17.1% |
| 2006 | $21,349 -0.1% | $1,460,819 +25.2% |
| 2005 | $21,368 +4.3% | $1,166,873 +3.1% |
| 2004 | $20,494 +0.1% | $1,131,863 +3.7% |
| 2003 | $20,476 +1.3% | $1,091,365 +3.6% |
| 2002 | $20,216 | $1,053,228 |
Find assessor info on the county website
Monthly payment
Est. payment
Payment breakdown
Explore the cost of this home by adjusting the details. Changes won't be saved.Climate risks
Neighborhood: 32836
Nearby schools
GreatSchools rating
- 10/10Bay Meadows Elementary SchoolGrades: PK-5Distance: 0.6 mi
- 7/10Southwest Middle SchoolGrades: 6-8Distance: 2.8 mi
- 5/10LAKE BUENA VISTA HIGH SCHOOL-0932Grades: 9-12Distance: 1.8 mi
Schools provided by the listing agent
- Elementary: Bay Meadows Elem
- Middle: Southwest Middle
- High: Lake Buena Vista High School
Source: Stellar MLS. This data may not be complete. We recommend contacting the local school district to confirm school assignments for this home.
- $3,068,8005 bd6 ba6k sqft9239 Southern Breeze Dr, Orlando, FL 32836Off Market
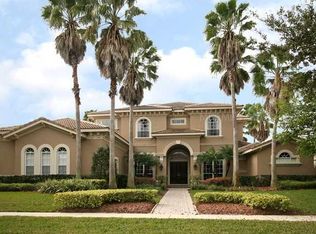
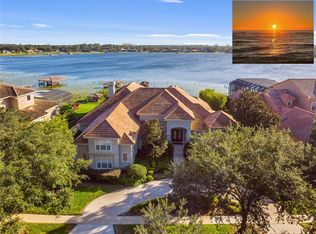
- $4,700,0006 bd8 ba6.7k sqft9245 Southern Breeze Dr, Orlando, FL 32836For Sale
- $3,392,3005 bd5 ba6.7k sqft9251 Southern Breeze Dr, Orlando, FL 32836Off Market
- $2,899,2005 bd6 ba5.5k sqft9301 Southern Breeze Dr, Orlando, FL 32836Off Market
- $2,700,0004 bd5 ba4.9k sqft9143 Southern Breeze Dr, Orlando, FL 32836Sold
- $2,790,3006 bd5 ba5.1k sqft9307 Southern Breeze Dr, Orlando, FL 32836Off Market
- $1,550,0005 bd5 ba3.6k sqft9137 Southern Breeze Dr, Orlando, FL 32836Sold
- $2,353,9005 bd6 ba5.9k sqft9221 Southern Breeze Dr, Orlando, FL 32836Off Market
A local agent can set up tours, give advice and negotiate with sellers.
Similar homes
- $2,900,0006 bd8 ba5.4k sqft8605 BAY SHORE COVE, ORLANDO, FL 32836For Sale

 MLS ID #O6433035, Eman Barghouti, PA, COLDWELL BANKER REALTY. Stellar MLS
 - $4,700,0006 bd8 ba6.7k sqft9245 SOUTHERN BREEZE DRIVE, ORLANDO, FL 32836For SaleMLS ID #O6344799, Ann Varkey, RE/MAX SELECT GROUP. Stellar MLS
- $3,990,0006 bd7 ba6.8k sqft4201 ISABELLA CIRCLE, WINDERMERE, FL 34786For Sale
 MLS ID #O6430081, Any Alves, WRA BUSINESS & REAL ESTATE. Stellar MLS
 - $2,225,0005 bd6 ba5.7k sqft9151 POINT CYPRESS DRIVE, ORLANDO, FL 32836For Sale
 MLS ID #O6398328, Ernesto Cisneros, ELITE REALTY ENTERPRISES LLC. Stellar MLS
 - $3,100,0006 bd5 ba4.2k sqft7720 FICQUETTE ROAD, WINDERMERE, FL 34786For SaleMLS ID #O6426088, Ruthanne Martin, REVEL REALTY LLC. Stellar MLS
- $3,500,0004 bd6 ba7.6k sqft5524 WORSHAM COURT, WINDERMERE, FL 34786For SaleMLS ID #O6430755, Ayoub Aitelhaj, ATLIS REALTY GROUP LLC. Stellar MLS
- $3,799,0005 bd6 ba5.4k sqft13542 SUNSET LAKES CIRCLE, WINTER GARDEN, FL 34787For SaleMLS ID #O6402896, Julie Bettosini, PA, STOCKWORTH REALTY GROUP. Stellar MLS
- $4,495,0004 bd7 ba6.1k sqft6719 VALHALLA WAY, WINDERMERE, FL 34786For SaleMLS ID #O6428554, Luis Martins, CELEBRITY GLOBAL REALTY LLC. Stellar MLS
- $4,950,0006 bd7 ba6.6k sqft6159 HARBOUR TOWN COURT, ORLANDO, FL 32819For SaleMLS ID #O6425809, Leslie Heimer, PREMIER SOTHEBYS INT'L REALTY. Stellar MLS
- $3,100,0004 bd5 ba4.2k sqft12102 MONTALCINO CIRCLE, WINDERMERE, FL 34786For SaleMLS ID #O6428441, Kristy Cook, EXP REALTY LLC. Stellar MLS
- $2,200,0006 bd4 ba4.3k sqft8192 LUDINGTON CIRCLE, ORLANDO, FL 32836For SaleMLS ID #O6422812, John Silva, JOHN SILVA REALTY & ASSOCIATES. Stellar MLS
- $3,250,0005 bd4 ba5.2k sqft5583 JESSAMINE LANE, ORLANDO, FL 32839For SaleMLS ID #O6414379, Joseph Davis, DENIZ REALTY PARTNERS LLC. Stellar MLS
- $3,250,0004 bd5 ba5.6k sqft13431 BELLARIA CIRCLE, WINDERMERE, FL 34786For SaleMLS ID #P4939244, Cathy Kluytenaar, THE K TEAM REAL ESTATE SERVICES LLC. Stellar MLS
- $3,300,0005 bd5 ba5k sqft11539 LAKE BUTLER BOULEVARD, WINDERMERE, FL 34786For SaleMLS ID #O6416913, Darrell Nunnelley, VINTAGE REALTY GROUP LLC. Stellar MLS
- $2,850,0006 bd7 ba7k sqft9656 WEATHERSTONE COURT, WINDERMERE, FL 34786For SaleMLS ID #O6414766, Andy Neal, THE AGENCY FL. Stellar MLS
- $2,474,0005 bd7 ba5.3k sqft6288 BLAKEFORD DRIVE, WINDERMERE, FL 34786For SaleMLS ID #S5151608, Keith Renner, NECTAR REAL ESTATE. Stellar MLS
- $2,200,0008 bd9 ba4.7k sqft11545 BRICKYARD POND LANE, WINDERMERE, FL 34786For SaleMLS ID #O6378961, Jennifer Olmeda, WRA BUSINESS & REAL ESTATE. Stellar MLS
- $3,500,0005 bd6 ba5.7k sqft1206 SUTTER AVENUE, GOTHA, FL 34734For SaleMLS ID #O6410126, Leslie Heimer, PREMIER SOTHEBYS INT'L REALTY. Stellar MLS
- $4,495,0004 bd4 ba5.5k sqft706 GOLFPARK DRIVE, CELEBRATION, FL 34747For SaleMLS ID #S5155178, Keith Renner, NECTAR REAL ESTATE. Stellar MLS
- $2,500,0006 bd4 ba4.8k sqft1629 HEMPEL AVENUE, WINDERMERE, FL 34786For SaleMLS ID #O6418226, Mike Borah, COLDWELL BANKER REALTY. Stellar MLS
