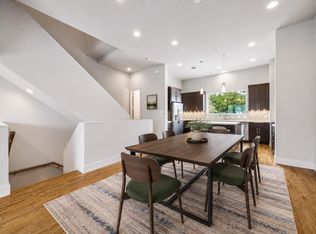
New construction by Oracle City Homes brings a fresh approach to low-maintenance city living in Independence Heights. Set within a gated community, these 3-bedroom, 3.5-bath homes offer 1,805 SF with a layout that gives each bedroom its own private bath. The second floor is the heart of the home, where 12-foot ceilings create an open, airy setting across the kitchen, dining and living areas. Engineered hardwood flooring runs throughout the main living spaces, offering a notable upgrade from the LVP commonly found in new construction. The kitchen features two-tone European flat-panel cabinetry, a wine fridge and walk-in pantry, while a covered balcony extends the living space outdoors. A community green space gives pets room to get outside without the upkeep of a private yard. Located near the Heights, Whole Foods, H-E-B, dining and everyday conveniences, this community offers the ease of a brand-new home with the city lifestyle close at hand.
New construction
$419,900
3907 Tulane St #E, Houston, TX 77018
3beds
1,805sqft
Single Family Residence
Built in 2026
1,402 Square Feet Lot
$414,800 Zestimate®
$233/sqft
$115/mo HOA
What's special
Gated communityWine fridgeTwo-tone european flat-panel cabinetryWalk-in pantry
- 3 days |
- 20 |
- 0 |
Likely to sell faster than
Zillow last checked:
Listing updated:
Listed by:
Eric Truong TREC #0696041 832-643-5073,
Forge Collective
Source: HAR,MLS#: 63939668
Facts & features
Interior
Bedrooms & bathrooms
- Bedrooms: 3
- Bathrooms: 4
- Full bathrooms: 3
- 1/2 bathrooms: 1
Rooms
- Room types: Utility Room
Primary bedroom
- Level: Third
- Area: 224
- Dimensions: 16 x 14
Bedroom
- Level: First
- Area: 110
- Dimensions: 11 x 10
Bedroom
- Level: Third
- Area: 121
- Dimensions: 11 x 11
Dining room
- Level: Second
- Area: 198
- Dimensions: 18 x 11
Kitchen
- Level: Second
- Area: 176
- Dimensions: 16 x 11
Living room
- Level: Second
- Area: 234
- Dimensions: 18 x 13
Heating
- Electric, Natural Gas
Cooling
- Electric, Gas
Appliances
- Included: Disposal, Gas Oven, Microwave, Gas Cooktop, Gas Range, Dishwasher
- Laundry: Electric Dryer Hookup, Gas Dryer Hookup, Washer Hookup
Features
- Balcony, Formal Entry/Foyer, High Ceilings, Prewired for Alarm System, 1 Bedroom Down - Not Primary BR, 2 Bedrooms Up, En-Suite Bath, Primary Bed - 3rd Floor, Walk-In Closet(s)
- Flooring: Engineered Hardwood, Tile
- Windows: Insulated/Low-E windows
Interior area
- Total structure area: 1,805
- Total interior livable area: 1,805 sqft
Property
Parking
- Total spaces: 2
- Parking features: Attached
- Attached garage spaces: 2
Features
- Stories: 3
- Exterior features: Balcony
- Fencing: Back Yard
Lot
- Size: 1,402 Square Feet
- Features: Back Yard, Patio Lot, 0 Up To 1/4 Acre
Details
- Parcel number: 1428610010005
Construction
Type & style
- Home type: SingleFamily
- Architectural style: Contemporary
- Property subtype: Single Family Residence
Materials
- Batts Insulation, Cement Siding
- Foundation: Slab
- Roof: Composition
Condition
- New construction: Yes
- Year built: 2026
Details
- Builder name: Oracle City Homes
Utilities & green energy
- Sewer: Public Sewer
- Water: Public
Green energy
- Green verification: Other Energy Report
- Energy efficient items: Attic Vents, Thermostat, HVAC, HVAC>13 SEER
Community & HOA
Community
- Security: Prewired for Alarm System
- Subdivision: Tulane Crossing
HOA
- Has HOA: Yes
- Amenities included: Dog Park
- HOA fee: $1,380 annually
Location
- Region: Houston
Financial & listing details
- Price per square foot: $233/sqft
- Annual tax amount: $1,232
- Date on market: 8/12/2026
- Listing terms: Cash,Conventional,FHA,VA Loan
Estimated market value
$414,800
$394,000 - $436,000
$2,900/mo
Price history
| Date | Event | Price |
|---|---|---|
| 3/16/2026 | Price change | $419,900+2.4%$233/sqft |
Source:  HAR #13431047 Report a problem HAR #13431047 Report a problem | ||
| 2/16/2026 | Listed for sale | $409,900$227/sqft |
Source: HAR #61375212 Report a problem | ||
Public tax history
Tax history is unavailable.
Monthly payment
Est. payment
Payment breakdown
Explore the cost of this home by adjusting the details. Changes won't be saved.Climate risks
Neighborhood: Independence Heights
Nearby schools
GreatSchools rating
- 7/10Kennedy Elementary SchoolGrades: PK-5Distance: 1 mi
- 3/10Williams Middle SchoolGrades: 6-8Distance: 2.5 mi
- 3/10Washington B T High SchoolGrades: 9-12Distance: 0.3 mi
Schools provided by the listing agent
- Elementary: Kennedy Elementary School (Houston)
- Middle: Williams Middle School
- High: Washington High School
Source: HAR. This data may not be complete. We recommend contacting the local school district to confirm school assignments for this home.
- $404,800-- bd-- ba-- sqft3907 Tulane St #G, Houston, TX 77018Off Market
- $328,6003 bd2 ba1.7k sqft3910 Tulane Oak Dr, Houston, TX 77018Off Market
- $319,5003 bd3 ba1.6k sqft3912 Tulane Oak Dr, Houston, TX 77018Off Market
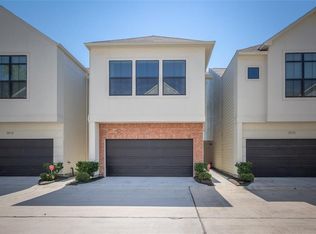
- $315,0003 bd2 ba1.6k sqft3908 Tulane Oak Dr, Houston, TX 77018Off Market
- $98,0883 bd1 ba1k sqft312 Marathon St, Houston, TX 77018Off Market
- $315,8003 bd2 ba1.6k sqft3914 Tulane Oak Dr, Houston, TX 77018Off Market
- $419,400-- bd-- ba-- sqft3911 Tulane St #A, Houston, TX 77018Off Market
- $414,500-- bd-- ba-- sqft3911 Tulane St #B, Houston, TX 77018Off Market
A local agent can set up tours, give advice and negotiate with sellers.
Similar homes
- $424,9903 bd4 ba2.1k sqft1804 Del Norte St #E, Houston, TX 77018New Construction
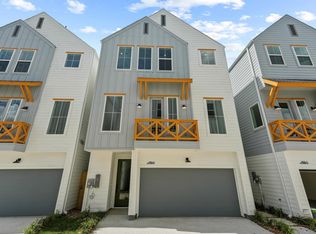 MLS ID #74780695, Ashwin Kewalramani, New Age. HAR
 - $359,9903 bd4 ba2k sqft4710 Thornton Villas Ln, Houston, TX 77018New Construction
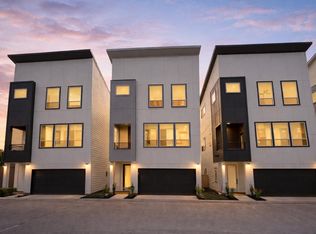 MLS ID #61086533, Ashwin Kewalramani, New Age. HAR
 - $399,0003 bd3 ba1.6k sqft412 Rafi Run Ln, Houston, TX 77018New Construction
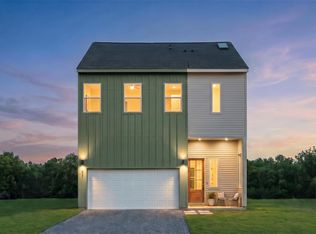 MLS ID #97612686, Ashton Martini, Martini & Co. Real Estate Advisors. HAR
 - $450,0003 bd4 ba2.2k sqft864 Wakefield Dr APT E, Houston, TX 77018For Sale
 MLS ID #22102040, Catherine Sdao, Texas Living Company. HAR
 - $394,7003 bd3 ba1.8k sqft5218 Amber Sunrise Dr, Houston, TX 77018New ConstructionMLS ID #65866212, Michael Afshari, OakHouse Real Estate. HAR
- $429,9003 bd4 ba1.9k sqft756 Curtin St, Houston, TX 77018New ConstructionMLS ID #82927193, Christian Martin, Riverway Properties. HAR
- $540,0003 bd4 ba2.1k sqft925 Fisher St #C, Houston, TX 77018New ConstructionMLS ID #88264871, Geron Fuller, Compass RE Texas, LLC - The Heights. HAR
- $404,9003 bd3 ba1.7k sqft740 Curtin St, Houston, TX 77018New ConstructionMLS ID #9309151, Christian Martin, Riverway Properties. HAR
- $399,7003 bd3 ba1.8k sqft5211 Amber Sunrise Dr, Houston, TX 77018New ConstructionMLS ID #68528055, Michael Afshari, OakHouse Real Estate. HAR
- $394,7003 bd3 ba1.8k sqft5216 Amber Sunrise Dr, Houston, TX 77018New ConstructionMLS ID #82134108, Michael Afshari, OakHouse Real Estate. HAR
- $389,9003 bd3 ba1.6k sqft738 Curtin St, Houston, TX 77018New ConstructionMLS ID #85403764, Christian Martin, Riverway Properties. HAR
- $450,0003 bd4 ba2.1k sqft2212 Lou Ellen Ln #B, Houston, TX 77018New ConstructionMLS ID #32384901, Jamie Poirier, Oak Forest Realty, LLC. HAR
- $450,0003 bd4 ba2.1k sqft2212 Lou Ellen Ln #F, Houston, TX 77018New ConstructionMLS ID #37731390, Jamie Poirier, Oak Forest Realty, LLC. HAR
- $450,0003 bd4 ba2.1k sqft2212 Lou Ellen Ln #E, Houston, TX 77018New ConstructionMLS ID #88726599, Jamie Poirier, Oak Forest Realty, LLC. HAR
- $450,0003 bd4 ba2.1k sqft2212 Lou Ellen Ln #D, Houston, TX 77018New ConstructionMLS ID #96205404, Jamie Poirier, Oak Forest Realty, LLC. HAR
- $450,0003 bd4 ba2.1k sqft2212 Lou Ellen Ln #A, Houston, TX 77018New ConstructionMLS ID #67522959, Jamie Poirier, Oak Forest Realty, LLC. HAR
- $389,7003 bd3 ba1.8k sqft5205 Amber Sunrise Dr, Houston, TX 77018New ConstructionMLS ID #79275124, Michael Afshari, OakHouse Real Estate. HAR
- $414,9003 bd4 ba1.8k sqft303 Marcella St #O, Houston, TX 77091New ConstructionMLS ID #38769968, Shahar Zarfati, Compass RE Texas, LLC - Houston. HAR
- $429,9904 bd4 ba1.9k sqft3311 Nettleton St, Houston, TX 77004New ConstructionMLS ID #38660198, Paul Compton, JLA Realty. HAR
- $429,9004 bd4 ba2.1k sqft5522 Wheatley St #D, Houston, TX 77091New ConstructionHAR
