All-brick two-story on a corner lot in the heart of Hampshire, one block from downtown. Built in 1887 and full of original character, with hardwood floors, original trim and woodwork, and generous room sizes across 1,614 square feet. Three bedrooms, one and a half baths, first-floor laundry, central air, partial basement, and a detached one-car garage. Enclosed three-season porch off the back adds flexible space. Kitchen offers solid wood cabinetry and good working layout. District 300 schools, walkable to downtown Hampshire. Sold strictly as-is, seller will make no repairs. Home needs carpet, paint, and cosmetic updating throughout and is priced to reflect it. Solid brick construction and a great location make this a strong opportunity for a buyer willing to put in the work, whether that is a renovation loan, cash, or sweat equity. Short sale, subject to lender approval.
New
$239,000
218 Park St, Hampshire, IL 60140
3beds
1,614sqft
Single Family Residence
Built in 1887
4,965 Square Feet Lot
$-- Zestimate®
$148/sqft
$-- HOA
What's special
Original characterAll-brick two-storySolid brick constructionCorner lotFirst-floor laundryOriginal trim and woodworkGood working layout
- 2 days |
- 529 |
- 17 |
Zillow last checked:
Listing updated:
Listed by:
Sean Gimpert 630-217-7897,
O'Neil Property Group, LLC
Source: MRED as distributed by MLS GRID,MLS#: 12731826
Facts & features
Interior
Bedrooms & bathrooms
- Bedrooms: 3
- Bathrooms: 2
- Full bathrooms: 1
- 1/2 bathrooms: 1
Rooms
- Room types: No additional rooms
Primary bedroom
- Features: Flooring (Carpet), Window Treatments (Blinds)
- Level: Second
- Area: 200 Square Feet
- Dimensions: 20X10
Bedroom 2
- Features: Flooring (Carpet), Window Treatments (Blinds)
- Level: Second
- Area: 120 Square Feet
- Dimensions: 10X12
Bedroom 3
- Features: Flooring (Carpet), Window Treatments (Blinds)
- Level: Second
- Area: 81 Square Feet
- Dimensions: 9X9
Dining room
- Features: Flooring (Hardwood), Window Treatments (Blinds)
- Level: Main
- Area: 216 Square Feet
- Dimensions: 18X12
Family room
- Features: Flooring (Vinyl)
- Level: Main
- Area: 204 Square Feet
- Dimensions: 17X12
Kitchen
- Features: Flooring (Hardwood), Window Treatments (Blinds)
- Level: Main
- Area: 100 Square Feet
- Dimensions: 10X10
Laundry
- Features: Flooring (Vinyl), Window Treatments (Blinds)
- Level: Main
- Area: 36 Square Feet
- Dimensions: 6X6
Living room
- Features: Flooring (Carpet), Window Treatments (Blinds)
- Level: Main
- Area: 180 Square Feet
- Dimensions: 18X10
Heating
- Natural Gas
Cooling
- Central Air
Appliances
- Laundry: In Unit
Features
- Basement: Unfinished,Crawl Space,Partial
Interior area
- Total structure area: 0
- Total interior livable area: 1,614 sqft
Property
Parking
- Total spaces: 1
- Parking features: Concrete, Garage Door Opener, Yes, Garage Owned, Detached, Garage
- Garage spaces: 1
- Has uncovered spaces: Yes
Accessibility
- Accessibility features: No Disability Access
Features
- Stories: 2
- Patio & porch: Patio
Lot
- Size: 4,965 Square Feet
- Dimensions: 61X90X61X90
Details
- Parcel number: 0121481006
- Special conditions: Short Sale
Construction
Type & style
- Home type: SingleFamily
- Architectural style: Georgian
- Property subtype: Single Family Residence
Materials
- Brick
- Foundation: Brick/Mortar
- Roof: Asphalt
Condition
- New construction: No
- Year built: 1887
Utilities & green energy
- Electric: Circuit Breakers, 200+ Amp Service
- Sewer: Public Sewer
- Water: Public
Community & HOA
Community
- Features: Sidewalks, Street Lights, Street Paved
HOA
- Services included: None
Location
- Region: Hampshire
Financial & listing details
- Price per square foot: $148/sqft
- Tax assessed value: $235,275
- Annual tax amount: $5,335
- Date on market: 8/13/2026
- Ownership: Fee Simple
Estimated market value
Not available
Estimated sales range
Not available
Not available
Price history
| Date | Event | Price |
|---|---|---|
| 8/13/2026 | Listed for sale | $239,000+27.8%$148/sqft |
Source:  MRED as distributed by MLS GRID #12731826 Report a problem MRED as distributed by MLS GRID #12731826 Report a problem | ||
| 9/14/2020 | Sold | $187,000-1.5%$116/sqft |
Source: MRED as distributed by MLS GRID #10796254 Report a problem | ||
| 8/9/2020 | Pending sale | $189,900$118/sqft |
Source: Century 21 New Heritage - Hampshire #10796254 Report a problem | ||
| 8/7/2020 | Price change | $189,900-2.6%$118/sqft |
Source: Century 21 New Heritage - Hampshire #10796254 Report a problem | ||
| 8/5/2020 | Price change | $195,000-2.5%$121/sqft |
Source: Century 21 New Heritage - Hampshire #10796254 Report a problem | ||
| 8/2/2020 | Price change | $199,900-4.8%$124/sqft |
Source: Century 21 New Heritage - Hampshire #10796254 Report a problem | ||
| 7/27/2020 | Listed for sale | $210,000+105.9%$130/sqft |
Source: Century 21 New Heritage - Hampshire #10796254 Report a problem | ||
| 3/11/2016 | Sold | $102,000-7.2%$63/sqft |
Source: MRED as distributed by MLS GRID #09101186 Report a problem | ||
| 2/3/2016 | Pending sale | $109,900$68/sqft |
Source: CENTURY 21 New Heritage #09101186 Report a problem | ||
| 1/6/2016 | Price change | $109,900-15.5%$68/sqft |
Source: CENTURY 21 New Heritage #09101186 Report a problem | ||
| 12/17/2015 | Listed for sale | $130,000-11.9%$81/sqft |
Source: CENTURY 21 New Heritage #09101186 Report a problem | ||
| 9/24/2010 | Listing removed | $147,500$91/sqft |
Source: Prudential Real Estate #07197069 Report a problem | ||
| 9/22/2010 | Price change | $147,500-1.3%$91/sqft |
Source: Prudential Real Estate #07197069 Report a problem | ||
| 3/6/2010 | Price change | $149,500-3.5%$93/sqft |
Source: Prudential Real Estate #07197069 Report a problem | ||
| 12/9/2009 | Price change | $154,900-3%$96/sqft |
Source: Prudential Real Estate #07197069 Report a problem | ||
| 7/2/2009 | Price change | $159,700-3%$99/sqft |
Source: Prudential Real Estate #07197069 Report a problem | ||
| 4/30/2009 | Listed for sale | $164,700-8.4%$102/sqft |
Source: Prudential Real Estate #07197069 Report a problem | ||
| 12/3/2008 | Listing removed | $179,900$111/sqft |
Source: Century 21 #06801494 Report a problem | ||
| 9/3/2008 | Listed for sale | $179,900+68.9%$111/sqft |
Source: Century 21 #06801494 Report a problem | ||
| 5/14/1999 | Sold | $106,500$66/sqft |
Source: Public Record Report a problem | ||
Public tax history
| Year | Property taxes | Tax assessment |
|---|---|---|
| 2024 | $5,155 +5.4% | $78,425 +11.2% |
| 2023 | $4,891 +3.7% | $70,545 +8.8% |
| 2022 | $4,717 +11.3% | $64,833 +11.2% |
| 2021 | $4,240 +29.9% | $58,328 +46.7% |
| 2020 | $3,264 +1.2% | $39,764 +3.4% |
| 2019 | $3,225 +4.6% | $38,464 +8.7% |
| 2018 | $3,082 +2.7% | $35,397 +4.1% |
| 2017 | $3,001 -23.3% | $33,997 -19.5% |
| 2016 | $3,914 | $42,248 +7.6% |
| 2015 | -- | $39,268 +3.4% |
| 2014 | -- | $37,973 -6% |
| 2013 | -- | $40,401 -7.6% |
| 2012 | -- | $43,733 -7.5% |
| 2011 | -- | $47,289 -5.9% |
| 2010 | -- | $50,238 -8.2% |
| 2009 | -- | $54,743 -2.1% |
| 2008 | -- | $55,923 +3.1% |
| 2007 | -- | $54,226 +5.8% |
| 2006 | -- | $51,248 +7.1% |
| 2005 | -- | $47,856 +1.5% |
| 2004 | -- | $47,137 +11.4% |
| 2003 | -- | $42,302 +5.1% |
| 2002 | -- | $40,268 +5.4% |
| 2001 | -- | $38,221 +14.6% |
| 2000 | -- | $33,359 |
Find assessor info on the county website
Monthly payment
Est. payment
Payment breakdown
Explore the cost of this home by adjusting the details. Changes won't be saved.Climate risks
Neighborhood: 60140
Nearby schools
GreatSchools rating
- 8/10Hampshire Elementary SchoolGrades: K-5Distance: 0.3 mi
- 5/10Hampshire Middle SchoolGrades: 6-8Distance: 0.3 mi
- 8/10Hampshire High SchoolGrades: 9-12Distance: 2.5 mi
Schools provided by the listing agent
- District: 300
Source: MRED as distributed by MLS GRID. This data may not be complete. We recommend contacting the local school district to confirm school assignments for this home.
- $283,4005 bd1 ba1.5k sqft145 W Jefferson St, Hampshire, IL 60140Off Market
- $224,0003 bd1 ba1.7k sqft248 Park St, Hampshire, IL 60140Sold
- $281,5004 bd2 ba1.6k sqft192 Park St, Hampshire, IL 60140Off Market
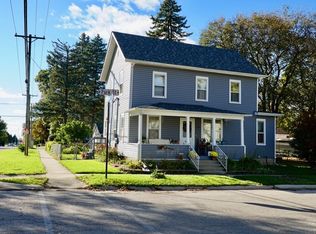
- $278,9003 bd1 ba1.1k sqft239 Park St, Hampshire, IL 60140Off Market
- $349,3004 bd1 ba3.5k sqft284 Park St, Hampshire, IL 60140Off Market
- $199,9002 bd1 ba750 sqft251 Park St, Hampshire, IL 60140Sold
- $257,0004 bd2 ba1.8k sqft124 W Jefferson St, Hampshire, IL 60140Off Market
- $190,0003 bd2 ba1.6k sqft255 Oak St, Hampshire, IL 60140Sold
A local agent can set up tours, give advice and negotiate with sellers.
Similar homes
- $299,0003 bd3 ba1.5k sqft1219 Da Vinci Dr, Hampshire, IL 60140New
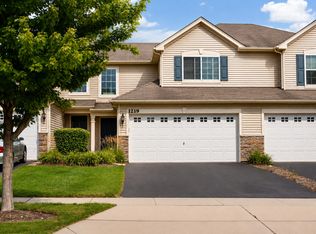 MLS ID #12730395, Brittany Biermann, Keller Williams Inspire - Geneva. MRED as distributed by MLS GRID
 - $245,0003 bd2 ba1.3k sqft224 Charles St, Sycamore, IL 60178Active
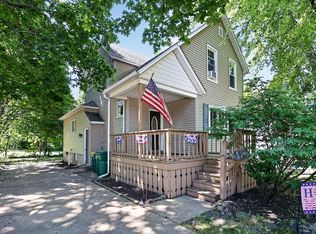 MLS ID #12717078, Amie Merrick, Coldwell Banker Real Estate Group. MRED as distributed by MLS GRID
 - $235,0004 bd2 ba1.9k sqft436 W Washington St, Marengo, IL 60152New
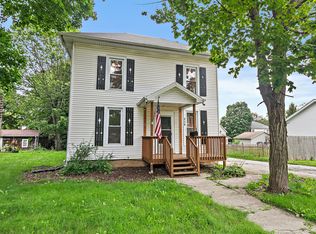 MLS ID #12733394, Michelle Gassensmith, Real Broker, LLC. MRED as distributed by MLS GRID
 - $289,9003 bd3 ba1.7k sqft1753 Ruby Dr, Pingree Grove, IL 60140New
 MLS ID #12729098, Sarah Leonard, E-PRO, Legacy Properties, A Sarah Leonard Company, LLC. MRED as distributed by MLS GRID
 - $215,0003 bd1 ba1.1k sqft203 E 2nd St, Genoa, IL 60135NewMLS ID #12730384, Tammy Engel, RE/MAX Classic. MRED as distributed by MLS GRID
- $250,0004 bd2 ba1.9k sqft410 E Main St, Genoa, IL 60135Price ChangeMLS ID #12723710, Lisa Rossow, CENTURY 21 New Heritage. MRED as distributed by MLS GRID
- $309,9003 bd2 ba1.2k sqft725 Tyler St, Genoa, IL 60135NewMLS ID #12730068, Katie Marella, Berkshire Hathaway HomeServices Starck Real Estate. MRED as distributed by MLS GRID
- $339,9002 bd2 ba1.2k sqft13759 Briargate Dr #1, Huntley, IL 60142ActiveMLS ID #12695751, John Trandel, Baird & Warner. MRED as distributed by MLS GRID
- $350,0003 bd2 ba1.8k sqft209 Alfred Dr, Sycamore, IL 60178NewMLS ID #12729740, James DuMont, Baird & Warner Fox Valley - Geneva. MRED as distributed by MLS GRID
- $265,0003 bd2 ba1.8k sqft2193 Colorado Ave #2193, Elgin, IL 60123NewMLS ID #12731654, Kari Kohler, Coldwell Banker Realty. MRED as distributed by MLS GRID
- $309,9002 bd2 ba1.2k sqft13674 Penefield Ln, Huntley, IL 60142NewMLS ID #12731586, Vilma Alvarez, ABR,SRES, Huntley Realty. MRED as distributed by MLS GRID
- $265,0002 bd2 ba1.2k sqft1465 Meadowsedge Ln, Carpentersville, IL 60110NewMLS ID #12727776, Cynthia Stolfe, Redfin Corporation. MRED as distributed by MLS GRID
- $331,0003 bd3 ba1k sqft947 Diane Ave, Elgin, IL 60123NewMLS ID #12732036, Robert Panek, CENTURY 21 New Heritage. MRED as distributed by MLS GRID
- $--2 bd2 ba1.7k sqft191 Northlight Passe, Lake In The Hills, IL 60156AuctionAuction.com 2
- $295,0003 bd3 ba1.7k sqft844 Briar Glen Ct, Hampshire, IL 60140ActiveMLS ID #12720342, Dawn Hinkle, Keller Williams Success Realty. MRED as distributed by MLS GRID
- $265,0002 bd2 ba1.4k sqft2276 Dawson Ln, Algonquin, IL 60102NewMLS ID #12733764, Lisa Jensen, Keller Williams North Shore West. MRED as distributed by MLS GRID
- from $352,9904 bd3 ba1.7k sqftSequoia Plan, Prairie Ridge Crossings, Hampshire, IL 60140New ConstructionRyan Homes
- $299,9003 bd3 ba1.5k sqft11602 Grand Canyon Ave, Huntley, IL 60142NewMLS ID #12729923, Robert Wisdom, RE/MAX Horizon. MRED as distributed by MLS GRID
- $319,9993 bd3 ba1.7k sqft1808 Ruby Dr, Pingree Grove, IL 60140ActiveMLS ID #12696468, Santiago Valdez, Compass. MRED as distributed by MLS GRID
- $309,9002 bd2 ba1.2k sqft13840 White Oak Rd, Huntley, IL 60142Price ChangeMLS ID #12696734, Dorthy Pastorelli, SFR, Compass. MRED as distributed by MLS GRID
