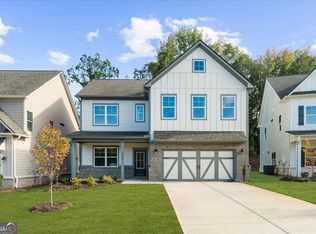
Built by EMC Homes GA, "Move-in Ready August 2026" ***MODEL HOME FOR SALE*** FINAL OPPRUTUNITIES***$20,000 in FLEX CASH with Preferred Lender and Qualifying Purchaser. ***The Alexander Plan 4 beds/3 baths. Covered Front Porch and Covered back Patio, Foyer entrance, Kitchen & Dining Room Open to Family room, Granite kitchen- island, Painted cabinets, Stainless Steel appliances/tile back-splash. Two piece crown molding on main level family room & Owners suite, Hard surface flooring on entire main level. Huge Loft on Second Level. Owners Suite w/trey ceiling, separate tub and shower, double vanities. Tile flooring in all of the bathrooms. Ask Agent for details. Mulberry Summit is an new home development in Flowery Branch. Mulberry Summit is minutes drive from I-985, Mall of GA, Cherokee Bluffs Park, Van Pugh North Park, lake Lanier Island, Downtown Flowery Branch farmers market and some of the best shopping centers and entertainments. GPS - 5616 Mulberry St, Flowery Branch, GA 30542
Active
$489,900
5587 Overview Dr, Flowery Branch, GA 30542
4beds
--sqft
Single Family Residence
Built in 2026
6,664 Square Feet Lot
$484,200 Zestimate®
$--/sqft
$67/mo HOA
What's special
Covered front porchStainless steel appliancesCovered back patioPainted cabinetsFoyer entrance
- 18 days |
- 164 |
- 2 |
Zillow last checked:
Listing updated:
Listed by:
Michael S Cook 678-300-2695,
Peggy Slappey Properties
Source: GAMLS,MLS#: 10822090
Facts & features
Interior
Bedrooms & bathrooms
- Bedrooms: 4
- Bathrooms: 3
- Full bathrooms: 3
- Main level bathrooms: 1
- Main level bedrooms: 1
Rooms
- Room types: Family Room, Foyer, Great Room, Laundry, Loft, Office
Kitchen
- Features: Breakfast Room, Kitchen Island, Pantry, Solid Surface Counters
Heating
- Central, Electric, Forced Air, Zoned
Cooling
- Ceiling Fan(s), Central Air, Electric, Heat Pump, Zoned
Appliances
- Included: Dishwasher, Disposal, Electric Water Heater, Microwave
- Laundry: In Hall, Upper Level
Features
- Double Vanity, High Ceilings, Split Bedroom Plan, Tray Ceiling(s), Walk-In Closet(s)
- Flooring: Carpet, Laminate
- Windows: Double Pane Windows
- Basement: None
- Attic: Pull Down Stairs
- Has fireplace: No
- Common walls with other units/homes: No Common Walls
Interior area
- Total structure area: 0
- Finished area above ground: 0
- Finished area below ground: 0
Property
Parking
- Total spaces: 2
- Parking features: Attached, Garage, Garage Door Opener, Kitchen Level
- Has attached garage: Yes
Features
- Levels: Two
- Stories: 2
- Patio & porch: Patio
- Body of water: None
Lot
- Size: 6,664 Square Feet
- Features: Corner Lot, Level
Details
- Parcel number: 08117 002083
Construction
Type & style
- Home type: SingleFamily
- Architectural style: Traditional
- Property subtype: Single Family Residence
Materials
- Brick, Concrete
- Foundation: Slab
- Roof: Composition
Condition
- New Construction
- New construction: Yes
- Year built: 2026
Details
- Warranty included: Yes
Utilities & green energy
- Electric: 220 Volts
- Sewer: Public Sewer
- Water: Public
- Utilities for property: Cable Available, Natural Gas Available, Phone Available, Sewer Available, Underground Utilities, Water Available
Community & HOA
Community
- Features: Sidewalks, Street Lights
- Security: Carbon Monoxide Detector(s), Smoke Detector(s)
- Subdivision: Mulberry Summit
HOA
- Has HOA: Yes
- Services included: Swimming
- HOA fee: $800 annually
Location
- Region: Flowery Branch
Financial & listing details
- Date on market: 8/8/2026
- Cumulative days on market: 18 days
- Listing agreement: Exclusive Right To Sell
Estimated market value
$484,200
$460,000 - $508,000
$2,420/mo
Price history
| Date | Event | Price |
|---|---|---|
| 8/8/2026 | Listed for sale | $489,900 |
Source:  FMLS GA #7818306 Report a problem FMLS GA #7818306 Report a problem | ||
| 8/1/2026 | Listing removed | $489,900+0% |
Source:  GAMLS #10693133 Report a problem GAMLS #10693133 Report a problem | ||
| 6/24/2026 | Price change | $489,7000% |
Source: FMLS GA #7720676 Report a problem | ||
| 2/17/2026 | Listed for sale | $489,900 |
Source: FMLS GA #7720676 Report a problem | ||
Public tax history
Tax history is unavailable.
Monthly payment
Est. payment
Payment breakdown
Explore the cost of this home by adjusting the details. Changes won't be saved.Climate risks
Neighborhood: 30542
Nearby schools
GreatSchools rating
- 4/10Flowery Branch Elementary SchoolGrades: PK-5Distance: 1.7 mi
- 3/10West Hall Middle SchoolGrades: 6-8Distance: 3.2 mi
- 4/10West Hall High SchoolGrades: 9-12Distance: 3 mi
Schools provided by the listing agent
- Elementary: Flowery Branch
- Middle: West Hall
- High: West Hall
Source: GAMLS. This data may not be complete. We recommend contacting the local school district to confirm school assignments for this home.
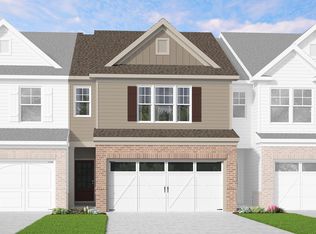
- from $378,7703 bd3 ba1.7k sqftKingsbridge Plan, Mulberry Summit, Flowery Branch, GA 30542New Construction
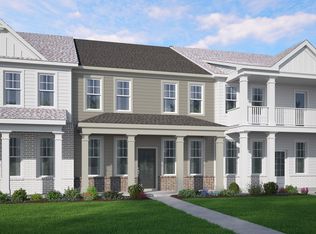
- from $357,9003 bd3 ba1.7k sqftEricson Plan, Mulberry Summit, Flowery Branch, GA 30542New Construction
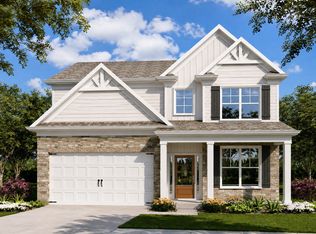
- from $471,9024 bd3 ba2.6k sqftInwood Plan, Mulberry Summit, Flowery Branch, GA 30542New Construction
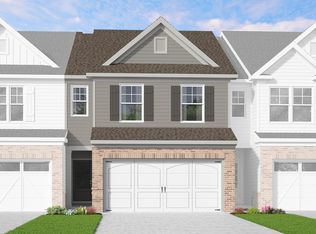
- from $378,6723 bd3 ba1.7k sqftCarlisle Plan, Mulberry Summit, Flowery Branch, GA 30542New Construction
- from $463,9005 bd3 ba2.5k sqftBrookpark Plan, Mulberry Summit, Flowery Branch, GA 30542New Construction
- from $449,9004 bd3 ba2.3k sqftHeron Cottage Plan, Mulberry Summit, Flowery Branch, GA 30542New Construction
- from $467,5005 bd4 ba2.5k sqftLakewood Plan, Mulberry Summit, Flowery Branch, GA 30542New Construction
- from $375,2423 bd3 ba1.6k sqftWendover Plan, Mulberry Summit, Flowery Branch, GA 30542New Construction
A local agent can set up tours, give advice and negotiate with sellers.
Similar homes
- $539,9004 bd3 ba-- sqft5582 Overview Dr, Flowery Branch, GA 30542Active
 MLS ID #10792146, Michael S Cook, Peggy Slappey Properties. GAMLS
 - $549,9004 bd3 ba-- sqft5557 Keswick Dr, Flowery Branch, GA 30542Active
 MLS ID #10792110, Michael S Cook, Peggy Slappey Properties. GAMLS
 - $439,0005 bd3 ba2.4k sqft5915 Screech Owl Dr, Flowery Branch, GA 30542Active
 MLS ID #10825399, Joanna Krauz, Keller Williams Realty Atl. Partners. GAMLS
 - $589,9004 bd4 ba3.3k sqft7110 Sailaway Dr, Flowery Branch, GA 30542Active
 MLS ID #10832326, Jana Waycaster, BHHS Georgia Properties. GAMLS
 - $525,0003 bd4 ba2.2k sqft6904 Big Sky Dr, Flowery Branch, GA 30542ActiveMLS ID #10801709, Kristi Adams, Heartland Real Estate. GAMLS
- $564,9006 bd4 ba4k sqft6353 Chestnut Pkwy, Flowery Branch, GA 30542ActiveMLS ID #10782405, Mel Schell, Wynd Realty Georgia. GAMLS
- $399,0003 bd3 ba2.1k sqft5907 Waterway Pl, Flowery Branch, GA 30542ActiveMLS ID #10684075, Beverly O Filson, Candler Real Estate Group. GAMLS
- $590,0004 bd5 ba4.8k sqft6961 Fellowship Ln, Flowery Branch, GA 30542ActiveMLS ID #10825219, Neha Hargan, Virtual Properties Realty.com. GAMLS
- $675,0004 bd4 ba3.2k sqft5908 Mitchell St, Flowery Branch, GA 30542Active Under ContractMLS ID #10716538, Thea Marcacci, Keller Williams Realty Atl. Partners. GAMLS
- $585,8555 bd4 ba2.9k sqft4751 Wilderness Trl, Flowery Branch, GA 30542ActiveGAMLS
- $564,9003 bd3 ba2.4k sqft6917 River Rock Dr, Flowery Branch, GA 30542ActiveMLS ID #10761843, Sarah Maslowski, Keller Williams Realty Atl. Partners. GAMLS
- $437,5005 bd4 ba2.5k sqft7240 Millbrae Walk, Flowery Branch, GA 30542ActiveGAMLS
- $499,9994 bd3 ba2.6k sqft8514 McBride Ln, Gainesville, GA 30506Active Under ContractMLS ID #10797377, Kelli Grizzard, Atlanta Communities. GAMLS
- $649,0004 bd3 ba3.2k sqft7214 Whitewater Dr, Flowery Branch, GA 30542ActiveMLS ID #10721653, Josh W Storms, Storms Property Group. GAMLS
- $614,9005 bd3 ba3.3k sqft5883 Heritage Rdg, Flowery Branch, GA 30542ActiveMLS ID #10795240, Jana Waycaster, BHHS Georgia Properties. GAMLS
- $635,9005 bd4 ba3.8k sqft5930 Mountain Laurel Walk, Flowery Branch, GA 30542Active Under ContractMLS ID #10792454, Kim R Dontje, eXp Realty. GAMLS
- $539,0005 bd4 ba3.2k sqft3356 Fall Branch Ln, Buford, GA 30519ActiveMLS ID #10823097, Danny Kim, Virtual Properties Realty.com. GAMLS
- $485,0004 bd3 ba-- sqft4128 Brynhill Ln, Buford, GA 30518ActiveMLS ID #10826168, Livian Ascend, Keller Williams Realty North Atlanta. GAMLS
- $475,0004 bd3 ba2.6k sqft4815 Frontier Dr, Cumming, GA 30028Active Under ContractMLS ID #10826432, Sandy Schlappi, Homesmart Realty Partners. GAMLS
- $485,0004 bd3 ba-- sqft1628 Liberty Park Dr, Braselton, GA 30517ActiveMLS ID #10798787, Andrew Weiss, Keller Williams Realty Atl. Partners. GAMLS
