
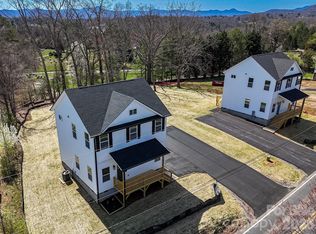
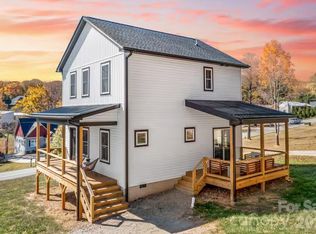
Experience modern living in this new construction home that perfectly blends style with convenience. Located in a vibrant West Asheville area, you are just moments away from local favorites like Sunny Point Café, Oyster House Brewing Company, and the eclectic shops along Haywood Road. Nature lovers can enjoy quick access to the French Broad River Park for scenic strolls or Carrier Park’s extensive trail system. Richmond Hill Park offers nearby disc golf and wooded hiking paths, while the local New Belgium Brewing provides a perfect spot for afternoon relaxation. Inside, the open floor plan is bathed in warm natural light, creating an inviting atmosphere perfect for entertaining. The kitchen is a chef’s dream, featuring stainless steel appliances and soft-close cabinets. Luxury vinyl plank flooring flows throughout the home, leading to a roomy primary suite with a walk-in closet and an elegant bathroom featuring a dual vanity and custom tile shower. A spacious deck invites you to relax and soak in the fresh air. This home is ready to be the backdrop for your cherished memories or serve as a sought-after investment property. *Potentially up to $2,500 in closing credit.*
Active
$434,900
428 Hazel Mill Rd, Asheville, NC 28806
3beds
1,631sqft
Est.: Get pre-qualified
Single Family Residence
Built in 2026
0.24 Acres Lot
$432,800 Zestimate®
$267/sqft
$-- HOA
What's special
Luxury vinyl plank flooringRoomy primary suiteWalk-in closetSoft-close cabinetsStainless steel appliances
- 82 days |
- 431 |
- 41 |
Zillow last checked:
Listing updated:
Listing Provided by:
Scott Angelo sales@2020builders.net,
EXP Realty LLC
Source: Canopy MLS as distributed by MLS GRID,MLS#: 4341006
Tour with a local agent
Facts & features
Interior
Bedrooms & bathrooms
- Bedrooms: 3
- Bathrooms: 3
- Full bathrooms: 2
- 1/2 bathrooms: 1
Primary bedroom
- Level: Upper
Bedroom s
- Level: Upper
Bedroom s
- Level: Upper
Bathroom half
- Level: Main
Bathroom full
- Level: Upper
Bathroom full
- Level: Upper
Dining room
- Level: Main
Kitchen
- Level: Main
Living room
- Level: Main
Office
- Level: Main
Heating
- Heat Pump
Cooling
- Central Air, Heat Pump
Appliances
- Included: Dishwasher, Disposal, Electric Range, Ice Maker, Microwave, Refrigerator
- Laundry: Laundry Room
Features
- Flooring: Tile, Vinyl
- Has basement: No
Interior area
- Total structure area: 1,631
- Total interior livable area: 1,631 sqft
- Finished area above ground: 1,631
- Finished area below ground: 0
Video & virtual tour
Property
Parking
- Parking features: Driveway
- Has uncovered spaces: Yes
Features
- Levels: Two
- Stories: 2
- Patio & porch: Covered, Deck, Front Porch, Rear Porch
Lot
- Size: 0.24 Acres
Details
- Parcel number: 963819375600000
- Zoning: RM6
- Special conditions: Standard
Construction
Type & style
- Home type: SingleFamily
- Architectural style: Traditional
- Property subtype: Single Family Residence
Materials
- Vinyl
- Foundation: Crawl Space
Condition
- New construction: Yes
- Year built: 2026
Details
- Builder model: Clingmans Dome
- Builder name: 2020 Builders LLC
Utilities & green energy
- Sewer: Septic Installed
- Water: City
Community & HOA
Community
- Subdivision: None
Location
- Region: Asheville
- Elevation: 2000 Feet
Financial & listing details
- Price per square foot: $267/sqft
- Date on market: 3/9/2026
- Cumulative days on market: 44 days
- Listing terms: Cash,Conventional,FHA,VA Loan
- Road surface type: Asphalt, Paved
Estimated market value
$432,800
$411,000 - $454,000
$2,587/mo
Price history
| Date | Event | Price |
|---|---|---|
| 3/9/2026 | Listed for sale | $434,900$267/sqft |
Source:  Canopy MLS as distributed by MLS GRID #4341006 Report a problem Canopy MLS as distributed by MLS GRID #4341006 Report a problem | ||
Public tax history
Tax history is unavailable.
Monthly payment
Est. payment$--/mo
Payment breakdown
Explore the cost of this home by adjusting the details. Changes won't be saved.
All calculations are estimates and provided by Zillow, Inc. for informational purposes only. Actual amounts may vary.
HOA fees may include property taxes on listings classified as Co-Ops. Contact the listing agent and/or owner for fee details.
Mortgage interest rates are dependent on a number of factors, including credit score, down payment, and repayment length. Interest rate data provided by Zillow Group Marketplace, Inc. as of 1/1/1970 from various mortgage lenders with which we have lead or other similar arrangements; the Estimated Payment is an average of those rates.
See how much you could borrow to make a competitive offer.
Climate risks
Neighborhood: 28806
Nearby schools
GreatSchools rating
- 6/10Emma ElementaryGrades: PK-4Distance: 0.5 mi
- 6/10Clyde A Erwin Middle SchoolGrades: 7-8Distance: 2.6 mi
- 3/10Clyde A Erwin HighGrades: PK,9-12Distance: 2.5 mi
Schools provided by the listing agent
- Elementary: Emma/Eblen
- Middle: Clyde A Erwin
- High: Clyde A Erwin
Source: Canopy MLS as distributed by MLS GRID. This data may not be complete. We recommend contacting the local school district to confirm school assignments for this home.
A local agent can set up tours, give advice and negotiate with sellers.


- North Carolina
- Buncombe County
- Asheville
- 28806
- 428 Hazel Mill Rd
Nearby cities
Nearby neighborhoods
Nearby zip codes
Other Asheville Topics
