Experience the perfect balance of luxury, functionality, and Idaho lifestyle in The Tucker by KJ Custom Builders, located in the highly desirable Mayfield Springs community. Designed for modern living, this thoughtfully crafted home offers 4 bedrooms, 3.5 bathrooms, and a spacious open-concept layout that feels both elevated and welcoming. The expansive great room, chef-inspired kitchen, and dining area create a seamless flow ideal for entertaining or everyday living. Large windows bring in natural light and highlight the quality craftsmanship and intentional design throughout. A true standout feature is the massive 16’ x 50’ RV bay, perfect for RVs, boats, recreational toys, or a dream workshop space. Rarely found in new construction, this oversized garage delivers the storage and flexibility today’s Idaho buyers are actively searching for. Located within Mayfield Springs, residents enjoy scenic walking paths, community amenities, and convenient access to Boise and the greater Treasure Valley while still enjoying a peaceful neighborhood setting. Minutes to Micron and downtown Boise, you won't want to miss this one.
New
$849,900
435 S Diesel Way, Boise, ID 83716
4beds
4baths
2,781sqft
Single Family Residence
Built in 2026
10,018 Square Feet Lot
$845,600 Zestimate®
$306/sqft
$100/mo HOA
What's special
Spacious open-concept layoutDining areaChef-inspired kitchenExpansive great room
- 1 day |
- 61 |
- 0 |
Likely to sell faster than
Zillow last checked:
Listing updated:
Listed by:
Amanda Howard Cell:208-590-0719,
Homes of Idaho
Source: IMLS,MLS#: 98997219
Facts & features
Interior
Bedrooms & bathrooms
- Bedrooms: 4
- Bathrooms: 4
- Main level bathrooms: 3
- Main level bedrooms: 4
Primary bedroom
- Level: Main
- Area: 255
- Dimensions: 17 x 15
Bedroom 2
- Level: Main
- Area: 156
- Dimensions: 12 x 13
Bedroom 3
- Level: Main
- Area: 132
- Dimensions: 11 x 12
Bedroom 4
- Level: Main
- Area: 144
- Dimensions: 12 x 12
Kitchen
- Level: Main
- Area: 240
- Dimensions: 16 x 15
Office
- Level: Main
- Area: 130
- Dimensions: 10 x 13
Heating
- Electric, Forced Air, Heat Pump
Cooling
- Central Air
Appliances
- Included: Electric Water Heater, ENERGY STAR Qualified Water Heater, Tank Water Heater, Dishwasher, Disposal, Double Oven, Microwave, Other
Features
- Bath-Master, Bed-Master Main Level, Den/Office, Great Room, Central Vacuum Plumbed, Pantry, Kitchen Island, Quartz Counters, Number of Baths Main Level: 3
- Flooring: Tile, Carpet, Engineered Vinyl Plank
- Has basement: No
- Has fireplace: Yes
- Fireplace features: Insert
Interior area
- Total structure area: 2,781
- Total interior livable area: 2,781 sqft
- Finished area above ground: 2,781
- Finished area below ground: 0
Property
Parking
- Total spaces: 5
- Parking features: Attached, RV Access/Parking
- Attached garage spaces: 5
Features
- Levels: One
- Pool features: Community, Pool
- Fencing: Full,Vinyl
- Has view: Yes
Lot
- Size: 10,018 Square Feet
- Features: 10000 SF - .49 AC, Sidewalks, Views, Auto Sprinkler System, Drip Sprinkler System, Full Sprinkler System
Details
- Parcel number: RP003450060520
- Zoning: PC-MS
Construction
Type & style
- Home type: SingleFamily
- Property subtype: Single Family Residence
Materials
- Masonry, Stone, HardiPlank Type, Circ./Cond - Crawl Space
- Foundation: Crawl Space
- Roof: Architectural Style
Condition
- New Construction
- New construction: Yes
- Year built: 2026
Details
- Builder name: KJ Custom Builders
Utilities & green energy
- Water: Community Service
- Utilities for property: Sewer Connected, Broadband Internet
Community & HOA
Community
- Subdivision: Mayfield Springs
HOA
- Has HOA: Yes
- HOA fee: $300 quarterly
Location
- Region: Boise
Financial & listing details
- Price per square foot: $306/sqft
- Date on market: 8/13/2026
- Listing terms: 203K,Cash,Consider All,Conventional,1031 Exchange,FHA,Private Financing Available,USDA Loan,VA Loan
- Ownership: Fee Simple,Fractional Ownership: No
- Road surface type: Paved
Estimated market value
$845,600
$803,000 - $888,000
$3,723/mo
Price history
Price history is unavailable.
Public tax history
Tax history is unavailable.
Monthly payment
Est. payment
Payment breakdown
Explore the cost of this home by adjusting the details. Changes won't be saved.Climate risks
Neighborhood: 83716
Nearby schools
GreatSchools rating
- 4/10East Elementary SchoolGrades: PK-4Distance: 21.6 mi
- NAMountain Home Junior High SchoolGrades: 7-8Distance: 22.3 mi
- 4/10Mountain Home Sr High SchoolGrades: 9-12Distance: 22 mi
Schools provided by the listing agent
- Elementary: East
- Middle: Mtn Home
- High: Mountain Home
- District: Mountain Home School District #193
Source: IMLS. This data may not be complete. We recommend contacting the local school district to confirm school assignments for this home.
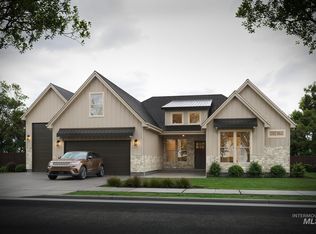
- $729,9003 bd3 ba2.2k sqft545 E Distributor Dr, Boise, ID 83716New Construction
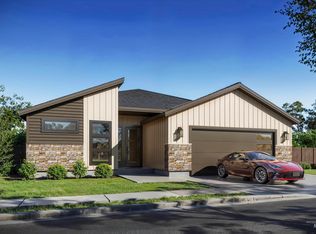
- $555,3163 bd2 ba1.9k sqft555 E Distributor Dr, Boise, ID 83716Pending
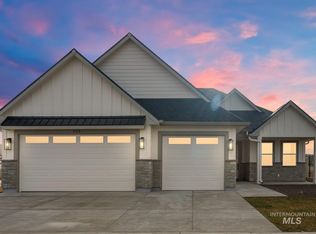
- $--4 bd2 ba2.1k sqft535 E Distributor Dr, Boise, ID 83716Sold
- $664,9003 bd3 ba1.9k sqft470 S Radiator Rd, Boise, ID 83716New Construction

- $--2 bd2 ba1.3k sqft415 E Chevy Dr, Boise, ID 83716Sold
- $--5 bd3 ba2.3k sqft420 S Diesel Way, Boise, ID 83716Sold
- $699,9005 bd4 ba3.1k sqft410 S Diesel Way, Boise, ID 83716New Construction
- $565,0003 bd2 ba1.8k sqft440 S Radiator Way, Boise, ID 83716For Sale
A local agent can set up tours, give advice and negotiate with sellers.
Similar homes
- $900,0003 bd3 ba2.6k sqft870 Desert Wind Rd, Boise, ID 83716Active
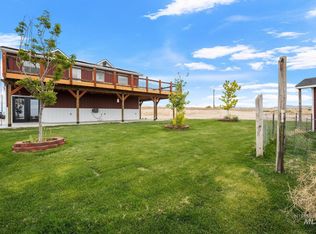 MLS ID #98992892, Michele White, Horton Homes, LLC. IMLS
 - $865,9004 bd4 ba2.6k sqft315 S Gearbox Way, Boise, ID 83716Active
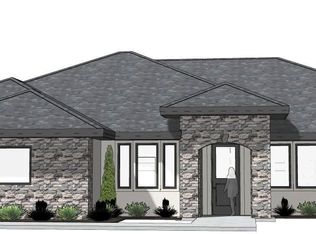 MLS ID #98982957, Ryan Kerfoot, John L Scott Boise. IMLS
 - $799,9003 bd4 ba2.6k sqftLOT 3 E Dart Dr, Boise, ID 83716Active
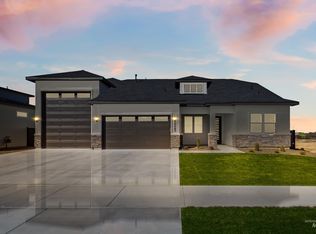 MLS ID #98984274, Jason Winkle, Coldwell Banker Tomlinson. IMLS
 - $779,9004 bd3 ba2.9k sqftLOT 13 E Strut Way, Boise, ID 83716Active
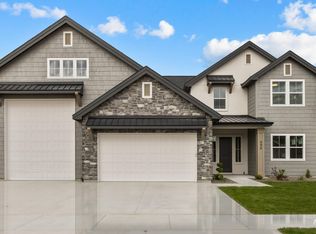 MLS ID #98983228, Jason Winkle, Coldwell Banker Tomlinson. IMLS
 - $879,9003 bd4 ba2.7k sqft325 S Gearbox Way, Boise, ID 83716ActiveMLS ID #98982896, Ryan Kerfoot, John L Scott Boise. IMLS
- $699,9004 bd3 ba3k sqft390 S Diesel Way, Boise, ID 83716ActiveMLS ID #98983284, Brett Foutz, Silvercreek Realty Group. IMLS
- $729,9003 bd3 ba2.2k sqft545 E Distributor Dr, Boise, ID 83716ActiveMLS ID #98975078, Amanda Howard, Homes of Idaho. IMLS
- $734,9003 bd3 ba2.2k sqftLOT 8 E Diesel Way, Boise, ID 83716ActiveMLS ID #98976227, Jason Winkle, Coldwell Banker Tomlinson. IMLS
- $699,9005 bd4 ba3.1k sqft410 S Diesel Way, Boise, ID 83716ActiveMLS ID #98977828, Brett Foutz, Silvercreek Realty Group. IMLS
- $639,9004 bd3 ba2.9k sqft375 S Strut Way, Boise, ID 83716Price ChangeMLS ID #98975685, Ryan Kerfoot, John L Scott Boise. IMLS
- $624,9003 bd3 ba2.6k sqft400 S Diesel Way, Boise, ID 83716ActiveMLS ID #98979383, Brett Foutz, Silvercreek Realty Group. IMLS
- $699,9003 bd2 ba2k sqftLOT 18 Strut Way, Boise, ID 83716ActiveMLS ID #98983443, Jason Winkle, Coldwell Banker Tomlinson. IMLS
- from $729,9004 bd4 ba3.4k sqftCassidy Plan, Mayfield Springs, Boise, ID 83716New ConstructionSchell Brothers
- $664,9003 bd3 ba1.9k sqft470 S Radiator Rd, Boise, ID 83716ActiveMLS ID #98992598, Jason Winkle, Coldwell Banker Tomlinson. IMLS
- from $719,9004 bd3 ba3.5k sqftSouthport Plan, Mayfield Springs, Boise, ID 83716New ConstructionSchell Brothers
- from $691,9003 bd3 ba2.5k sqftStonefield Plan, Mayfield Springs, Boise, ID 83716New ConstructionSchell Brothers
- from $759,9003 bd3 ba4.1k sqftJameson Plan, Mayfield Springs, Boise, ID 83716New ConstructionSchell Brothers
- from $669,9003 bd3 ba2.3k sqftMonterey Plan, Mayfield Springs, Boise, ID 83716New ConstructionSchell Brothers
- $859,0004 bd2 ba2.1k sqftLOT 16 S Palm Way, Mountain Home, ID 83647ActiveMLS ID #98977701, Amber Parry, Keller Williams Realty Boise. IMLS
- $1,046,8695 bd6 ba4k sqft585 S Strut Way, Boise, ID 83716ActiveMLS ID #98995281, Alyssa Havens, Schell Brothers Realty LLC. IMLS
