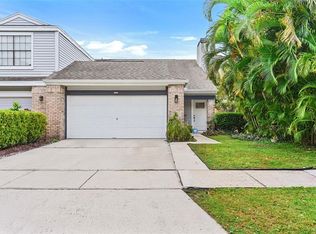
Virtually Staged. Virtually Staged. Welcome home to Essex Point South! Turn into the community and this is the first home you see, sitting proudly across from the tennis court, fully updated and move-in ready. The front door opens to soaring two-story ceilings and a great room filled with natural light, generous enough to live like two rooms in one, with a wood-burning fireplace anchoring the space. Wood-look tile flows across the entire main level. The kitchen opens straight into the living space, with granite counters, stainless appliances, espresso cabinetry with under-cabinet lighting, and a breakfast bar. Sliding doors are steps away, so carrying food out to the patio takes no effort. A formal dining room with a bay window sits just beyond. Upstairs, the oversized primary suite features a vaulted ceiling and a recently renovated bath that is the showpiece of the house, with quartz counters, dual vanities, matte black fixtures, and marble-look polished porcelain running from the floor through the shower surround, finished with natural black basalt stone underfoot and a rainfall head overhead. Two more bedrooms share a full bath with granite counters, and all three bedrooms are upstairs together, away from the main living areas. Freshly painted inside and out, with new landscaping. Washer and dryer stay. The oversized two-car garage has room for two vehicles plus small garage storage. The backyard is fully fenced, with a paver patio. Essex Point South offers a community pool, tennis court, and a covered picnic pavilion with brick barbecue grills, on quiet oak-lined streets with sidewalks throughout. Conway puts you close to everything without living on top of it. SR 408 and SR 528 are minutes away, Orlando International Airport is about 10 minutes, and Downtown Orlando is 15. Zoned for Lake George Elementary, Conway Middle, and Boone High. Within 45 minutes you have all the attractions Orlando has to offer, and the Atlantic beaches are just over an hour away. Home Sweet Home awaits!
For sale
$379,900
3109 BRIDGEFORD DRIVE, ORLANDO, FL 32812
3beds
1,624sqft
:
Get pre-qualified$2,622/mo
Duplex, Multi Family
Built in 1989
-- sqft lot
$374,200 Zestimate®
$234/sqft
$55/mo HOA
What's special
Granite countersBreakfast barWasher and dryer staySoaring two-story ceilingsMatte black fixturesStainless appliancesNew landscaping
- 1 day |
- 173 |
- 22 |
Likely to sell faster than
Zillow last checked:
Listing updated:
Listed by:
Isabelle Goncalves 407-495-8970,
TOP FLORIDA HOMES 855-919-0458,
Philip Kolbrich 855-919-0458,
TOP FLORIDA HOMES
Source: Stellar MLS,MLS#: O6431022 Originating MLS: Orlando Regional
Originating MLS: Orlando Regional
Facts & features
Interior
Bedrooms & bathrooms
- Bedrooms: 3
- Bathrooms: 3
- Full bathrooms: 2
- 1/2 bathrooms: 1
Primary bedroom
- Features: Walk-In Closet(s)
- Level: Second
Bedroom 2
- Features: Built-in Closet
- Level: Second
- Area: 182 Square Feet
- Dimensions: 13x14
Bedroom 3
- Features: Built-in Closet
- Level: Second
Primary bathroom
- Level: Second
- Area: 96 Square Feet
- Dimensions: 8x12
Family room
- Level: First
- Area: 252 Square Feet
- Dimensions: 18x14
Kitchen
- Level: First
- Area: 132 Square Feet
- Dimensions: 12x11
Living room
- Level: First
Heating
- Central, Electric
Cooling
- Central Air
Appliances
- Included: Dishwasher, Dryer, Microwave, Range, Refrigerator, Washer
- Laundry: In Garage
Features
- Ceiling Fan(s), High Ceilings, Kitchen/Family Room Combo, Open Floorplan, Vaulted Ceiling(s), Walk-In Closet(s)
- Flooring: Carpet, Ceramic Tile
- Doors: Sliding Doors
- Has fireplace: Yes
- Fireplace features: Family Room, Wood Burning
Interior area
- Total structure area: 2,144
- Total interior livable area: 1,624 sqft
Video & virtual tour
Property
Parking
- Total spaces: 2
- Parking features: Garage - Attached
- Attached garage spaces: 2
Features
- Levels: Two
- Stories: 2
- Exterior features: Irrigation System
- Has view: Yes
- View description: Pool, Tennis Court
Lot
- Size: 4,304 Square Feet
Details
- Parcel number: 042330252300150
- Zoning: R-3A/AN
- Special conditions: None
Construction
Type & style
- Home type: MultiFamily
- Property subtype: Duplex, Multi Family
Materials
- Block, Cement Siding
- Foundation: Slab
- Roof: Shingle
Condition
- New construction: No
- Year built: 1989
Utilities & green energy
- Sewer: Public Sewer
- Water: None
- Utilities for property: Electricity Connected, Sewer Connected, Street Lights, Water Connected
Community & HOA
Community
- Features: Pool, Tennis Court(s)
- Pet fee: $0 monthly
- Subdivision: ESSEX POINT SOUTH
HOA
- Has HOA: Yes
- HOA fee: $55 monthly
- HOA name: Amy Hidle - Don Asher
Location
- Region: Orlando
Financial & listing details
- Price per square foot: $234/sqft
- Tax assessed value: $340,740
- Annual tax amount: $4,025
- Date on market: 8/13/2026
- Cumulative days on market: 2 days
- Listing terms: Cash,Conventional,FHA,VA Loan
- Ownership: Fee Simple
- Total actual rent: 0
- Electric utility on property: Yes
- Road surface type: Concrete
Estimated market value
$374,200
$355,000 - $393,000
$2,629/mo
Price history
| Date | Event | Price |
|---|---|---|
| 8/13/2026 | Listed for sale | $379,900+53.2%$234/sqft |
Source:  Stellar MLS #O6431022 Report a problem Stellar MLS #O6431022 Report a problem | ||
| 9/30/2019 | Sold | $248,000-6.4%$153/sqft |
Source: Public Record Report a problem | ||
| 7/12/2019 | Listed for sale | $265,000+6.9%$163/sqft |
Source: BELLA HOUSE REALTY #O5797819 Report a problem | ||
| 7/11/2019 | Sold | $248,000+45.9%$153/sqft |
Source: Agent Provided Report a problem | ||
| 3/11/2005 | Sold | $170,000+36.1%$105/sqft |
Source: Public Record Report a problem | ||
| 12/22/2002 | Sold | $124,900$77/sqft |
Source: Public Record Report a problem | ||
Public tax history
| Year | Property taxes | Tax assessment |
|---|---|---|
| 2024 | $3,888 +3.8% | $252,007 +3% |
| 2023 | $3,744 +3.2% | $244,667 +3% |
| 2022 | $3,627 +1.8% | $237,541 +3% |
| 2021 | $3,562 +0.9% | $230,622 +1.4% |
| 2020 | $3,530 +172.8% | $227,438 +115.1% |
| 2019 | $1,294 +1.7% | $105,746 +1.9% |
| 2018 | $1,273 | $103,774 -42.8% |
| 2017 | $1,273 +2.1% | $181,486 +51.1% |
| 2016 | $1,246 +1.1% | $120,148 +18.1% |
| 2015 | $1,232 -1.7% | $101,774 +3.8% |
| 2014 | $1,253 -23.5% | $98,072 +19.5% |
| 2013 | $1,639 +8.7% | $82,038 +9.8% |
| 2012 | $1,508 -9% | $74,749 -9.1% |
| 2011 | $1,657 -10% | $82,204 -13% |
| 2010 | $1,841 | $94,493 -23.2% |
| 2009 | -- | $123,036 -31.8% |
| 2008 | $3,320 +2.4% | $180,411 -2% |
| 2007 | $3,243 +7.1% | $184,122 +17.2% |
| 2006 | $3,028 +25.3% | $157,100 +29.9% |
| 2005 | $2,416 +50.9% | $120,970 +14.6% |
| 2004 | $1,601 -0.4% | $105,569 +0.6% |
| 2003 | $1,608 +23.6% | $104,961 +8.7% |
| 2002 | $1,301 +8.4% | $96,540 +14.4% |
| 2001 | $1,200 +4.7% | $84,353 +7.4% |
| 2000 | $1,146 | $78,527 |
Find assessor info on the county website
Monthly payment
Est. payment
Payment breakdown
Explore the cost of this home by adjusting the details. Changes won't be saved.Climate risks
Neighborhood: Bryn Mawr
Nearby schools
GreatSchools rating
- 7/10Lake George Elementary SchoolGrades: PK-5Distance: 1 mi
- 4/10Conway Middle SchoolGrades: 6-8Distance: 1 mi
- 6/10William R Boone High SchoolGrades: 9-12Distance: 3.1 mi
Schools provided by the listing agent
- Elementary: Lake George Elem
- Middle: Conway Middle
- High: Boone High
Source: Stellar MLS. This data may not be complete. We recommend contacting the local school district to confirm school assignments for this home.
- $271,2002 bd2 ba1k sqft3113 Bridgeford Dr, Orlando, FL 32812Off Market
- $371,5003 bd2 ba1.4k sqft3105 Bridgeford Dr, Orlando, FL 32812Sold
- $388,2003 bd3 ba1.6k sqft3101 Bridgeford Dr, Orlando, FL 32812Off Market
- $292,7002 bd2 ba1k sqft3117 Bridgeford Dr, Orlando, FL 32812Off Market
- $288,3002 bd2 ba1.2k sqft5420 New Haven Ct, Orlando, FL 32812Off Market
- $356,2003 bd2 ba1.4k sqft3121 Bridgeford Dr, Orlando, FL 32812Off Market
- $301,8002 bd2 ba1.1k sqft5407 Rutland Ct, Orlando, FL 32812Off Market
- $366,7003 bd3 ba1.6k sqft5409 Rutland Ct, Orlando, FL 32812Off Market
A local agent can set up tours, give advice and negotiate with sellers.
Similar homes
- $385,0003 bd3 ba1.5k sqft5305 DENVER DRIVE, ORLANDO, FL 32812For Sale

 MLS ID #O6429246, Victoria O'Day, PALMANO GROUP RE BROKERAGE LLC. Stellar MLS
 - $--4 bd2 ba1.7k sqft4872 E Wind St, Orlando, FL 32812Auction
 Auction.com 2
 - $344,9003 bd3 ba1.6k sqft5412 RUTLAND COURT, ORLANDO, FL 32812For Sale
 MLS ID #O6345712, Thomas Simoneau, EXP REALTY LLC. Stellar MLS
 - $398,0003 bd2 ba1.4k sqft3159 BERRIDGE LANE, ORLANDO, FL 32812For Sale
 MLS ID #O6414658, Carlo Gonzalez Zambrano, LPT REALTY, LLC. Stellar MLS
 - $379,9953 bd2 ba1.6k sqft5119 HEATH DRIVE, ORLANDO, FL 32812For SaleMLS ID #TB8531977, Giselle Rachels, SOUTH CEDAR REAL ESTATE, INC. Stellar MLS
- $368,0003 bd2 ba1.3k sqft2011 PLAINFIELD DRIVE, ORLANDO, FL 32812For SaleMLS ID #O6423723, Carole Gille-Shamsai, SHAHRZAD REALTY LLC. Stellar MLS
- $425,0003 bd2 ba1.3k sqft3733 SURREY DRIVE, ORLANDO, FL 32812For SaleMLS ID #O6431177, Tuan Trinh, NATIONAL REAL ESTATE. Stellar MLS
- $479,9003 bd3 ba2k sqft5157 FORMBY DRIVE, ORLANDO, FL 32812For SaleMLS ID #O6429216, Bethanne Baer, BEAR TEAM REAL ESTATE. Stellar MLS
- $389,9003 bd2 ba1.4k sqft2966 GOLDEN VIEW LANE, ORLANDO, FL 32812For SaleMLS ID #O6397919, Brooke Lambert, COLONIALTOWN REALTY. Stellar MLS
- $364,9002 bd2 ba1.3k sqft3058 GRACELAND COURT, ORLANDO, FL 32812For SaleMLS ID #O6421233, Dylan Berlingieri PA, EG ORLANDO LLC. Stellar MLS
- $235,0002 bd2 ba1k sqft5336 WHITE CLIFF LANE #4, ORLANDO, FL 32812For SaleMLS ID #TB8537728, Stephen Hachey, FLAT FEE MLS REALTY. Stellar MLS
- $299,9003 bd1 ba948 sqft4205 MIZELL STREET, ORLANDO, FL 32812For SaleMLS ID #O6432279, Rainey Conduff, OLYMPUS EXECUTIVE REALTY INC. Stellar MLS
- $399,0003 bd3 ba1.5k sqft3837 HOLSTON WAY, ORLANDO, FL 32812For SaleMLS ID #O6421227, Myra Monreal, MYRA A MONREAL. Stellar MLS
- $415,0003 bd3 ba1.7k sqft2758 WAYMEYER DR, ORLANDO, FL 32812For SaleMLS ID #O6417796, Jamey Briscoe, ORCHARD BROKERAGE, LLC. Stellar MLS
- $469,0003 bd2 ba1.7k sqft3200 HEATHGATE COURT, ORLANDO, FL 32812For SaleMLS ID #O6409765, Tania Harmon, KELLER WILLIAMS REALTY AT THE PARKS. Stellar MLS
- $340,0003 bd2 ba1.6k sqft2807 SUNBRANCH DRIVE, ORLANDO, FL 32822For SaleMLS ID #O6432031, Yadira Kitterman, ORLANDO ADVANTAGE REALTY INC. Stellar MLS
- $289,0003 bd2 ba1.3k sqft5301 WHITE CLIFF LANE #7, ORLANDO, FL 32812For SaleMLS ID #G5115434, Robin Boyd, TRINITY REAL ESTATE SALES LLC. Stellar MLS
- $235,0002 bd2 ba1k sqft5457 LAKE MARGARET DRIVE #19-1, ORLANDO, FL 32812For SaleMLS ID #S5154908, Celines Pomales, LA ROSA REALTY LLC. Stellar MLS
- $399,0004 bd2 ba1.7k sqft5310 NADINE STREET, ORLANDO, FL 32807For SaleMLS ID #O6431008, Liz Jones, ORANGE SLICE PROPERTIES. Stellar MLS
- $385,0002 bd2 ba1.7k sqft3429 PINEBROOK COURT, ORLANDO, FL 32822For SaleMLS ID #O6431528, Norkis Fernandez-Valdez, NORKIS & CO REALTY. Stellar MLS
