Rarely available in prestigious gated Oak Bluff Estates, this exceptional all-brick-and-stone custom ranch offers a thoughtfully designed floor plan with 6 bedrooms plus a private office, 4 full baths and 1 powder room, combining luxury, privacy and exceptional functionality. From the moment you enter, the home immediately makes an impression with soaring ceilings, premium windows, abundant natural light, imported white-oak hardwood flooring, custom millwork, designer lighting and refined architectural details. The foyer opens into the heart of the residence, where the main living area is anchored by a dramatic fireplace and flows naturally into the dining space and spectacular chef's kitchen. Designed for both everyday living and entertaining, the kitchen features custom cabinetry, Wolf appliances, Sub-Zero refrigeration, wine cooler, quartz countertops, full-height matching backsplash and an oversized waterfall island. Just beyond the main living spaces, the home separates beautifully into private bedroom areas. The main-level primary retreat is tucked away in its own private wing, creating a peaceful escape with a spacious bedroom, walk-in closet plus additional closet space and a spa-inspired bath with heated floors, steam shower, freestanding soaking tub and double vanities. On the opposite side of the main level are two additional bedrooms connected by a Jack-and-Jill bath, providing excellent separation from the primary suite. Near the front of the home, a private office filled with natural light creates an ideal work-from-home setting, while the exceptionally large laundry room offers abundant cabinetry, storage and a utility sink. Continue upstairs to the home's only second-level living space, where a private bedroom suite with its own full bath and walk-in closet provides a highly flexible retreat for guests, extended family, an older child or caregiver. From there, make your way to the fully finished lower level, where the home transforms into an impressive entertainment destination. This level features an expansive recreation area, two additional bedrooms, a full bath, sauna, theater/lounge space, built-in speaker system and a second kitchen-style wet bar complete with custom cabinetry, refrigerator, wine cooler, sink and oversized island. One of the most unique aspects of this lower level is its two separate access points-one directly from inside the residence and a second through a dedicated door from the three-car garage leading directly to the basement, allowing guests to access the entertainment area without walking through the main residence. Step back outside to enjoy the heated three-car garage with professionally coated flooring, then continue to the rear of the home where the outdoor living area is designed for year-round enjoyment beneath an expansive covered stamped-concrete patio with built-in wood-burning fireplace and dedicated hot-tub hookup. Additional features include two furnaces for zoned heating and cooling, two sump pumps with battery backup, generator readiness, security cameras, smart-home features, premium windows, custom concrete work and professional landscaping. From the private main-level primary wing to the secluded upstairs suite, finished entertainment level and covered outdoor living space, every area of this residence has been designed with purpose. This is not your typical ranch-it is a home that must be experienced in person to fully appreciate the flow, privacy, craftsmanship and versatility, all just minutes from downtown Lemont, Metra, dining, shopping, golf, scenic trails and The Forge Adventure Park.
New
$1,699,999
1532 Linden Cir, Lemont, IL 60439
6beds
5,700sqft
Single Family Residence
Built in 2026
0.28 Acres Lot
$1,676,800 Zestimate®
$298/sqft
$150/mo HOA
What's special
Dramatic fireplaceProfessional landscapingAll-brick-and-stone custom ranchSoaring ceilingsSpacious bedroomJack-and-jill bathRefined architectural details
- --
- on Zillow |
- 470
- views |
- 22
- saves |
Zillow last checked:
Listing updated:
Listed by:
Karolina Klinowski 708-704-1225,
Coldwell Banker Realty
Source: MRED as distributed by MLS GRID,MLS#: 12731169
Facts & features
Interior
Bedrooms & bathrooms
- Bedrooms: 6
- Bathrooms: 5
- Full bathrooms: 4
- 1/2 bathrooms: 1
Rooms
- Room types: Eating Area, Bedroom 5, Office, Recreation Room, Game Room, Exercise Room, Storage, Bedroom 6
Primary bedroom
- Features: Flooring (Hardwood), Bathroom (Full, Double Sink, Tub & Separate Shwr)
- Level: Main
- Area: 364 Square Feet
- Dimensions: 14X26
Bedroom 2
- Features: Flooring (Hardwood)
- Level: Main
- Area: 144 Square Feet
- Dimensions: 12X12
Bedroom 3
- Features: Flooring (Hardwood)
- Level: Main
- Area: 156 Square Feet
- Dimensions: 12X13
Bedroom 4
- Level: Second
- Area: 195 Square Feet
- Dimensions: 15X13
Bedroom 5
- Level: Basement
- Area: 140 Square Feet
- Dimensions: 14X10
Bedroom 6
- Level: Basement
- Area: 140 Square Feet
- Dimensions: 14X10
Bar entertainment
- Level: Basement
- Area: 192 Square Feet
- Dimensions: 16X12
Dining room
- Features: Flooring (Hardwood)
- Level: Main
- Area: 420 Square Feet
- Dimensions: 20X21
Eating area
- Features: Flooring (Hardwood)
- Level: Main
- Area: 180 Square Feet
- Dimensions: 15X12
Exercise room
- Level: Basement
- Area: 196 Square Feet
- Dimensions: 14X14
Family room
- Features: Flooring (Hardwood)
Game room
- Level: Basement
- Area: 196 Square Feet
- Dimensions: 14X14
Kitchen
- Features: Kitchen (Island, Breakfast Room, Custom Cabinetry, 34 Inch or Lower Countertops), Flooring (Hardwood)
- Level: Main
- Area: 255 Square Feet
- Dimensions: 15X17
Laundry
- Features: Flooring (Hardwood)
- Level: Main
- Area: 90 Square Feet
- Dimensions: 9X10
Living room
- Features: Flooring (Hardwood)
- Level: Main
- Area: 256 Square Feet
- Dimensions: 16X16
Office
- Level: Main
- Area: 120 Square Feet
- Dimensions: 10X12
Recreation room
- Level: Basement
- Area: 1088 Square Feet
- Dimensions: 34X32
Storage
- Level: Basement
- Area: 280 Square Feet
- Dimensions: 14X20
Heating
- Natural Gas, Radiant Floor
Cooling
- Central Air
Appliances
- Included: Range, Microwave, Dishwasher, High End Refrigerator, Washer, Dryer, Gas Oven
- Laundry: Main Level, Gas Dryer Hookup, In Unit, Laundry Closet, Sink
Features
- Vaulted Ceiling(s), Cathedral Ceiling(s), Steam Room, Sauna, Dry Bar, Wet Bar, 1st Floor Bedroom, In-Law Floorplan, 1st Floor Full Bath, Built-in Features, Walk-In Closet(s), High Ceilings, Open Floorplan, Dining Combo, Granite Counters, Pantry, Quartz Counters
- Flooring: Hardwood, Laminate, Wood
- Windows: Screens
- Basement: Finished,Egress Window,8 ft + pour,Rec/Family Area,Sleeping Area,Storage Space,Walk-Up Access,Full
- Number of fireplaces: 1
- Fireplace features: Gas Log, Family Room
Interior area
- Total structure area: 0
- Total interior livable area: 5,700 sqft
Property
Parking
- Total spaces: 3
- Parking features: Concrete, Garage Door Opener, Heated Garage, Garage, Yes, Garage Owned, Attached
- Attached garage spaces: 3
- Has uncovered spaces: Yes
Accessibility
- Accessibility features: Accessible Hallway(s), No Disability Access
Features
- Stories: 1.5
- Patio & porch: Deck, Patio
- Exterior features: Fire Pit, Other, Lighting
Lot
- Size: 0.28 Acres
- Features: Landscaped
Details
- Parcel number: 1018400046
- Special conditions: None
Construction
Type & style
- Home type: SingleFamily
- Architectural style: Ranch,Raised Ranch
- Property subtype: Single Family Residence
Materials
- Brick
- Foundation: Concrete Perimeter
- Roof: Asphalt,Metal
Condition
- New Construction
- New construction: Yes
- Year built: 2026
Utilities & green energy
- Sewer: Public Sewer
- Water: Public
Community & HOA
Community
- Features: Park, Gated, Sidewalks, Street Lights, Street Paved
- Subdivision: Oak Bluff Estates
HOA
- Has HOA: Yes
- Services included: Other
- HOA fee: $150 monthly
Location
- Region: Lemont
Financial & listing details
- Price per square foot: $298/sqft
- Annual tax amount: $1,744
- Date on market: 8/12/2026
- Ownership: Fee Simple
Estimated market value
$1,676,800
$1.59M - $1.76M
$6,109/mo
Price history
| Date | Event | Price |
|---|---|---|
| 8/12/2026 | Listing removed | $1,699,999$298/sqft |
Source:  MRED as distributed by MLS GRID #12703211 Report a problem MRED as distributed by MLS GRID #12703211 Report a problem | ||
| 8/11/2026 | Price change | $1,699,999-2.9%$298/sqft |
Source: MRED as distributed by MLS GRID #12703211 Report a problem | ||
| 7/14/2026 | Listed for sale | $1,750,000-2.8%$307/sqft |
Source: MRED as distributed by MLS GRID #12703211 Report a problem | ||
| 7/9/2026 | Listing removed | $1,799,900$316/sqft |
Source: EXIT Realty broker feed #12654929 Report a problem | ||
| 6/3/2026 | Price change | $1,799,900-1.4%$316/sqft |
Source: MRED as distributed by MLS GRID #12654929 Report a problem | ||
| 5/21/2026 | Listed for sale | $1,825,000$320/sqft |
Source: EXIT Realty broker feed #12654929 Report a problem | ||
| 5/20/2026 | Listing removed | $1,825,000$320/sqft |
Source: EXIT Realty broker feed #12573076 Report a problem | ||
| 5/14/2026 | Price change | $1,825,000-1.4%$320/sqft |
Source: MRED as distributed by MLS GRID #12573076 Report a problem | ||
| 4/2/2026 | Listed for sale | $1,850,000$325/sqft |
Source: MRED as distributed by MLS GRID #12573076 Report a problem | ||
Public tax history
Tax history is unavailable.
Monthly payment
Est. payment
Payment breakdown
Explore the cost of this home by adjusting the details. Changes won't be saved.Climate risks
Neighborhood: 60439
Nearby schools
GreatSchools rating
- 8/10Central SchoolGrades: 4-5Distance: 1.6 mi
- 10/10Old Quarry Middle SchoolGrades: 6-8Distance: 2.3 mi
- 10/10Lemont Twp High SchoolGrades: 9-12Distance: 1.7 mi
Schools provided by the listing agent
- Elementary: Oakwood Elementary School
- Middle: Old Quarry Middle School
- High: Lemont Twp High School
- District: 113A
Source: MRED as distributed by MLS GRID. This data may not be complete. We recommend contacting the local school district to confirm school assignments for this home.
- $32,525-- bd-- ba-- sqft1532 Linden Cir, Woodridge, IL 60517Off Market
- $1,850,000-- bd-- ba-- sqft1528 Linden Cir, Woodridge, IL 60517Sold
- $1,876,2004 bd5 ba6.1k sqft1528 Linden Cir, Lemont, IL 60439Off Market
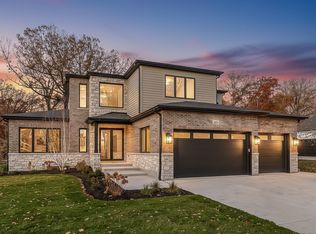
- $32,525-- bd-- ba-- sqftLinden Cir, Woodridge, IL 60517Off Market
- $32,525-- bd-- ba-- sqft1524 Linden Cir, Woodridge, IL 60517Off Market
- $1,740,0006 bd6 ba6.6k sqft1523 Linden Cir, Lemont, IL 60439Sold
- $1,195,300-- bd-- ba-- sqft1540 Linden Cir, Lemont, IL 60439Off Market
- $1,000,800-- bd-- ba-- sqft1520 Linden Cir, Woodridge, IL 60439Off Market
A local agent can set up tours, give advice and negotiate with sellers.
Similar homes
- $1,425,0004 bd5 ba3.9k sqft11120 Tuscany Ct, Lemont, IL 60439Active
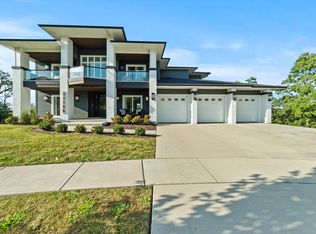 MLS ID #12605983, Christine Wilczek, Realty Executives Elite. MRED as distributed by MLS GRID
 - $1,799,0005 bd6 ba6.3k sqft8S452 Bell Dr, Naperville, IL 60565Active
 MLS ID #12719447, ElizaBeth Schoonenberg, john greene, Realtor. MRED as distributed by MLS GRID
 - $1,599,9006 bd6 ba4.9k sqft6200 Clarendon Hills Rd Lot 3, Willowbrook, IL 60527Price Change
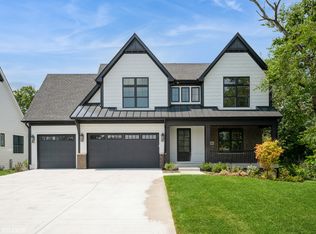 MLS ID #12628161, John Barry, Mc Naughton Realty Group. MRED as distributed by MLS GRID
 - $1,699,0005 bd6 ba5.4k sqft1 Charleston Rd, Hinsdale, IL 60521Active
 MLS ID #12612545, Jason Nash, @properties Christie's International Real Estate. MRED as distributed by MLS GRID
 - $1,099,0006 bd4 ba3.2k sqft2726 Seiler Dr, Naperville, IL 60565NewMLS ID #12731585, Osman Eygu, eXp Realty. MRED as distributed by MLS GRID
- $1,690,0005 bd4 ba6.1k sqft35 Windsor Dr, Oak Brook, IL 60523ActiveMLS ID #12688181, Eric Goldstein, Keller Williams North Shore West. MRED as distributed by MLS GRID
- $1,025,0004 bd4 ba3.3k sqft12711 Caruso Ct, Lemont, IL 60439ActiveMLS ID #12710571, Nathan Stillwell, john greene, Realtor. MRED as distributed by MLS GRID
- $1,645,0804 bd4 ba3.3k sqft170 39th St, Downers Grove, IL 60515NewMRED as distributed by MLS GRID
- $1,325,0004 bd3 ba3.3k sqft1025 Elizabeth Ave, Naperville, IL 60540NewMLS ID #12693305, Tom Savage, WHS Realty Investments LLC. MRED as distributed by MLS GRID
- $1,125,0004 bd4 ba3.4k sqft12744 Caruso Ct, Lemont, IL 60439ActiveMLS ID #12665432, Christine Wilczek, Realty Executives Elite. MRED as distributed by MLS GRID
- $1,999,0006 bd7 ba4.6k sqft125 Circle Ridge Dr, Burr Ridge, IL 60527ActiveMLS ID #12652076, Lauren Walz, Coldwell Banker Realty. MRED as distributed by MLS GRID
- $1,534,1604 bd4 ba3.4k sqft3837 Cumnor Rd, Downers Grove, IL 60515NewMRED as distributed by MLS GRID
- $860,0005 bd4 ba5.5k sqft12600 Sheffield Ct, Palos Park, IL 60464NewMLS ID #12727764, Maria Miller, Better Homes & Gardens Real Estate. MRED as distributed by MLS GRID
- $2,499,0007 bd6 ba5.2k sqft915 S Madison St, Hinsdale, IL 60521NewMLS ID #12730023, Lauren Walz, Coldwell Banker Realty. MRED as distributed by MLS GRID
- $1,465,0007 bd6 ba4.3k sqft11022 Fawn View Cir, Orland Park, IL 60467ActiveMLS ID #12683000, Elaine Pagels, CSC, Berkshire Hathaway HomeServices Chicago. MRED as distributed by MLS GRID
- $1,380,0005 bd4 ba4.5k sqft701 S Wilmette Ave, Westmont, IL 60559ActiveMLS ID #12715495, Gerard Scheffler, GRI,SFR, Home Gallery Realty Corp.. MRED as distributed by MLS GRID
- $1,399,0005 bd5 ba4.8k sqft2S351 Chaucer Ct, Glen Ellyn, IL 60137ActiveMLS ID #12710004, Carrie Gammonley, @properties Christie's International Real Estate. MRED as distributed by MLS GRID
- $1,849,9005 bd5 ba5.6k sqft4411 Woodward Ave, Downers Grove, IL 60515ActiveMLS ID #12689606, James D'Astice, Compass. MRED as distributed by MLS GRID
- $1,150,0005 bd4 ba3.3k sqft8S510 Oxford Ln, Naperville, IL 60565ActiveMLS ID #12717579, Anna Fattore, @properties Christies International Real Estate. MRED as distributed by MLS GRID
- $1,750,0005 bd5 ba4.1k sqft1S710 Shaffner Rd, Wheaton, IL 60187ActiveMLS ID #12455610, Meredith Van Syckle, Jameson Sotheby's International Realty. MRED as distributed by MLS GRID
