Please review attached documents prior to scheduling an appointment through ShowingTime! This property is owned by the College Park Community Preservation Affordable Housing Land Trust, LLC. The Trust works exclusively with purchasers who earn up to 140% percent of Median Family Income. Purchasers must be owner occupants and will be required to complete a homeownership class. Given the complexity of the program, we will provide referrals to lenders and title companies who we have worked with previously that understand the nuances of the land trust. Due to the internal processes and structure of the Trust, application response times are limited to business days/hours and may take multiple days. See attached documents and contact the listing agent for any questions. Applications are reviewed in the order in which they are received.
For sale
$451,500
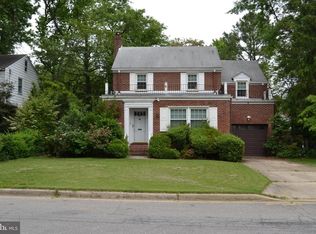
4606 Drexel Rd, College Park, MD 20740
3beds
1,411sqft
Single Family Residence
Built in 1938
7,500 Square Feet Lot
$447,400 Zestimate®
$320/sqft
$-- HOA
What's special
- 5 days
- 522
- 66
Zillow last checked:
Listing updated:
Listed by:
Kim Lally 443-799-0036,
EXP Realty, LLC 8888607369,
Listing Team: Holmes Glorioso Home Group, Co-Listing Team: Holmes Glorioso Home Group,Co-Listing Agent: Carleigh N. Miller 410-591-4766,
EXP Realty, LLC
Source: Bright MLS,MLS#: MDPG2218662
Facts & features
Interior
Bedrooms & bathrooms
- Bedrooms: 3
- Bathrooms: 1
- Full bathrooms: 1
Rooms
- Room types: Living Room, Dining Room, Primary Bedroom, Sitting Room, Bedroom 2, Bedroom 3, Kitchen, Utility Room, Full Bath
Primary bedroom
- Features: Flooring - HardWood
- Level: Upper
Bedroom 2
- Features: Flooring - HardWood
- Level: Upper
Bedroom 3
- Features: Flooring - HardWood
- Level: Upper
Dining room
- Features: Flooring - HardWood, Built-in Features
- Level: Main
Other
- Features: Flooring - Tile/Brick
- Level: Upper
Kitchen
- Features: Flooring - Ceramic Tile
- Level: Main
Living room
- Features: Fireplace - Wood Burning, Built-in Features, Flooring - HardWood
- Level: Main
Sitting room
- Features: Built-in Features
- Level: Main
Utility room
- Level: Lower
Heating
- Central, Electric
Cooling
- Central Air, Electric
Appliances
- Included: Microwave, Refrigerator, Cooktop, Stainless Steel Appliance(s), Dishwasher, Dryer, Washer, Electric Water Heater
- Laundry: Has Laundry, In Basement
Features
- Bathroom - Tub Shower, Built-in Features, Dining Area, Floor Plan - Traditional, Upgraded Countertops, Dry Wall
- Flooring: Hardwood, Tile/Brick, Wood
- Basement: Full,Concrete,Windows,Workshop,Connecting Stairway,Partial,Interior Entry,Exterior Entry,Unfinished
- Number of fireplaces: 1
- Fireplace features: Wood Burning
Interior area
- Total structure area: 2,009
- Total interior livable area: 1,411 sqft
- Finished area above ground: 1,411
- Finished area below ground: 0
Property
Parking
- Total spaces: 2
- Parking features: Garage Faces Front, Oversized, Asphalt, Detached, Driveway
- Garage spaces: 2
- Has uncovered spaces: Yes
Accessibility
- Accessibility features: None
Features
- Levels: Three
- Stories: 3
- Patio & porch: Patio
- Pool features: None
Lot
- Size: 7,500 Square Feet
- Features: Level
Details
- Additional structures: Above Grade, Below Grade
- Parcel number: 17212345304
- Zoning: RSF65
- Special conditions: Standard
Construction
Type & style
- Home type: SingleFamily
- Architectural style: Colonial
- Property subtype: Single Family Residence
Materials
- Brick
- Foundation: Concrete Perimeter, Permanent
- Roof: Asphalt
Condition
- Excellent,Very Good
- New construction: No
- Year built: 1938
Utilities & green energy
- Sewer: Public Sewer
- Water: Public
Community & HOA
Community
- Subdivision: College Park
HOA
- Has HOA: No
Location
- Region: College Park
- Municipality: College Park
Financial & listing details
- Price per square foot: $320/sqft
- Tax assessed value: $490,800
- Annual tax amount: $8,760
- Date on market: 9/11/2026
- Listing agreement: Exclusive Right To Sell
- Ownership: Fee Simple
Estimated market value
$447,400
$425,000 - $470,000
$4,374/mo
Price history
| Date | Event | Price |
|---|---|---|
| 9/11/2026 | Listed for sale | $451,500+1.5%$320/sqft |
Source:  Bright MLS #MDPG2218662 Report a problem Bright MLS #MDPG2218662 Report a problem | ||
| 3/2/2026 | Sold | $445,000-1.1%$315/sqft |
Source: Bright MLS #MDPG2191576 Report a problem | ||
| 2/19/2026 | Contingent | $450,000+50.1%$319/sqft |
Source: Bright MLS #MDPG2191576 Report a problem | ||
| 2/13/2026 | Listed for sale | $299,900$213/sqft |
Source: Bright MLS #MDPG2191576 Report a problem | ||
Public tax history
| Year | Property taxes | Tax assessment |
|---|---|---|
| 2025 | $5,986 -12.9% | $490,800 +4.1% |
| 2024 | $6,876 +4.8% | $471,600 +1.1% |
| 2023 | $6,560 +0.7% | $466,300 -1.1% |
| 2022 | $6,512 +2.8% | $471,600 +3.5% |
| 2021 | $6,335 +9.9% | $455,700 +10.8% |
| 2020 | $5,765 +20.4% | $411,167 +27.7% |
| 2019 | $4,786 | $322,100 |
| 2018 | -- | $322,100 +2.5% |
| 2017 | $5,620 +34.7% | $314,133 +2.6% |
| 2016 | $4,171 | $306,167 +2.7% |
| 2015 | $4,171 | $298,200 |
| 2014 | $4,171 | $298,200 |
| 2013 | -- | $298,200 -18.6% |
| 2012 | -- | $366,200 |
| 2011 | -- | $366,200 |
| 2010 | -- | $366,200 -20.5% |
| 2009 | -- | $460,800 +21% |
| 2008 | -- | $380,852 +26.6% |
| 2007 | -- | $300,906 +36.2% |
| 2006 | -- | $220,960 +10.3% |
| 2005 | -- | $200,272 +11.5% |
| 2004 | -- | $179,586 +13% |
| 2003 | -- | $158,900 |
| 2002 | -- | $158,900 +2.8% |
| 2001 | -- | $154,526 |
Find assessor info on the county website
Monthly payment
Est. payment
Payment breakdown
Explore the cost of this home by adjusting the details. Changes won't be saved.Climate risks
Neighborhood: 20740
Nearby schools
Schools provided by the listing agent
- Elementary: University Park
- Middle: Hyattsville
- High: Northwestern
- District: Prince George's County Public Schools
Source: Bright MLS. This data may not be complete. We recommend contacting the local school district to confirm school assignments for this home.
Similar homes
- $459,0002 bd1 ba1.5k sqft231 Nicholson St NE, Washington, DC 20011For Sale

 MLS ID #DCDC2282600, Jason Koitz, TTR Sotheby's International Realty. Bright MLS
 - $450,0003 bd1 ba1k sqft2842 30th St NE, Washington, DC 20018For Sale
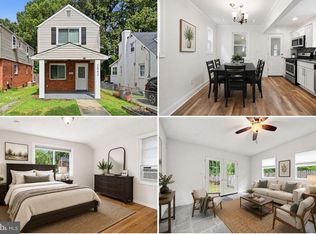 MLS ID #DCDC2280018, JR Ruzic, Keller Williams Realty. Bright MLS
 - $445,7003 bd2 ba2k sqft6202 86th Ave, Hyattsville, MD 20784For Sale
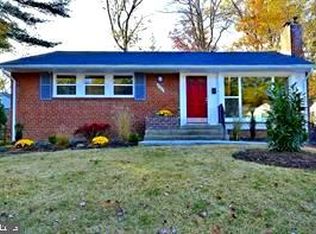 MLS ID #MDPG2217124, Susan McFarland, RE/MAX Realty Group. Bright MLS
 - $459,0003 bd2 ba2k sqft5796 Carlyle St, Landover, MD 20785For Sale
 MLS ID #MDPG2214932, Susan Pruden, CENTURY 21 New Millennium. Bright MLS
 - $409,9993 bd3 ba1.9k sqft7632 W Park Dr, Hyattsville, MD 20783For SaleMLS ID #MDPG2215116, Walter Fuentes, Keller Williams Realty Centre. Bright MLS
- $465,0004 bd2 ba1.1k sqft3900 73rd Ave, Hyattsville, MD 20784For SaleMLS ID #MDPG2205154, Khaneisha Pagan, KW Metro Center. Bright MLS
- $409,9004 bd2 ba1.9k sqft5507 Gallatin St, Hyattsville, MD 20781For SaleMLS ID #MDPG2199724, Isis Tepper, Berkshire Hathaway HomeServices PenFed Realty. Bright MLS
- $415,0003 bd4 ba1.1k sqft5711 Old Temple Hill Rd, Temple Hills, MD 20748For SaleMLS ID #MDPG2217524, Chris Craddock, EXP Realty, LLC. Bright MLS
- $475,0003 bd4 ba1.9k sqft2210 Bryan Pl SE, Washington, DC 20020For SaleMLS ID #DCDC2282398, Gregory Hangemanole, Long & Foster Real Estate, Inc.. Bright MLS
- $489,9906 bd2 ba972 sqft2416 Griffen St, Hyattsville, MD 20783For SaleMLS ID #MDPG2207684, Ricardo Rozada, Samson Properties. Bright MLS
- $455,0005 bd2 ba1.8k sqft611 Quarry Ave, Capitol Heights, MD 20743For SaleMLS ID #MDPG2211600, Noel Reyes, Samson Properties. Bright MLS
- $530,0004 bd3 ba1.8k sqft8401 Triple Crown Rd, Bowie, MD 20715For SaleMLS ID #MDPG2216916, Catherine Hamel, Long & Foster Real Estate, Inc.. Bright MLS
- $340,0003 bd2 ba1.7k sqft5415 Powhatan Rd, Riverdale, MD 20737For SaleMLS ID #MDPG2205242, Frank Mcknew, RE/MAX Realty Group. Bright MLS
- $625,0002 bd2 ba1.4k sqft712 Auburn Ave, Takoma Park, MD 20912For SaleMLS ID #MDMC2252374, Cari Jordan, RLAH @properties. Bright MLS
- $399,9003 bd1 ba975 sqft5438 Odell Rd, Beltsville, MD 20705For SaleMLS ID #MDPG2210438, Melissa Menning, Alberti Realty, LLC. Bright MLS
- $625,0003 bd2 ba1.6k sqft11 Hamilton St NE, Washington, DC 20011For SaleMLS ID #DCDC2280496, Kevin Lee, Compass. Bright MLS
- $459,0003 bd3 ba1.1k sqft4801 Woodford Ln, Upper Marlboro, MD 20772For SaleMLS ID #MDPG2205704, Mr. Jonathan S Lahey, EXP Realty, LLC. Bright MLS
- $380,0003 bd2 ba1.1k sqft8933 Hobart St, Upper Marlboro, MD 20774For SaleMLS ID #MDPG2196764, Billy Rabbitt, The Southside Group Real Estate. Bright MLS
- $340,0003 bd2 ba912 sqft5014 N Englewood Dr, Capitol Heights, MD 20743For SaleMLS ID #MDPG2214104, Carlos Contreras, Caprika Realty. Bright MLS
- $448,0003 bd3 ba1.5k sqft2635 Holman Ave, Silver Spring, MD 20910For SaleMLS ID #MDMC2249538, Cathy Carroll, Weichert, REALTORS. Bright MLS
