Welcome home to this beautiful well maintained property. Secluded and comfortable and still close enough to town.
For sale
$465,000
4606 Dukes Rd, Waycross, GA 31503
4beds
1,856sqft
Single Family Residence
Built in 1980
17.6 Acres Lot
$446,900 Zestimate®
$251/sqft
$-- HOA
What's special
- 4 days
- 217
- 14
Zillow last checked:
Listing updated:
Listed by:
Gena Harris 912-310-7135,
Remax Cobblestone
Source: Scout MLS,MLS#: 2001544
Facts & features
Interior
Bedrooms & bathrooms
- Bedrooms: 4
- Bathrooms: 2
- Full bathrooms: 2
Primary bedroom
- Level: Main
- Area: 167.12
- Dimensions: 11.92 x 14.02
Bedroom 2
- Level: Main
- Area: 119.01
- Dimensions: 10.78 x 11.04
Bedroom 3
- Level: Main
- Area: 118.48
- Dimensions: 10.81 x 10.96
Primary bathroom
- Level: Main
- Area: 48.55
- Dimensions: 6.38 x 7.61
Bathroom 2
- Level: Main
- Area: 40.21
- Dimensions: 5.09 x 7.9
Bonus room
- Level: Main
- Area: 380.25
- Dimensions: 19.5 x 19.5
Dining room
- Level: Main
- Area: 108.41
- Dimensions: 11.9 x 9.11
Kitchen
- Level: Main
- Area: 128.65
- Dimensions: 9.68 x 13.29
Laundry
- Level: Main
- Area: 72.17
- Dimensions: 6.32 x 11.42
Living room
- Level: Main
- Area: 370.38
- Dimensions: 16.52 x 22.42
Other
- Level: Main
- Area: 49.14
- Dimensions: 7.8 x 6.3
Sunroom
- Level: Main
- Area: 377.14
- Dimensions: 19.42 x 19.42
Sunroom
- Level: Main
- Area: 318.93
- Dimensions: 14.67 x 21.74
Heating
- Central
Cooling
- Central Air
Appliances
- Included: Dishwasher, Electric Range, Oven, Refrigerator
- Laundry: Electric Dryer Hookup, Washer Hookup
Features
- Flooring: Vinyl
- Windows: Double Pane Windows
- Has basement: No
- Number of fireplaces: 1
- Fireplace features: Wood Burning
Interior area
- Total structure area: 1,856
- Total interior livable area: 1,856 sqft
Video & virtual tour
Property
Parking
- Total spaces: 3
- Parking features: Garage
- Garage spaces: 3
Features
- Levels: One
- Stories: 1
- Patio & porch: Covered, Porch, Screened
- Exterior features: Private Yard, Rain Gutters
- Has private pool: Yes
- Pool features: In Ground
Lot
- Size: 17.6 Acres
- Features: Back Yard, Wooded, Rural
Details
- Parcel number: 049 01 028 B
- Zoning description: County
- Special conditions: Agent Owned
Construction
Type & style
- Home type: SingleFamily
- Architectural style: Ranch
- Property subtype: Single Family Residence
Materials
- Brick
- Foundation: Slab
- Roof: Metal
Condition
- As Is
- Year built: 1980
Utilities & green energy
- Electric: 220 Volts in Laundry
- Sewer: Septic Tank
- Water: Well
Community & HOA
Community
- Features: None
HOA
- Has HOA: No
Location
- Region: Waycross
Financial & listing details
- Price per square foot: $251/sqft
- Tax assessed value: $205,319
- Annual tax amount: $2,072
- Date on market: 7/29/2026
- Listing terms: Cash,Conventional,FHA,USDA Loan
Estimated market value
$446,900
$425,000 - $469,000
$1,816/mo
Price history
| Date | Event | Price |
|---|---|---|
| 9/19/2026 | Listed for sale | $465,000-14.7%$251/sqft |
Source: Scout MLS #2001544 Report a problem | ||
| 7/13/2026 | Listing removed | $545,000$294/sqft |
Source: Scout MLS #1657861 Report a problem | ||
| 11/24/2025 | Price change | $545,000-5.2%$294/sqft |
Source: Scout MLS #1657861 Report a problem | ||
| 11/7/2025 | Listed for sale | $575,000$310/sqft |
Source: Scout MLS #1657861 Report a problem | ||
Public tax history
| Year | Property taxes | Tax assessment |
|---|---|---|
| 2025 | $2,072 -2% | $82,128 |
| 2024 | $2,114 -6% | $82,128 +5.5% |
| 2023 | $2,249 +0.1% | $77,865 |
| 2022 | $2,248 +14.5% | $77,865 +24.3% |
| 2021 | $1,963 -0.4% | $62,657 +2.8% |
| 2020 | $1,971 +1.9% | $60,971 +2.8% |
| 2019 | $1,935 +2.7% | $59,286 +2.9% |
| 2018 | $1,883 +0.3% | $57,600 |
| 2017 | $1,878 +4% | $57,600 |
| 2016 | $1,807 | $57,600 +12.4% |
| 2015 | $1,807 +11.5% | $51,238 0% |
| 2014 | $1,620 +0.1% | $51,239 +0% |
| 2013 | $1,618 | $51,238 |
| 2012 | -- | -- |
| 2011 | -- | -- |
| 2010 | -- | -- |
| 2009 | -- | $48,556 |
| 2008 | -- | $48,556 -14.9% |
| 2007 | -- | $57,026 +10.2% |
| 2006 | -- | $51,746 |
| 2005 | -- | $51,746 +46.4% |
| 2004 | -- | $35,353 +28% |
| 2003 | -- | $27,622 |
| 2002 | -- | $27,622 |
| 2001 | -- | $27,622 |
| 2000 | -- | $27,622 |
| 1999 | -- | $27,622 |
Find assessor info on the county website
Monthly payment
Est. payment
Payment breakdown
Explore the cost of this home by adjusting the details. Changes won't be saved.Climate risks
Neighborhood: 31503
Nearby schools
Schools provided by the listing agent
- Middle: Ware County Middle School
- High: Ware County High School
Source: Scout MLS. This data may not be complete. We recommend contacting the local school district to confirm school assignments for this home.
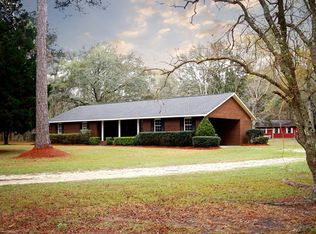
Similar homes
- $394,9993 bd4 ba2.6k sqft1639 Red Keen Rd, Waycross, GA 31503Active
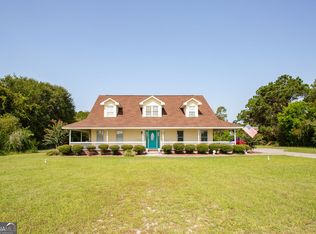
 MLS ID #10831090, Gina Howell, Crossway Realty. GAMLS
 - $--5 bd3 ba2.6k sqft5018 Whitehall Church Rd, Waycross, GA 31503Auction
 ServiceLink Auction
 - $--3 bd2 ba1.7k sqft3250 Plantation Ln, Waycross, GA 31503Auction
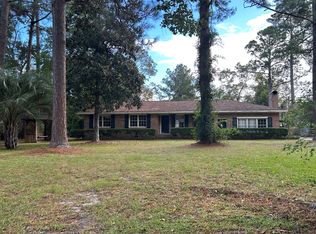 ServiceLink Auction
 - $478,0004 bd5 ba2.7k sqft664 Saddle Cir, Waycross, GA 31503For Sale By Owner
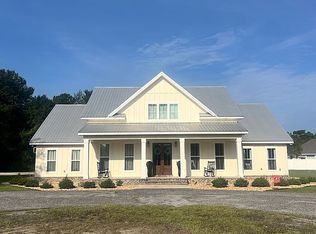
- $329,0003 bd2 ba1.4k sqft3929 Memorial Dr, Waycross, GA 31503ActiveMLS ID #10840749, Marie E Bowen, South + East Properties. GAMLS
- $350,0003 bd2 ba2.1k sqft932 Hitching Post Ln, Waycross, GA 31503ActiveMLS ID #10846968, Wendy Mattox, NextHome Grace and Grit. GAMLS
- $232,9003 bd2 ba1.6k sqft4690 Ammons Rd, Waycross, GA 31503ActiveMLS ID #10821483, Brandy Hendricks, eXp Realty. GAMLS
- $264,9003 bd2 ba1.5k sqft2300 Walnut Ln, Waycross, GA 31501ActiveMLS ID #10845326, Brian Lloyd, RE/MAX First Coast. GAMLS
- $369,0003 bd2 ba2k sqft2506 Lejuene Rd, Waycross, GA 31501ActiveMLS ID #10790372, Kate Godwin, eXp Realty. GAMLS
- $375,0004 bd2 ba2.2k sqft2110 Ware St, Blackshear, GA 31516ActiveMLS ID #10774972, Will Bashlor, eXp Realty. GAMLS
- $369,0004 bd3 ba2.4k sqft851 Carriage Ln, Waycross, GA 31503ActiveMLS ID #10649615, Sheri Bashlor, eXp Realty. GAMLS
- $279,0003 bd3 ba1.8k sqft110 Briarwood Rd, Waycross, GA 31501ActiveMLS ID #10738597, Clayton Thomas, Crossway Realty. GAMLS
- $415,0003 bd2 ba2.3k sqft3733 Oak Hill Rd, Blackshear, GA 31516ActiveMLS ID #10837877, Ashley Stieve, 10X Realty. GAMLS
- $575,0004 bd3 ba2.4k sqft5486 Bowen Rd, Blackshear, GA 31516ActiveMLS ID #10818973, Wendy Mattox, NextHome Grace and Grit. GAMLS
- $279,0003 bd2 ba1.7k sqft9890 Central Ave, Waycross, GA 31503ActiveMLS ID #10841039, Sheri Bashlor, eXp Realty. GAMLS
