Rare one story 2020 Viridian luxury townhome with 2 spacious, split bedrooms AND a large FLEX SPACE! Make the Flex Space a 3rd bedroom, an office, extra living area, or nursery; your imagination is the limit! This end unit has tons of windows, and an extra large yard and a covered patio complete with gas grill and yard! Gourmet baker’s kitchen upgraded with quartz counters, beautiful backsplash, SS appliances. LVP in all main areas! take the party outside; enjoy relaxing greenbelt views! The primary ensuite boasts dual sinks, quartz counters, an oversized upgraded walk-in shower and an amazing closet! Separate laundry room! Beautiful built in computer desk station with drawers and cabinets in the wide hallway. Indulge in amazing Viridian amenities including swimming pools, Lake Club, sailing center, greenbelts, volleyball, tennis and more! Just 7 min from Cowboy's Stadium and 15 min from DFW Airport! No showings during Music lessons M-F 4-6 or 7, check with your agent. Thank you!
Sold
Street View
Price Unknown
4606 Java Grove Ln, Arlington, TX 76005
2beds
1,816sqft
Townhouse
Built in 2020
4,791 Square Feet Lot
$400,000 Zestimate®
$--/sqft
$3,061 Estimated rent
Home value
$400,000
$380,000 - $420,000
$3,061/mo
Zestimate® history
Owner options
List your home for rent
$3,061/mo
Rent Zestimate®
Find your next renter with Zillow Rental Manager. Plus, with online applications, you can quickly screen prospective tenants – for free.
$3,061/mo
Rent Zestimate®
Refinance and save
$261/mo
Est. payment
Refinancing to a lower rate could help reduce your monthly payments and save thousands over the life of the loan.
$261/mo
Est. payment
Explore your selling options
Work with a Zillow partner agent
Leverage their expertise and Zillow's premium Showcase listings to get your home seen by more buyers.
Get startedList with your own agent
Get your home in front of millions of buyers by listing it on Zillow.
Learn how to do itSell it yourself
Take full control of how buyers see your home on Zillow by listing For Sale by Owner (FSBO).
List your homeWhat's special
Swimming poolsLarge flex spaceFlex spaceGas grillCovered patioBeautiful backsplashQuartz counters
Zillow last checked:
Listing updated:
Listed by:
Jeanne Marie Kenny 0736308 940-368-4960,
Coldwell Banker Apex, REALTORS 972-208-8797
Bought with:
Maria Gonzalez
6th Ave Homes
Source: NTREIS,MLS#: 20449131
Facts & features
Interior
Bedrooms & bathrooms
- Bedrooms: 2
- Bathrooms: 2
- Full bathrooms: 2
Primary bedroom
- Features: Dual Sinks, En Suite Bathroom, Linen Closet, Walk-In Closet(s)
- Level: First
- Dimensions: 16 x 13
Bedroom
- Features: Ceiling Fan(s), Split Bedrooms
- Level: First
- Dimensions: 12 x 11
Primary bathroom
- Features: Built-in Features, Dual Sinks, En Suite Bathroom, Granite Counters, Linen Closet, Separate Shower
- Level: First
Dining room
- Level: First
- Dimensions: 12 x 8
Other
- Features: Built-in Features, Granite Counters
- Level: First
Kitchen
- Features: Built-in Features, Eat-in Kitchen, Granite Counters, Kitchen Island, Pantry
- Level: First
- Dimensions: 16 x 14
Laundry
- Level: First
- Dimensions: 9 x 6
Living room
- Level: First
- Dimensions: 18 x 14
Office
- Features: Ceiling Fan(s)
- Level: First
- Dimensions: 12 x 11
Heating
- Central
Cooling
- Central Air
Appliances
- Included: Dishwasher, Gas Cooktop, Disposal, Gas Oven, Refrigerator, Tankless Water Heater
- Laundry: Washer Hookup, Electric Dryer Hookup, Laundry in Utility Room
Features
- Built-in Features, Chandelier, Decorative/Designer Lighting Fixtures, Eat-in Kitchen, Granite Counters, High Speed Internet, Kitchen Island, Open Floorplan, Pantry, Cable TV, Walk-In Closet(s)
- Flooring: Carpet, Ceramic Tile, Luxury Vinyl Plank
- Windows: Window Coverings
- Has basement: No
- Has fireplace: No
Interior area
- Total interior livable area: 1,816 sqft
Property
Parking
- Total spaces: 2
- Parking features: Alley Access, Door-Multi, Garage Faces Side
- Attached garage spaces: 2
Features
- Levels: One
- Stories: 1
- Patio & porch: Covered
- Pool features: None, Community
- Fencing: Metal
Lot
- Size: 4,791 Square Feet
Details
- Parcel number: 42537621
Construction
Type & style
- Home type: Townhouse
- Architectural style: Traditional
- Property subtype: Townhouse
- Attached to another structure: Yes
Materials
- Brick
- Foundation: Slab
- Roof: Composition
Condition
- Year built: 2020
Utilities & green energy
- Sewer: Public Sewer
- Water: Public
- Utilities for property: Sewer Available, Water Available, Cable Available
Community & HOA
Community
- Features: Clubhouse, Curbs, Dock, Fitness Center, Fishing, Lake, Playground, Park, Pool, Sidewalks, Tennis Court(s), Trails/Paths
- Subdivision: Viridian Village 2c
HOA
- Has HOA: Yes
- Services included: All Facilities, Association Management, Maintenance Grounds, Maintenance Structure
- HOA fee: $261 monthly
- HOA name: Viridian Residential Association
- HOA phone: 817-494-8598
Location
- Region: Arlington
Financial & listing details
- Tax assessed value: $400,450
- Annual tax amount: $8,872
- Date on market: 10/9/2023
- Cumulative days on market: 31 days
- Listing terms: Conventional,FHA,VA Loan
- Exclusions: Chandelier in dining room, all furniture and all personal items. Refrigerator negotiable.
Price history
| Date | Event | Price |
|---|---|---|
| 12/5/2023 | Sold | -- |
Source: NTREIS #20449131 Report a problem | ||
| 11/15/2023 | Pending sale | $425,000$234/sqft |
Source: NTREIS #20449131 Report a problem | ||
| 11/10/2023 | Contingent | $425,000$234/sqft |
Source: NTREIS #20449131 Report a problem | ||
| 10/6/2023 | Listed for sale | $425,000$234/sqft |
Source: NTREIS #20449131 Report a problem | ||
| 7/16/2023 | Listing removed | -- |
Source: NTREIS #20376878 Report a problem | ||
| 7/11/2023 | Listed for sale | $425,000$234/sqft |
Source: NTREIS #20376878 Report a problem | ||
Public tax history
| Year | Property taxes | Tax assessment |
|---|---|---|
| 2025 | $8,820 -0.1% | $400,450 |
| 2024 | $8,830 -16.6% | $400,450 -1.9% |
| 2023 | $10,583 +39.6% | $408,083 +25.9% |
| 2022 | $7,580 +1.2% | $324,226 +7.2% |
| 2021 | $7,490 +263.9% | $302,462 +440.1% |
| 2020 | $2,058 | $56,000 |
Find assessor info on the county website
Neighborhood: North
Nearby homes
- $--2 bd2 ba1.5k sqft4604 Java Grove Ln, Arlington, TX 76005Sold
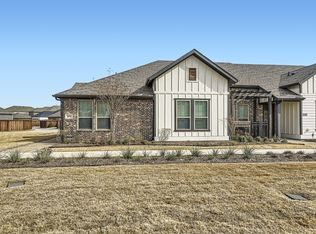
- $--2 bd2 ba1.5k sqft4608 Java Grove Ln, Arlington, TX 76005Sold
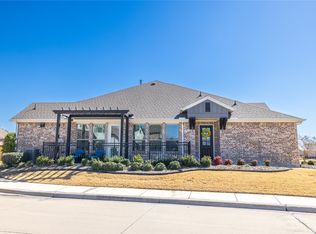
- $554,700-- bd-- ba2.1k sqft1604 Blue Topaz Trl, Arlington, TX 76005Off Market
- $501,100-- bd-- ba2.2k sqft1608 Blue Topaz Trl, Arlington, TX 76005Off Market
- $333,7002 bd2 ba1.3k sqft4602 Java Grove Ln, Arlington, TX 76005Off Market
- $1-- bd-- ba-- sqft1555 Rose Willow Way, Arlington, TX 76005Off Market
- $376,600-- bd-- ba1.5k sqft4611 Opal Ridge Ln, Arlington, TX 76005Off Market
- $--2 bd2 ba1.4k sqft4609 Opal Ridge Ln, Arlington, TX 76005Sold
Nearby schools
GreatSchools rating
- 10/10Viridian Elementary SchoolGrades: PK-6Distance: 0.9 mi
- 9/10Harwood Junior High SchoolGrades: 7-9Distance: 4.1 mi
- 6/10Trinity High SchoolGrades: 10-12Distance: 2.9 mi
Schools provided by the listing agent
- Elementary: Viridian
- High: Trinity
- District: Hurst-Euless-Bedford ISD
Source: NTREIS. This data may not be complete. We recommend contacting the local school district to confirm school assignments for this home.
Get a cash offer in 3 minutes
Find out how much your home could sell for in as little as 3 minutes with a no-obligation cash offer.
Estimated market value
$400,000
Get a cash offer in 3 minutes
Find out how much your home could sell for in as little as 3 minutes with a no-obligation cash offer.
Estimated market value
$400,000
- Texas
- Tarrant County
- Arlington
- 76005
- North
- 4606 Java Grove Ln
