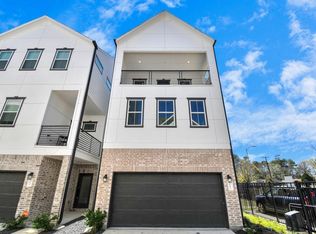
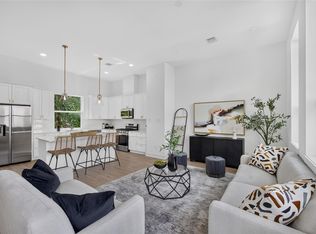
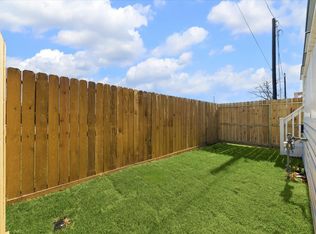
Welcome to Commons at Ella Forest by Oracle City Homes! This beautifully designed 3-bedroom, 3.5-bath home offers modern traditional style with a private backyard, balcony, and no carpet throughout. The open-concept floor plan is filled with natural light and thoughtfully designed for both everyday living and entertaining. The gourmet kitchen features stainless steel appliances, custom cabinetry, a spacious center island, and a breakfast area, along with a convenient powder room on the main living level. The luxurious primary suite includes a spa-inspired bathroom with a freestanding soaking tub, separate walk-in shower, dual vanities, and a large walk-in closet. Each secondary bedroom has its own private en-suite bathroom, providing comfort and privacy for family or guests. Ideally located just blocks from Garden Oaks and only 15 minutes from Downtown Houston. Model home located at 5522 Wheatley St, Unit E.
New construction
Price cut: $6K (8/19)
$379,900
5518 Wheatley St Unit B, Houston, TX 77091
3beds
1,825sqft
Single Family Residence
Built in 2026
1,868 Square Feet Lot
$379,200 Zestimate®
$208/sqft
$135/mo HOA
What's special
Private backyardOpen-concept floor planFilled with natural lightStainless steel appliancesLarge walk-in closetFreestanding soaking tubGourmet kitchen
- 23 hours
- 4
- 0
Zillow last checked:
Listing updated:
Listed by:
Oron Peer TREC #0821608 832-400-6402,
Mira Properties,
Lia Liel Lazar
Source: HAR,MLS#: 56789510
Facts & features
Interior
Bedrooms & bathrooms
- Bedrooms: 3
- Bathrooms: 4
- Full bathrooms: 3
- 1/2 bathrooms: 1
Primary bedroom
- Level: Third
- Area: 196
- Dimensions: 14x14
Bedroom
- Level: First
- Area: 110
- Dimensions: 11x10
Bedroom
- Level: Third
- Area: 120
- Dimensions: 10x12
Dining room
- Level: Second
- Area: 102
- Dimensions: 17x6
Kitchen
- Level: Second
- Area: 156
- Dimensions: 13x12
Living room
- Level: Second
- Area: 238
- Dimensions: 17x14
Heating
- Electric, Natural Gas
Cooling
- Electric, Gas
Appliances
- Included: ENERGY STAR Qualified Appliances, Disposal, Gas Oven, Microwave, Gas Range, Dishwasher
- Laundry: Electric Dryer Hookup, Gas Dryer Hookup, Washer Hookup
Features
- Balcony, Formal Entry/Foyer, High Ceilings, Prewired for Alarm System, 1 Bedroom Down - Not Primary BR, 2 Bedrooms Up, En-Suite Bath, Primary Bed - 3rd Floor, Walk-In Closet(s)
- Flooring: Engineered Hardwood, Tile
- Windows: Insulated/Low-E windows
Interior area
- Total structure area: 1,825
- Total interior livable area: 1,825 sqft
Property
Parking
- Total spaces: 2
- Parking features: Attached
- Attached garage spaces: 2
Features
- Stories: 3
- Exterior features: Balcony
- Fencing: Back Yard,Full
Lot
- Size: 1,868 Square Feet
- Features: Back Yard, Patio Lot, 0 Up To 1/4 Acre
Details
- Parcel number: 1443100010011
Construction
Type & style
- Home type: SingleFamily
- Architectural style: Contemporary,Traditional
- Property subtype: Single Family Residence
Materials
- Batts Insulation, Brick, Cement Siding
- Foundation: Slab
- Roof: Composition
Condition
- New construction: Yes
- Year built: 2026
Details
- Builder name: Oracle City Homes
Utilities & green energy
- Sewer: Public Sewer
- Water: Public
Green energy
- Green verification: Other Energy Report
- Energy efficient items: Attic Vents, Thermostat, HVAC, HVAC>15 SEER, Other Energy Features
Community & HOA
Community
- Security: Prewired for Alarm System
- Subdivision: Commons/Ella Forest Reserves A-K
HOA
- Has HOA: Yes
- Amenities included: Dog Park, Picnic Area, Trail(s)
- HOA fee: $135 monthly
Location
- Region: Houston
Financial & listing details
- Price per square foot: $208/sqft
- Date on market: 10/27/2026
- Listing terms: Cash,Conventional,FHA,Investor,VA Loan
Estimated market value
$379,200
$360,000 - $398,000
$2,483/mo
Price history
| Date | Event | Price |
|---|---|---|
| 8/19/2026 | Price change | $379,900-1.6%$208/sqft |
Source:  HAR #19610846 Report a problem | ||
| 7/9/2026 | Price change | $385,900-1%$211/sqft |
Source: HAR #4764931 Report a problem | ||
| 5/12/2026 | Listed for sale | $389,900$214/sqft |
Source: HAR #50024009 Report a problem | ||
| 5/12/2026 | Listing removed | $389,900$214/sqft |
Source: HAR #92895803 Report a problem | ||
| 3/16/2026 | Price change | $389,900-2.5%$214/sqft |
Source: HAR #80091273 Report a problem | ||
| 2/20/2026 | Listed for sale | $399,900$219/sqft |
Source: HAR #95646575 Report a problem | ||
Public tax history
Tax history is unavailable.
Monthly payment
Est. payment
Payment breakdown
Explore the cost of this home by adjusting the details. Changes won't be saved.Climate risks
Neighborhood: Acres Home
Nearby schools
Schools provided by the listing agent
- Elementary: Highland Heights Elementary School
- Middle: Williams Middle School
- High: Washington High School
Source: HAR. This data may not be complete. We recommend contacting the local school district to confirm school assignments for this home.

Similar homes
- $399,9903 bd3 ba2.3k sqft5418 Wheatley St #A, Houston, TX 77091For Sale
 MLS ID #95405854, Zain Momin, Atlas Real Estate. HAR
- $319,9003 bd4 ba1.7k sqft835 Elkhart St #E, Houston, TX 77091New Construction
 MLS ID #28628883, Oron Peer, Mira Properties. HAR
- $319,9003 bd4 ba1.7k sqft835 Rachel St #B, Houston, TX 77091New Construction
 MLS ID #49179839, Oron Peer, Mira Properties. HAR
- $369,9003 bd4 ba1.9k sqft5627 Camino Encantado Dr, Houston, TX 77091New Construction
 MLS ID #58664339, Wes Stoyanov, Luxury Homes Realty. HAR
