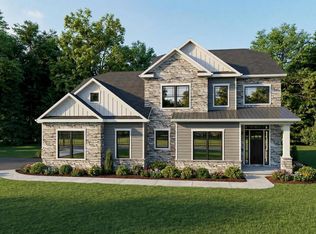
AVAILABLE FOR A QUICK SETTLEMENT Northeast facing Move-In Ready New Construction in Sold-Out Meadows of Longview –highly sought Spring-Ford School District. From the moment you arrive, the striking front elevation and grand entry foyer set the tone, highlighted by a sweeping curved staircase and rich hardwood flooring throughout the main level. Formal living and dining rooms provide elegant spaces for entertaining, including a tray ceiling and butler’s pantry leading to the heart of the home The dramatic two-story family room is the centerpiece, featuring soaring ceilings, a wall of windows, and a gas fireplace—creating a bright and inviting gathering space. The chef’s kitchen impresses with fine cabinetry, upgraded appliances, quartz countertops, oversized island, and a spacious walk-in pantry—ideal for everyday living and hosting. A main level bedroom with full bath offers flexibility for guests or a home office. A thoughtfully designed mudroom and laundry area connect directly to the three-car attached garage, keeping daily life organized. Upstairs, retreat to the expansive owner’s suite complete with sitting area, two walk-in closets, and a spa-inspired bath featuring dual vanities, oversized shower, and upgraded tile. Additional bedrooms are generously sized, including one with a private bath and two sharing a well-appointed Jack-and-Jill bathroom. The full daylight walkout lower level is ready for your finishing touches, offering endless possibilities for additional living or recreation space Thoughtfully curated throughout, this energy-efficient home blends comfort, elegance, and functionality.
For sale
$1,399,900
409 Longview Dr, Collegeville, PA 19426
5beds
4,388sqft
:
Get pre-qualified$8,833/mo
Single Family Residence
Built in 2025
0.67 Acres Lot
$1,374,700 Zestimate®
$319/sqft
$-- HOA
What's special
Gas fireplaceQuartz countertopsThree-car attached garageWall of windowsFine cabinetryStriking front elevationSpa-inspired bath
- 19 hours |
- 108 |
- 3 |
Zillow last checked:
Listing updated:
Listed by:
Kathleen Gagnon 610-304-9421,
Coldwell Banker Realty (610) 363-6006
Source: Bright MLS,MLS#: PAMC2188958
Facts & features
Interior
Bedrooms & bathrooms
- Bedrooms: 5
- Bathrooms: 4
- Full bathrooms: 4
- Main level bathrooms: 4
- Main level bedrooms: 5
Basement
- Area: 0
Heating
- Central, Bio Fuel, Propane
Cooling
- Central Air, Electric
Appliances
- Included: Built-In Range, Cooktop, Dishwasher, Electric Water Heater
Features
- Soaking Tub, Bathroom - Stall Shower, Bathroom - Tub Shower, Built-in Features, Breakfast Area, Butlers Pantry, Curved Staircase, Dining Area, Entry Level Bedroom, Family Room Off Kitchen, Kitchen - Gourmet, Kitchen Island, Kitchen - Table Space, Open Floorplan, Upgraded Countertops, Walk-In Closet(s), Pantry, Bar
- Flooring: Carpet, Tile/Brick, Wood
- Basement: Walk-Out Access
- Number of fireplaces: 1
Interior area
- Total structure area: 4,388
- Total interior livable area: 4,388 sqft
- Finished area above ground: 4,388
- Finished area below ground: 0
Property
Parking
- Total spaces: 3
- Parking features: Garage Faces Side, Attached, Driveway
- Attached garage spaces: 3
- Has uncovered spaces: Yes
Accessibility
- Accessibility features: None
Features
- Levels: Three
- Stories: 3
- Pool features: None
Lot
- Size: 0.67 Acres
- Features: Suburban
Details
- Additional structures: Above Grade, Below Grade
- Parcel number: 610002237159
- Zoning: RESIDENTIAL
- Special conditions: Standard
Construction
Type & style
- Home type: SingleFamily
- Architectural style: Colonial
- Property subtype: Single Family Residence
Materials
- Vinyl Siding
- Foundation: Concrete Perimeter
- Roof: Architectural Shingle
Condition
- New construction: No
- Year built: 2025
Details
- Builder name: WB Homes
Utilities & green energy
- Sewer: Public Sewer
- Water: Public
Community & HOA
Community
- Subdivision: The Meadows At Longview
HOA
- Has HOA: Yes
- Services included: Common Area Maintenance, Trash
Location
- Region: Collegeville
- Municipality: UPPER PROVIDENCE TWP
Financial & listing details
- Price per square foot: $319/sqft
- Annual tax amount: $13,386
- Date on market: 7/26/2026
- Listing agreement: Exclusive Right To Sell
- Ownership: Fee Simple
Estimated market value
$1,374,700
$1.31M - $1.44M
$5,408/mo
Price history
| Date | Event | Price |
|---|---|---|
| 7/26/2026 | Listed for sale | $1,399,900-1.1%$319/sqft |
Source:  Bright MLS #PAMC2188958 Report a problem Bright MLS #PAMC2188958 Report a problem | ||
| 7/1/2026 | Listing removed | $1,415,000$322/sqft |
Source: Bright MLS #PAMC2179272 Report a problem | ||
| 4/26/2026 | Price change | $1,415,000-2.4%$322/sqft |
Source: Bright MLS #PAMC2168132 Report a problem | ||
| 3/21/2026 | Price change | $1,450,000-1.7%$330/sqft |
Source: Bright MLS #PAMC2168132 Report a problem | ||
| 2/20/2026 | Listed for sale | $1,475,000$336/sqft |
Source: Bright MLS #PAMC2168132 Report a problem | ||
| 12/9/2025 | Listing removed | $1,475,000$336/sqft |
Source: Bright MLS #PAMC2154054 Report a problem | ||
| 11/3/2025 | Price change | $1,475,000-1.7%$336/sqft |
Source: Bright MLS #PAMC2154054 Report a problem | ||
| 9/11/2025 | Listed for sale | $1,500,000$342/sqft |
Source: Bright MLS #PAMC2154054 Report a problem | ||
Public tax history
Tax history is unavailable.
Monthly payment
Est. payment
Payment breakdown
Explore the cost of this home by adjusting the details. Changes won't be saved.Climate risks
Neighborhood: 19426
Nearby schools
GreatSchools rating
- 7/10Evans El SchoolGrades: PK-4Distance: 1.8 mi
- 9/10Spring-Ford Middle School 7th Grade CenterGrades: 7Distance: 2.4 mi
- 9/10Spring-Ford Senior High School 10-12 Grade CenterGrades: 9-12Distance: 2.9 mi
Schools provided by the listing agent
- District: Spring-ford Area
Source: Bright MLS. This data may not be complete. We recommend contacting the local school district to confirm school assignments for this home.
- $36,000-- bd-- ba-- sqft360 Greenwood Ave, Collegeville, PA 19426Off Market
- $571,9003 bd2 ba2.4k sqft362 Greenwood Ave, Collegeville, PA 19426Off Market
- $1,753,1904 bd4 ba5k sqft405 Longview Dr, Collegeville, PA 19426Sold
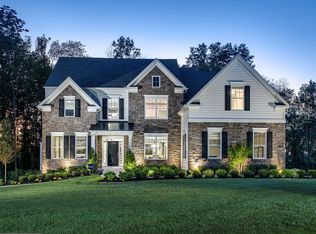
- $1,395,7145 bd5 ba4.1k sqft409 Stone House Cir, Collegeville, PA 19426Sold
- $577,6004 bd2 ba1.5k sqft374 Greenwood Ave, Collegeville, PA 19426Off Market
- $375,0006 bd3 ba5.6k sqft357 Greenwood Ave, Collegeville, PA 19426Sold
- $1,320,3904 bd3 ba4.1k sqft406 Longview Dr, Collegeville, PA 19426Sold
- $614,8003 bd2 ba1.9k sqft382 Greenwood Ave, Collegeville, PA 19426Off Market
A local agent can set up tours, give advice and negotiate with sellers.
Similar homes
- $1,279,9005 bd5 ba4.3k sqft355 Bronson Cir #R1d, Collegeville, PA 19426New Construction
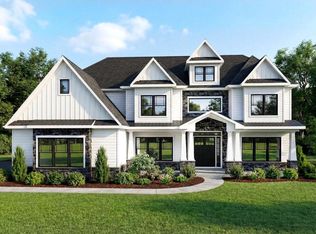
 MLS ID #PAMC2172496, Brandi Hogan, LPT Realty, LLC. Bright MLS
 - $1,149,9005 bd5 ba3.5k sqft355 Bronson Cir #B3d, Collegeville, PA 19426New Construction
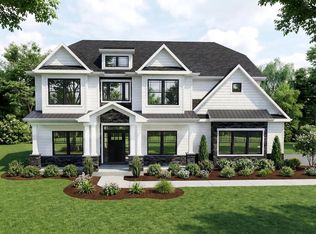 MLS ID #PAMC2172436, Brandi Hogan, LPT Realty, LLC. Bright MLS
 - $1,129,9005 bd5 ba3.5k sqft355 Bronson Circle Fip, Collegeville, PA 19426New Construction
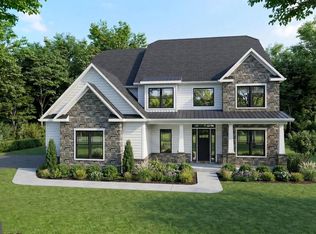 MLS ID #PAMC2172438, Brandi Hogan, LPT Realty, LLC. Bright MLS
 - $1,109,9004 bd4 ba3.2k sqft355 Bronson Cir #M1d, Collegeville, PA 19426New Construction
 MLS ID #PAMC2172492, Brandi Hogan, LPT Realty, LLC. Bright MLS
 - $1,059,9005 bd5 ba2.8k sqft355 Bronson Cir #L1p, Collegeville, PA 19426New ConstructionMLS ID #PAMC2172490, Brandi Hogan, LPT Realty, LLC. Bright MLS
- $1,044,9004 bd3 ba2.6k sqft355 Bronson Cir #P1d, Trappe, PA 19426New ConstructionMLS ID #PAMC2172494, Brandi Hogan, LPT Realty, LLC. Bright MLS
- $1,350,0004 bd5 ba5.1k sqft18 Popjoy Ln, Glenmoore, PA 19343For SaleMLS ID #PACT2131254, Lauren Dickerman, Keller Williams Real Estate -Exton. Bright MLS
- $944,9004 bd3 ba3.2k sqft15 Patricia Dr, Trappe, PA 19426For SaleMLS ID #PAMC2186756, Joseph Bograd, Elite Realty Group Unl. Inc.. Bright MLS
- $1,399,0004 bd4 ba4.9k sqft335 Ridley Creek Ln, West Chester, PA 19380For SaleMLS ID #PACT2128606, Ms. Siti Bahaman, Keller Williams Elite. Bright MLS
- $1,475,0005 bd5 ba5.2k sqft115 Cooke Way, Harleysville, PA 19438For SaleMLS ID #PAMC2180826, Elizabeth Newcomb, RE/MAX Main Line-Paoli. Bright MLS
- $949,9005 bd3 ba2.9k sqft30 Patricia Dr, Collegeville, PA 19426For SaleMLS ID #PAMC2178344, Mike Bottaro, Homestarr Realty. Bright MLS
- $1,400,0004 bd4 ba3.9k sqft4 Anglesey Ln, Lansdale, PA 19446New ConstructionMLS ID #PAMC2181568, Arthur Herling, Howard Hanna Real Estate Services. Bright MLS
- $1,375,0004 bd4 ba3.9k sqftLOT 4 Anglesey Ln, Upper Gwynedd, PA 19446New ConstructionMLS ID #PAMC2181830, Arthur Herling, Howard Hanna Real Estate Services. Bright MLS
- $1,375,0004 bd4 ba4k sqftLOT 1 A Anglesey Ln, Upper Gwynedd, PA 19446New ConstructionMLS ID #PAMC2181806, Arthur Herling, Howard Hanna Real Estate Services. Bright MLS
- $1,099,0004 bd4 ba3.3k sqft209 Old State Rd, Royersford, PA 19468New ConstructionMLS ID #PAMC2185628, Joymarie DeFruscio, Keller Williams Realty Group. Bright MLS
- $1,399,9005 bd5 ba4.3k sqft510 Newcomen Rd #R1d, Exton, PA 19341New ConstructionMLS ID #PACT2121248, Brandi Hogan, LPT Realty, LLC. Bright MLS
- $1,437,9005 bd5 ba4.3k sqft1430 Grove Ave #1, West Chester, PA 19380New ConstructionMLS ID #PACT2127994, Mr. Gary A Mercer SR., LPT Realty, LLC. Bright MLS
- $1,249,0005 bd4 ba4.1k sqft2560 Holly Ln, Hatfield, PA 19440For SaleMLS ID #PAMC2177708, Vincent Cyr, Real Broker, LLC. Bright MLS
- $1,295,0004 bd3 ba3.4k sqft340 Anderson Rd, King Of Prussia, PA 19406For SaleMLS ID #PAMC2186704, Craig Lerch, EXP Realty, LLC. Bright MLS
- $1,277,0004 bd4 ba3.4k sqftLOT 3 Qd Anglesey Ln, Upper Gwynedd, PA 19446New ConstructionMLS ID #PAMC2185084, Arthur Herling, Howard Hanna Real Estate Services. Bright MLS
